Software
Houzz Logo Print
webuser_794978259

Kitchen design dilemma

2 years ago
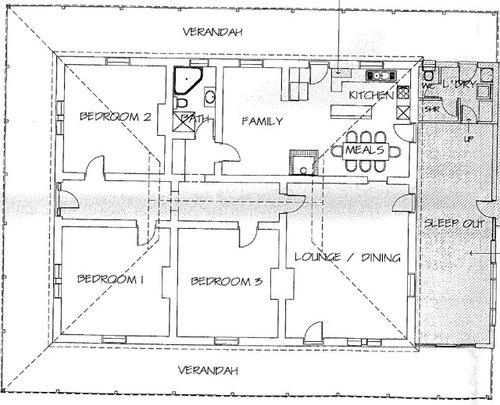
After some ideas for an improved kitchen layout - proving difficult due to location of doors and size of the room, without removing walls or an extension. Old stone farm house


Comments (8)

  • PRO
    2 years ago
    last modified: 2 years ago

    Put dimensions to the entire drawing

    Walls , windows , entries, all. Feet and inches.

  • 2 years ago
    last modified: 2 years ago

    we dont use the work top sink style so much here in the USA. if you used a single bowl generous sink the small arm on the long counter run could be eliminated. a straight run with all drawers would be better. do you need seating for 8? a round pedestal table moved down into that lower left eating zone might help with walkways around everywhere. If you just straighten out that counter run...perhaps the work island could come in a tad closer and still have a pretty good work zone aisle. Put up the inches to know more.

    SINK...../ then 18 inch dishwasher.....[you dont show a dishwasher]


    Sinber Single Bowl Kitchen Sink with 304 Stainless Steel Satin Finish, 25"x22"x9", Drop in · More Info


  • 2 years ago

    More than half the space taken up by bedrooms and hallways, which doesn't seem like the best use of space.

  • 2 years ago

    You'd have more flexibility if you used the "Lounge / Dining" as your Family room, and put a table (maybe a banquet) in the Family room. Close off the door from the kitchen to the sleeping porch, since there's a door from the lounge room close by, and then you have a longer wall at the right of the kitchen for cabinets etc. I know you said no removing walls, but would you consider removing the little stub wall next to the back door (b/w kitchen and family)? That would give you more room for a table and chairs there.

  • 2 years ago

    Is that a wood stove between family room and kitchen? It looks like you also have four fireplaces, one in the lounge/dining?


    Is this in Australia?

  • PRO
    2 years ago

    Name all those little things shown like boxes in the drawing by the door on the top add measuremetns to the drawing then you will get more real help. I think the kitchen could be larger and the FR used for dining and the lounge used for all entertaining and TV

  • 2 years ago

    Improved? A stone cottage sounds as though it must be filled with character. Without measurements we can only venture a guess at what might work. Here’s what I see.

    • You have two doors that lead to the Sleep Out. If you close the one in the kitchen you can get to the SO from the Lounge and have cabinets the length of that wall.
    • You have a table for meals in the kitchen right next to your dining room. Do you need both? Would an island with seating on two sides replace the kitchen table?
    • Pocket doors (blue) are great because they keep a door’s inswing from taking up space in adjacent rooms. In that bathroom area, pocket (or sliding, if you cannot retrofit) doors would improve that space.
    • Is the protrusion behind the kitchen door an appliance? A cabinet? I assumed it was the refrigerator and placed it by the door to the Lounge (R).
    • Pop a dishwasher by the sink if you can!


  • 2 years ago
    last modified: 2 years ago

    I was thinking the same exact thing Chicagoans!

    I also agree with Chipsa’s observation that the hallway between the bedrooms is taking up a lot of useful space.

    The stone farmhouse sounds so charming! May I ask where you are located?

    Can you post some photos of the house for us to see? It especially helps to see the existing kitchen and the rooms surrounding it, like dining and living (family) rooms.

    Which door do you mainly use for bringing in the groceries?

    We need exact measurements as Jan asked for.

    We also need other info such as whether or not changes can be made to such things as interior doors or short interior walls (if proved to be non load bearing). I am sure being a stone house, you don’t really want to move exterior windows and doors, but would it be possible for an exterior door to be closed up?

    Here is a thread which describes the info we need to best help you.

    https://www.houzz.com/discussions/5500789/faq-how-do-i-ask-for-layout-help-what-information-should-i-include

    Here is an idea. I made a few changes to the home besides the kitchen. Sorry, I realize you only asked about the kitchen, so just ignore the rest if it is not something you want to tackle. I will post it anyways just to get your thoughts.


    I closed up the door directly to the kitchen from the ”sleep out” since you have a second one you can enter from just a little further down. This allows the range to move further from the corner. I did this because you really need more prep space between the large vintage farm sick with drainboards (I love those!) and the stove.

    I am not positive, but I think you might be able to slide the sink to the left a little more so that the left drainboard sits partly above the dishwasher??? That would give you a bit more space to the corner and also give you more of a window view when standing at the sink. Normally I would like the sink perfectly centered under the window, but I prefer the fridge on that side of the kitchen and I am not sure how much space you have to work with between the sink window and the exterior door. I like having the fridge closer to the sink because it gives you a nice prep/cook flow, going from fridge to sink to prep counter to stove. Here is a funny thread about how we normally cook a meal. (Ice, Water, Stone, Fire)

    https://www.houzz.com/discussions/2699918/looking-for-layout-help-memorize-this-first

    I moved the dining table to the existing family room since the large dining table in the kitchen was way too tight! I removed that one short wall next to the top exterior door as chicagoans suggested so there is plenty of space to walk around the table and chairs.

    I put a large pantry on the end. I would do roll out drawers inside.

    Now on to stuff you did not ask about…😬

    I would close up the bathroom door from the (new) dining room. Move it to the bedroom hallway. I put a door from the dining room/kitchen to the hall so if you needed a glass of water or a midnight snack, it is closer to the bedrooms and more of a straight shot to the fridge.

    Is that a shower and a corner tub in that small bathroom space with the toilet and pedestal sink? If so, that looks very tight! I got rid of the pedestal sink and moved the sink to a cabinet with drawers in that extra area (where you would now enter from the hallway).

    I noticed none of the bedrooms had closets. Is that a normal thing where you live?

    To add closets, I closed up that exterior door from the left veranda into the hallway. I added a new entry door to the top left bedroom. The existing bedroom door becomes the door to a nice walk in closet.

    I added regular closets to the two other bedrooms. I made a linen closet opening up to the hallway for extra bath towels, bed sheets, broom, mop, vacuum cleaner, or whatever else you want to store in there.

    I think that’s about it! Don’t you just love how I spend your $$$, not even knowing if these changes would be in your budget or even wanted??? 🫣😂🤣