Software
Houzz Logo Print
kenny_wu

Poll for Single or Double Island?

2 years ago

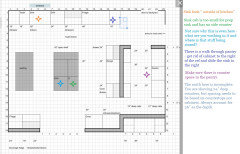
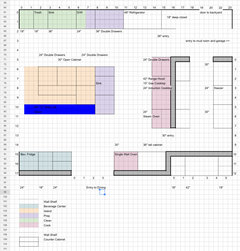
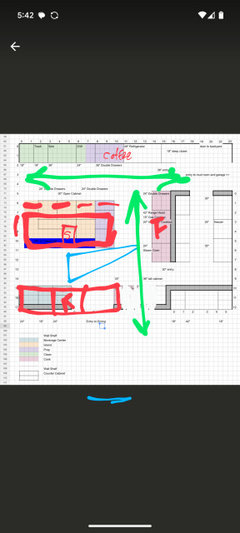
Hi I am in need of some suggestion on the kitchen layout. Also, looking to get a vote on single or double island. Thanks all!

IMG_3950.jpeg
IMG_3949.jpeg

Comments (34)

  • 2 years ago

    I see double and TRIPLE island schematic. Very different no matter which you choose.

    Airily thanked arcy_gw
  • 2 years ago

    I don't vote on anything here but an absolute no to two islands and essentially what you have there is quite odd. The single island is horrible as well as that is not an island it is a continent. Possibly it is the way it is drawn and dimensioned but it is a tough read. Who designed this?

    Airily thanked millworkman
  • PRO
    2 years ago

    The island with no cab was meant for seating only. I am not sure how I feel about it but seen some Pinterest posts with something similar and looks interesting. The single island is 4’ x8.5‘+ 12” overhang.

  • 2 years ago

    You will get very negative comments about two islands, but I've seen an instance where that is perfect; someone who hosts lots of family meals and grandkids. Both islands are used frequently, and the one with seating for grandkids' meals and coloring and games is useful several times a week. Just because some here can't imagine why anyone would want two and declare them wasted space, doesn't mean it's not extremely useful space for some families. Just depends on how you use your kitchen and what you'd use it for.

    Airily thanked debrak6
  • 2 years ago

    I am not sure I like either option.

    Sinks need landing space on both sides, whatever you do.
    People don't like two islands because generally tables function better than islands do for the purposes mentioned below.

    Airily thanked anj_p
  • PRO
    2 years ago
    last modified: 2 years ago

    I understand the kitchen works differently for everyone and their family needs. For those who do not like the layout, how would you change it?

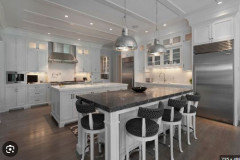
    Not exactly the same but I imaged the first kitchen to be similar to this but maybe I am missing something https://pin.it/75sumKiCU

    Second this https://pin.it/1pVH25dmd

  • 2 years ago

    I've never really understood the value of two back to back islands; it seems like the space between them would be under-utilized. Imagine if you were prepping a meal or drink at island one, then you'd have to walk around it to serve it to people at the seating island. What else do you imagine doing between the two islands? (I could be missing something.)

    I'm curious why your two refrigerators are separated across the room from each other, with an island in between. Is one a beverage fridge / for a bar area? (If so, it would help to label it as such.)

    You have a nice amount of space to work with, so I'm glad you're posting here for ideas on how to get the best, most functional layout. It will help others help you if you specify whether this is a new build or remodel, how many people live in the house, how many cooks, do you entertain, and your goals for your kitchen.

    Airily thanked chicagoans
  • PRO
    2 years ago
    last modified: 2 years ago

    Thank you so much. I appreciate you taking your time and giving such a thoughtful response.

    To answer your questions first,

    - the smaller fridge is a beverage fridge/ coffee bar area,

    - this is a new built,

    - we are a family of 5 with 3 younger kids,

    - we will have weekly visits from friends and/family, but not always entertaining where there is a lot of cooking per se.

    - and I am the only cook mostly.


    A little more about us:

    My family eats on the counter so enough seating for 5 is important. Currently, my island (39”x 108”) has 5 seats all across but I find it hard to have conversations so I would want flexible seating around the island either L or C shape. Children like to do HW on island also. I imagined the corner sink on the island is mostly to fill pots, coffee machine, and wash hands. I like access to the island sink on both sides. The island D/W will have custom panels so it can be more discreet.


    Behind the pantry is the garage. To the left of the kitchen opens into the family room. Below the kitchen opens into dining. Originally, I only had the pantry access on one end of the kitchen but dont mind losing some cabinet space to open on both ends to add another entry point into kitchen. If loading a ton of grocery I realize I might be jamming up the traffic with the kids rushing in.

  • 2 years ago

    " The single island is 4’ x8.5‘+ 12” overhang. "


    Then the drawings is not to scale. Adding up the cabinet dimension your closer to 11' long

  • 2 years ago

    If your island sink is not being used for food prep, you do not have a very functional layout.

    if you do intend on using it for prep, you need proper landing space.

    Honestly I think you need the help of a kitchen designer.

    Airily thanked anj_p
  • PRO
    2 years ago

    Both designs are terrible, with not enough professional kitchen design assistance. Very homeowner driven, apparently.

  • 2 years ago
    last modified: 2 years ago

    My family eats on the counter so enough seating for 5 is important. Currently, my island (39”x 108”) has 5 seats all across but I find it hard to have conversations so I would want flexible seating around the island either L or C shape. Children like to do HW on island also.

    A table. What you are looking for is a table. Perhaps have an elevated table custom made (like Devol's dairy table) - this will allow your family to use it on all sides, but also keep it at a height that allows you to prepare food on it when you would like to while standing. This also has the added benefit of eliminating the need for running electrical and putting outlets at intervals on it, as it's furniture vs. a fixed island.

    Airily thanked JP L
  • PRO
    2 years ago

    Thank you for all the feedback but can you elaborate more on where you see the issues are? That will be helpful for me to see where the design is poor.

  • 2 years ago

    Do you need the opening to the pantry on the bottom side--does it connect through to other room? If not, I would make a single pantry entry on the mudroom side, and extend the range wall all the way across, with longer islands, to give more work room. Put the second fridge in the pantry, and the third? oven there too. Put a DW on each side of the sink, and keep your island sink as prep only, not cleanup.


    Now with your longer island, wrap seating on to the side opposite your cleanup sink wall. On the inner island. Because if people want to sit and eat or do homework at the island, it's to be close to the cook. If they liked sitting further away, they could do so at a comfortable table. Use your outer island for storage and a serving buffet, or just make it a table.

    Airily thanked mcarroll16
  • 2 years ago
    last modified: 2 years ago

    Were the 2 plans you posted done by a professional kitchen designer? Have you visualized in detail how this space as designed will work for you?

    In a 18’ x 23’ room, the multiple structures in the middle of the room seem obstructive. I see 2 in one design and 3 in the other.

    The room is large enough if designed well to be set up with one island with seating on two sides plus open space for a table or comfortable chairs for lounging. The open space offers more flexibility as you may find your needs change over time.

    Airily thanked Design Fan (NE z7a)
  • 2 years ago

    Honestly I suggested a KD because the issues were a bit overwhelming to list/describe, and the kitchen you have posted will cost you well over $100,000. At that level, a KD is worth the investment.

    But here are a few.


    Both

    1. DW is in the prep space.

    2. Entry from mudroom & door to backyard forces traffic through the pantry or through the cooking zone.

    3. If island sink is not used for prep, islands are barriers in the cooking zone.

    4. If island sink is not used for prep, distance from fridge - sink - range is too great.

    5. Does not follow ice-water-stone-fire rules.

    6. Walkways should all be 4' wide. I see a 2.5' wide walkway and a 3' wide walkway.

    7. 48" fridge with 24" doors will block walkways when open.

    8. You have a 42" range, which presumably has 2 ovens, plus two other ovens. Plus a 48" fridge. Plus two dishwashers. Either you are running a massive catering business from your house or you are OK spending $50,000 just on appliances. From what you describe this seems like more firepower than you'd require for your daily cooking.

    9. No obvious place for dishes to be stored in the island DW (or what dishes should be washed there).


    Double Island

    1. Not enough space for seating on one side of the "sitting" island.

    2. Not enough space adjacent to the island sink for landing.


    Single Island

    1. Sink on island is on wrong side for prep.

    2. Not enough space adjacent to the sink for landing.

    3. Not enough space for sitting on the left end of island.

    4. Cabinets beneath counters are not super functional.

    5. 12" overhangs for counter height seating is less than minimum recommended.


    And, as @JP L said, what you describe for family dinners & seating is a table.

    Airily thanked anj_p
  • PRO
    2 years ago

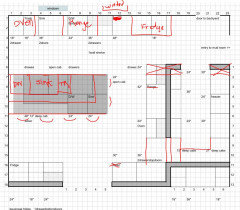
    I actually prefer the 2 island set up in this space ( although the second island is really more of a table ) . I made some notes on my thoughts of the layout - hope they help.


    I think you may want to consider a t- shaped island. It would be perfect for this space.


    Good luck! Looks like a great entertaining space!


    Airily thanked Debbi Washburn
  • 2 years ago

    I don't think you have room for 2 islands given the space.

    This is what I would do.

    Protects the range and gives you a compact work zone. make the pantry one way and make that aisle at least 4'.


    Airily thanked anj_p
  • PRO
    2 years ago
    last modified: 2 years ago

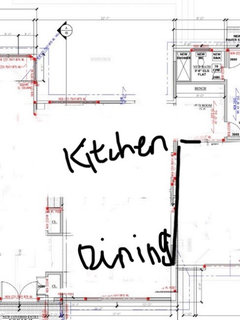
    Thanks or all the feedback . I now see the issue. To the left of the kitchen it is a complete empty space that connects into the family room except for a 2.5’ end wall perpendicular to window wall. There is large window by the main sink there that opens into the yard so ideally I wanted to keep the main sink there. I realize the placement of the sink there is not ideal in terms of function for this kitchen.

    For the range, it is a 42” vent and 39” cooktop. It is a 24” induction and 15” gas for a wok. There will be a 24” steam oven and a 30” convection oven only.

    For the island sink placement, I was hoping it can serve dual purpose to supply water to the beverage area where the 24” undercounter fridge is. That will be where I make coffee. Also, considering a need to wash hands, fillpots, and water needs when cooking.

    For the cabinets under island, I was hoping to do some open shelves but honestly not sure where to put the dishes. The pots and pans will go under the the cooktops.

    The walkway to the mudroom should be 36” and walking into pantry by oven is 30”. For the fridge blocking the doorway, I was hoping that by opening another exit point from pantry to oven, that will move traffic to the other way when needed.


    The overhang can be larger I was limited to 6” squares on google sheet. My current overhang is 12” and fits our family but probably not for taller guests.

    I realize the 2 island is a bad idea for this kitchen so reverting to 1 single and will focus on revising that.

    Also, obviously homeowner design as others have said. I like to do the designing so trying to learn as I go. I very much appreciate everyone’s input.

    The dishwasher on both ends or sink is interesting. For this, where would you put the trash?

    Is this better? This is a massive island though if 5’?


    Maybe my solution is really to have the architect shift the window then I can shift my sink to the middle and move the fridge to the other side.

  • 2 years ago

    Oh jeez. Really? There's open space to the left?

    That changes a lot.

  • PRO
    2 years ago
    last modified: 2 years ago

    Yes. I realize I am bad at this not showing the full picture. This is the complete open area. There needs to be 2 short walls between kitchen and dining like in the design to make it a more formal dining but placement is somewhat flexible. To the right is garage, mudroom and office.


  • 2 years ago

    How much of this is flexible? Doors, windows?

    Airily thanked anj_p
  • PRO
    2 years ago

    The windows can probably shift over to the right 1 more foot. The doors into kitchen from yard and garage cannot be shifted.

  • 2 years ago

    Food for thought.

  • 2 years ago

    i do not like double islands. feels like a breakfast food area at a mid tier hotel, imo. if i need to entertain a number of folks, i prefer a bigger living space outside of the kitchen with different types of seating all around. as you can tell, i am not the biggest fan of making the kitchen the new living space in homes, but i understand i am probably the minority.

    Airily thanked rureadyinla
  • 2 years ago

    No comment on layout, but a question - why both gas and induction cooktops? I originally had that (had always had gas and thought I couldn’t live without it), but found I greatly preferred the induction to gas and ultimately replaced it with all induction. Ymmv.

  • 2 years ago

    "I realize the 2 island is a bad idea for this kitchen so reverting to 1 single and will focus on revising that."


    Again then, what is the size and what else may be off scale wise as that island is not 8' x 4' if adding up the cabinets. If your computer program is limiting you scale and dimensioning, get out graph paper and a #2 pencil. The whole enchilada is worth nothing if not 100% to scale.

  • PRO
    2 years ago

    My dad visits often and uses strictly a wok. The graph paper is a good idea.

  • PRO
    2 years ago

    The whole space is too large to actually be efficient. And it's just bad design overall, with little knowledge of kitchen workflow or adjacencies, traffic path, etc.


    You really need a good Kitchen Designer.

    Airily thanked Minardi
  • 2 years ago

    We do wok cooking on induction, but its not the same as gas, admittedly. In that case, I’d go with a 30” induction unit alongside the gas hob, and a slightly larger hood. That messes with the symmetry of that wall, which wouldn't bother me, but would others.


  • 2 years ago
    last modified: 2 years ago

    Although we do wok cooking on induction, I admit gas is better. In that case I’d get a 30” induction next to the 15” gas hobs, and a larger exhaust. Doing that would disrupt the symmetry you have on that wall, which might bother you.

    Airily thanked Rita Stewart
  • 2 years ago

    Neither.


    Too much kitchen.

  • 2 years ago
    last modified: 2 years ago

    Depending on where you live, you could also consider doing an outdoor wok hob - that way the grease/effluent from that high heat cooking wouldn't need to be exhausted from your home/you wouldn't need to design it into your kitchen (particularly with the high CFM hood + makeup air that would require).

    https://www.cuisinart.com/shopping/outdoor-grilling/grills-griddles/cgg-1265/?srsltid=AfmBOor0z_O940SJq8IRit-nvUfdow1-s4Yo-8K9Yi8JpgVv9yatl-9KkL8

    Airily thanked anj_p