

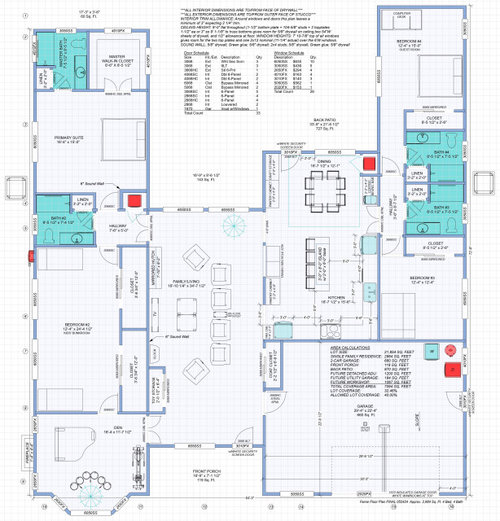
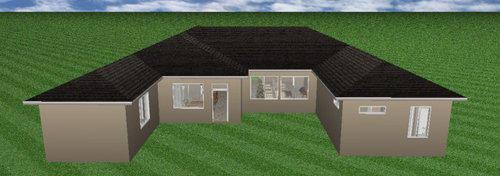
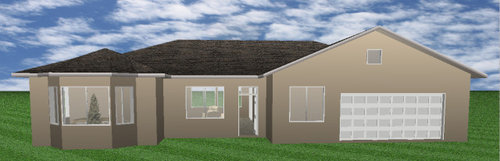
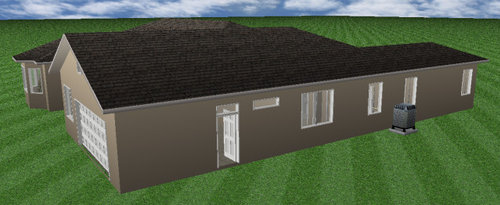
New Build Floor Plan Help
2 years ago
last modified: 2 years ago

Featured Answer
Sort by:Oldest
Comments (48)
Related Professionals
Chicago Architects & Building Designers · York Design-Build Firms · Del Rio Design-Build Firms · Fort Collins Home Builders · Meridian Interior Designers & Decorators · Omaha Interior Designers & Decorators · Cumberland Architects & Building Designers · New Haven Architects & Building Designers · Gary Architects & Building Designers · Santa Rosa Architects & Building Designers · Cape Girardeau Kitchen & Bathroom Designers · Concord Kitchen & Bathroom Designers · Niles Kitchen & Bathroom Designers · North Platte Kitchen & Bathroom Designers · Victoria Kitchen & Bathroom Designers- 2 years ago
- 2 years ago
- 2 years ago
 2 years ago
 PRO2 years ago
 PRO2 years ago
 2 years ago
- last yearlast modified: last year
 last year
- PROlast year
 last year
- PROlast year
- last yearlast modified: last year
- PROlast year
 PROlast year
- last year
- PROlast year
- last yearlast modified: last year
- PROlast year
 last yearlast modified: last year
- last year
- PROlast year
- PROlast year





Related Stories

REMODELING GUIDESSee What You Can Learn From a Floor Plan
Floor plans are invaluable in designing a home, but they can leave regular homeowners flummoxed. Here's help
Full Story
DECORATING GUIDESHow to Create Quiet in Your Open Floor Plan
When the noise level rises, these architectural details and design tricks will help soften the racket
Full Story
DECORATING GUIDESHow to Use Color With an Open Floor Plan
Large, open spaces can be tricky when it comes to painting walls and trim and adding accessories. These strategies can help
Full Story
HOUZZ PRODUCT NEWSHouzz Pro 3D Floor Planner Helps You Quickly Create 3D Images
Help clients visualize their remodeled spaces in 3D with Benjamin Moore paint colors and wood, carpet and tile flooring
Full Story0

REMODELING GUIDES6 Steps to Planning a Successful Building Project
Put in time on the front end to ensure that your home will match your vision in the end
Full Story
HOMES AROUND THE WORLDColor Helps Zone an Open-Plan Space
Smart design subtly defines living areas in an opened-up family home in England
Full Story
REMODELING GUIDES10 Things to Consider When Creating an Open Floor Plan
A pro offers advice for designing a space that will be comfortable and functional
Full StoryHOUZZ PRODUCT NEWSHouzz Pro 3D Floor Planner Helps Clients Visualize Designs
The updated tool shows remodeled spaces in 3D with Benjamin Moore paint colors and wood, carpet and tile flooring
Full Story
ARCHITECTURE5 Questions to Ask Before Committing to an Open Floor Plan
Wide-open spaces are wonderful, but there are important functional issues to consider before taking down the walls
Full Story
REMODELING GUIDESRenovation Ideas: Playing With a Colonial’s Floor Plan
Make small changes or go for a total redo to make your colonial work better for the way you live
Full Story


millworkman