

Please critique our plan :)
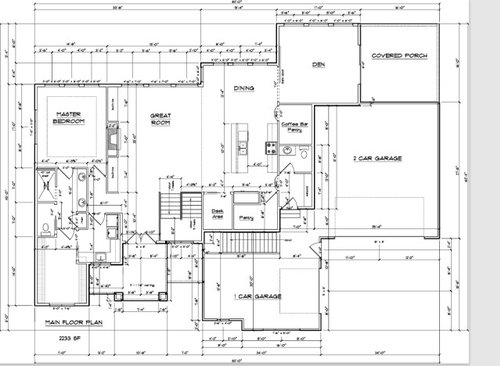
We are building an empty nest home. This is the main level at this point. I asked to add space to the garage entry to make room for a coat closet. The reason there is a large barn door to the den/ 4 season room is I would like that space big enough to extend to a very long kitchen table for large dinners. After we get the main level finalized we will begin on the lower level. I also asked to remove the transom from the master bedroom and put a transom in the shower and toliet room. Any advice or observations would be much appreciated! Thank you!
Comments (30)
 2 years ago
" Any advice or observations would be much appreciated! Thank you! "
Have all facets of the home designed together and in concert with each other as they are all integral pasrts. Your architect should not even give you one floor plan at a time. The floor plans and elevations should all come to you at once. the elevations are finish aren't they? 2 years ago
The jogs in the exterior will give you an oddly complicated roof line. Try to square them off. The stairs confuse me.
Since this is an empty nester home, it might make sense to look ahead to when you may need more free floor space to move around in your master bathroom. It's just 2 people living here? Guests? It's hard to know whether the house will meet your needs without a bit more information.
How does the house face? Is the lot flat? Any views to enhance or hide?
I agree it seems odd to do one floor at at time.
Related Professionals
Tyler Architects & Building Designers · Sheboygan Architects & Building Designers · Wichita Design-Build Firms · California Design-Build Firms · Natchez Design-Build Firms · Hopkinsville Home Builders · Aberdeen Home Builders · Sanford Home Builders · Cape Coral Interior Designers & Decorators · Texarkana Interior Designers & Decorators · Taunton Interior Designers & Decorators · Lewiston Interior Designers & Decorators · Leamington Interior Designers & Decorators · Montréal Interior Designers & Decorators · Platteville Kitchen & Bathroom Designers- 2 years agolast modified: 2 years ago
I think your dining area will be an issue. It is 12 ft 4 inches to the island but you really do not have use of all that space because you need walking aisles between the table/chairs and island plus room on window side to pull chairs in and out. Will you be able to extend the table into the den and still be able to have chairs on both sides without them being crammed up against those windows? Seems like people will have to maneuver around the dining table to get to the den.
Have you laid out furniture in the great room? You have a set of stairs there where you need to leave room for a walkway.
That would not be enough kitchen cabinets for me.
I would not want a pocket door on the toilet room in the master.
 PRO2 years ago
It's helpful to know ...
Where are you building and what is the lot like -- size, sloped, trees etc. A site plan showing the building site and house provides good info.Any constraints on the width or depth of the house?
Which direction will the house face?
What will be downstairs?
Why two stairs?
- 2 years ago
A few thoughts.
Where are you building? What size is your lot? What way is north? Do you have views?
What is off to the right? I ask because personally, I'm not a fan of screen porches with two walls. One of those walls will be a garage wall/totally blank. It will feel closed in and maybe not very attractive.
Your closet is very wide - you only need 7 feet for hanging on two sides, so you have 4 extra feet. That's not enough for an island but it's enough to waste some space.
Your washer should be on the left. Maybe you will never have front loaders but you should still design for one. How will the dryer be vented?
You have two pantries? Why is that?
What, aside from holiday dinners, is happening in the den?
Do you need a desk area? That space looks pretty uninviting.
In the master bathroom, make sure someone can stand at the first sink and not get walloped by the door.
Do you both have similar bedtime schedules? Assuming you are putting a TV on the fireplace wall, will it bother you to hear TV noise when trying to sleep if not? If so, do you ever have overnight guests that might watch TV in the living room when you are in bed?
I'm not sure why you would want to remove windows in the bedroom? You can put windows on 2 walls, why wouldn't you?
I would flip the 2nd pantry/coffee bar and bathroom locations, so people aren't walking through your cooking zone to get to the bathroom.
Seems like a lot of house for empty nesters. What is your goal for the space?
 PRO2 years ago
I see one potential change that might be helpful. I would move the dishwasher to the left of the sink. Once the door is opened, it will not be in the traffic zone from the dining area to the sink. Get yourself as large of a workstation sink as possible. If it is well designed, it will be your main countertop space on the island. In some cases, you can even put double pullout, full size, trash bins under the sink if the drain is offset and the sink is not too deep. That will free up valuable space next to your work area.
- 2 years ago
Absolutely don't move the DW to the other side of the sink. That is your prep space. DW location is not determined by where the dining room is. It should be out of your kitchen work zone.
And your island is big enough that you don't need a workstation sink. If you want, you can even push the DW and sink over and give yourself 5' of prep space, which is more than enough.
@auntthelma that's not a jack & jill. It's a master bathroom into a too-wide closet.  HU-891276262 thanked auntthelma
- 2 years ago
Respectfully, I disagree about DW placement. My old house had a kitchen that had a dishwasher in the prep space and it was awful. Whenever someone wanted to put a stray dish in it, I had to move out of the way (or it ended up on the counter where I had to take care of it later). Whenever I wanted to put my prep dishes in it, I had to open and close it. Not to mention all of my prep tools were not located in the prep area because a huge appliance was there instead. I also couldn't have it open while I prepped because I'd trip over it on my way to the fridge.
My current kitchen has the DW out of the prep space and it is MUCH more functional. My kitchen is virtually already clean by the time food is on the table.
Personally, I value the cook's ease of use in the kitchen (ie. it shouldn't impede THE COOK's traffic pattern) over the post-dinner traffic. But I guess to each his or her own. I would just never design a kitchen that way, and I know I'm not alone.
Workstation sinks? Again, I think this is personal preference. I like a bigger prep space so being confined to a sink would not be preferable to me. Maybe the OP would like one, though.
HU-891276262 thanked anj_p HU-891276262
Original Author2 years agoWe are working with a custom home builder and are making adjustments to an existing floor plan. I am concerned about the location of the powder room but not quite sure where to put it. The pantry/ coffee bar will have all the small appliances and undercounter refrig/freezer, nice cabinets and counters. The other pantry will have dry goods and all the unsightyly items. My husband has always wanted stairs from garage to the basement. There will be 3 bedrooms (1 is and office, 1 is a guestroom, and one be a grandchildren bunk room.)
The desk area will be where I put mail, charge electronics, etc. I will have an office in the lower level but don't want to need that when I retire.
Would it be weird to put the powder room where the desk area is?
I will measure my dining table. I thought about decreasing the island size to allow for more walkway.
I agree that the closet is too wide. I will see if they can change that. I wasn't sure if that was for the purpose of the front elevation- PRO2 years ago
It's helpful to know ...
Where are you building and what is the lot like -- size, sloped, trees etc. A site plan showing the building site and house provides good info.
Any constraints on the width or depth of the house?
Which direction will the house face?HU-891276262 thanked PPF. - 2 years ago
Does the existing home plan you are working from have a house to go with it? Have you been in that house?
There are only windows on one side of the house (except for one bedroom window). Windows that face a covered porch don't really count. Besides a significant lack of natural light, you will have little to no cross-ventilation. - 2 years ago
Don't do double doors for the front! If you do a 42" door with 2 side lites, you will have room on the left for a console and art/mirror above it.
I would not want my main TV up against the master bedroom.
Have you thought about an elevator so you can access the whole house, if needed, down the road.
Add a small sink in the coffee bar so you can fill coffee maker and dump out cold coffee. 18" x 18" size would be plenty.
Do you have room to make the house wider, but not as deep?
Is there going to be a walk-out basement? Can you access the backyard without going down stairs? For ageing in place, I would want a backyard that I can walk out to from my main living areas.
Do you like to grill? Where would you put a grill?
 PRO2 years ago
The first thing I notice is that your house is all garage from the front. Separating the garage like that seems detrimental to what the house will look like from the approach. I'm curious what the elevations look like, also the site plan. There must be a better way to make the house less for cars and more for people.
- 2 years ago
If you plan to use your dining area for more than 2 people, it is going to be tight. When someone leaves from the den, the dining table will be directly in their path. I would make the dining area the same depth as the den (or close to it), with the den entrance/exit kept in the same location as above. 12x12 should be the bare minimum for a comfortable dining area (especially when there are walking paths through the area).
- 2 years ago
Small dark kitchen in big house. Review basement stair in garage with building official.
 2 years ago
When I looked at the layout, I could think only how uninspired it is. Where are you building? What do you like to do? How does this house reflect where you are, and who you are?
 PRO2 years ago
You're tweaking an existing plan. ....................
that's usually the first problem.
Where is the original?
The house feels like all garage. What does the site look like, are there houses built around this house or in progress, What is the climate..
You don't have a dedicated dining, and what you are planning to do will be inconvenient as all heck
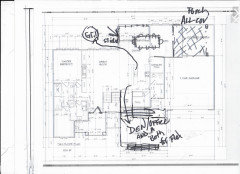
Square off, Lose the den, or a big portion add sliders to the porch
 2 years agolast modified: 2 years ago
"After we get the main level finalized we will begin on the lower level."
A little bit of a red flag here. Competent designers design everything (plans, elevations, sections, etc.) concurrently, not sequentially.
Do you even have elevations (hopefully in 3D) at this point? Also, how does the house sit on the lot? Show us that.
- 2 years ago
"Do you like to grill? Where would you put a grill?" I had the same question. I don't see a back door, so if there is a grill somewhere, it would be a circuitous route to get there from the kitchen.
- PRO2 years agolast modified: 2 years ago
Lose some garage, make more dining space for the inevitable larger gatherings. Add a flexible space
Unless it is walk out? The lower level or basement in that case is probably your worst investment despite it may disappoint hubby : ) if he is tool time Tim. - 2 years agolast modified: 2 years ago
I asked to add space to the garage entry to make room for a coat closet.
You don't need a huge amount of coat closet space for an empty-nester couple. I'd consider bumping the coffee closet back ... make it a counter top accessible from the den /get rid of the door in the kitchen area.
Since you'll presumably be elderly in this house, I'd try to get rid of the steps into the house ... and the turn, which could be difficult as you age.
While we're talking about being elderly, you may someday need a cane or a walker ... and most people start out needing those things JUST when they go out. Allow space to store such things in the mudroom.
Also, since this is in the center of the house, definitely add a motion-sensored light, which'll turn on as you enter. More friendly than entering a dark hallway.
Could you add a pass-through door that'd allow you to set your grocery bags directly into the pantry?
I would like that space big enough to extend to a very long kitchen table for large dinners.
I like what another poster suggested about extending the everyday kitchen to make this possible. As presented, the table will fit, but people will not be able to comfortably move around to seat themselves or go back for drinks or dessert.
Google A Not So Big House + Liberty Hill House to see an example of this concept "in action" ... it's a great idea but will be very hard to get right.
While you're building the pantry, have a shallow shelf built in to house the table inserts. Where will you store the extra chairs?
The jogs in the exterior will give you an oddly complicated roof line.
Yes. The perimeter of this house is unnecessarily complex. This will add to the cost of the house but not the function, and -- yes -- it will necessitate a more complicated roof, which will be more expensive and more likely to leak. SIMPLIFY.
I get the stairs by the main entrance, but where do the garage stairs lead? This is a large first floor. How much else do you need? Don't build for the holidays -- build for everyday life.
That would not be enough kitchen cabinets for me.The kitchen cabinets are plenty, especially considering the plan includes a large pantry.
I would not want a pocket door on the toilet room in the master.
I would not want the toilet-in-a-closet. Especially with aging to consider, it's dark, uncomfortable and more difficult to clean.
I ask because personally, I'm not a fan of screen porches with two walls.
I like that the porch doesn't block light from the main living spaces.
Your washer should be on the left. Maybe you will never have front loaders but you should still design for one. How will the dryer be vented?
A couple thoughts about the laundry: I like the connection between the closet and the laundry. Since you'll almost certainly have a hamper in the bathroom linen closet, I'd like to see you add a door /pass-through between that closet and the laundry ... so you could drop dirties in the bathroom, pull them through to the laundry. Steps saved.
The washer/dryer should move to the front of the house so the dryer can vent directly to the outside. Washer can be on the right or left, but the dryer will be cheaper to build and more fire-safe if it's on an exterior wall.
Do you need a desk area? That space looks pretty uninviting.
True. What can this space do that the den can't do?
Assuming you are putting a TV on the fireplace wall, will it bother you to hear TV noise when trying to sleep if not?
I was going to bring that up. Extra insulation on that wall and the bed on the left-side wall will probably take care of that problem.
You can put windows on 2 walls, why wouldn't you?
No to the windows ... go with an exterior door instead. Look at that 90-degree angle in the bedroom hallway and imagine bringing in a large bed or dresser. You're not going to make that turn. And someday you're going to need to replace the tub; as presented, it'll have to come down that hallway.
Also, the master bedroom is pretty far from any exterior door. Especially as you grow older, you're going to need a closer door for fire safety. My nurse daughter worked home health during her college years, and she says her company would not take on a client who didn't have an exit close to the bed ... that can literally be a detail that sends an elderly person to a nursing home.
She also talked about bathrooms being a problem. One lady she worked for couldn't get through her bathroom door ... my daughter had to spread a shower curtain on the floor and give her a sponge bath. And the poor woman had to use a toilet chair all the time. None of us want to face anything like that ... of course, the woman was morbidly obese. My daughter lost that client to a nursing home.
In the case of your bathroom, the toilet-in-a-closet can be problematic as you age, and many elderly people need storage for medical items near the toilet.
Where do you see shower towels hanging?
Get yourself as large of a workstation sink as possible.
Well, the largest ones are something like 5'-6' ... nobody needs that, but notice that this comment was written by a sink manufacturer. Workstation sinks are great, but 3' is enough for anyone.
you can even put double pullout, full size, trash bins under the sink if the drain is offset and the sink is not too deep.
This sounds like a lot of extra junk for no purpose. I'll ask a more practical question: With the kitchen in the middle of the house, what's the traffic pattern for taking the trash out? I'm thinking you're going to have to carry (potentially leaky) bags a pretty long way through the various hallway.
Absolutely don't move the DW to the other side of the sink.
Agree. In this layout, you want to prep on the left side of the sink and have the dishwasher near the table.
The other pantry will have dry goods and all the unsightyly items.
The "other pantry" is plenty big to house dry goods and small appliances.
My husband has always wanted stairs from garage to the basement. There will be 3 bedrooms (1 is and office, 1 is a guestroom, and one be a grandchildren bunk room.)
Will these bedrooms be in the basement?
With a den and a pocket office next to the "other pantry", why do you need an office on another floor?
The desk area will be where I put mail, charge electronics, etc. I will have an office in the lower level but don't want to need that when I retire.
Don't purposefully build a space that'll be unnecessary in the future. You'll have one pocket-office by the kitchen, and you'll have a den. Use one of those as an office until you retire. Trust me, you don't want to spend your retirement years (and money) maintaining spaces you no longer need /use.
Would it be weird to put the powder room where the desk area is?It would lack privacy.
The first thing I notice is that your house is all garage from the front.
Three cars is a lot of garage ... it's a huge cost, and it's blocking natural light from your house.
My husband and I've downsized to a single car in retirement, and it's a huge money-saver ... more money to spend on travel and our grandson. When we retired and got rid of a car, we agreed it'd be cheaper to rent or Uber for the rare times we'd need a second car. We rented a car once while our car was wrecked /in the shop for three weeks.
With the garage on the side of the house, do think through how guests will approach /where guests will park. Be sure it's crystal-clear to your guests. Typically people pull to the end of a driveway ... as presented, that'd place them behind the one-car garage with no view of the front door, which is uncomfortable. You can fix this with a circle drive in front of the house, though that comes with extra expense and its own set of difficulties. Regardless of what you do, think through guest parking.
If you plan to use your dining area for more than 2 people, it is going to be tight.
Exaggeration.
I don't see a back door
I was going to bring that up. Don't put a door near the table, as the table would block access.
Other thoughts:
- I'm not clear on whether that large staircase is going up or down ... but IF it's going up, be sure to harness the space underneath as a half-height closet. You might even be able to use a little of that space for the pocket office near the kitchen ... imagine a built-in desk under the "up" stairs; that'd leave more floor space.
- Hate the tray ceiling in the master bedroom, but that's personal opinion.
- Think through how you'll place furniture in the den, remembering that you must leave a pathway to the Covered Porch. I'd move the door to the porch "down" towards the front of the plan ... so you'll have a direct route to that door /not the centered double doors you have now.
- If you lose the front garage, your pocket office will have natural light.
- 2 years ago
"I like that the porch doesn't block light from the main living spaces."
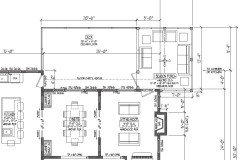
I agree, but it could be done better. Unless OP is building in a really windy spot and needs the screen porch to be sheltered, I can't get on board. I feel like screen porches should have at least 3 walls of screens.
An example from a custom design that doesn't block light and allows for true outdoor living:
Also regarding the washer: front load washers always open to the left. If you put the washer on the right, you can't transfer clothes easily from one to another if you have a front loader. Hence my suggestion not to limit your options in the future, even if you have top loaders now.
@HU - it's really challenging to modify an existing stock plan and have it become something really great. The tweaks you are making to it seem to be causing other issues, and that's where most of the push back you are getting is from. Is there a reason you aren't designing with an architect? - 2 years agolast modified: 2 years ago
Also regarding the washer: front load washers always open to the left.
Front load washer doors can be "turned around" to hinge on the other side. Just like a refrigerator. Microwaves, though, they always hinge on the left and can't be altered.
But washer /dryers ... the real issue here is that you want your dryer to be placed on an exterior wall. It allows the vent to be very short, which is cheaper to install and easier to keep clean ... which is more fire safe. This is something that can be easily changed in this plan.
- 2 years ago
My LG washer is not reversible. Nor was the whirlpool I had before.
Something to consider at least. Maybe it's brand or model specific but you'd still be eliminating options by having the washer on the right. A few extra feet of dryer vent would be worth it.
- 2 years ago
Not all front loaders are reversible. Some Electrolux and GE are. LG is not. Not sure about others.












lharpie