Software
Houzz Logo Print
nikkole_b

Primary Bathroom Brainstorm

2 years ago
last modified: 2 years ago
Any bathroom enthusiasts in the room? Not me!
I'm in the process of tossing some ideas around now that I've lived in this bathroom awhile. (I have some quarrels with this builder throughout, but that's neither here nor there as we clearly bought the house)
Anyway... I'm not looking to do a full renovation (yet), but will take notes if suggested for future planning. What I do know I would like:
1. A different vanity with better storage or suggestions for this one
2. Towel hangers closer to the shower
3. I love the one large mirror, but something more interesting
4. COLOR (anywhere, anyway because geez!)
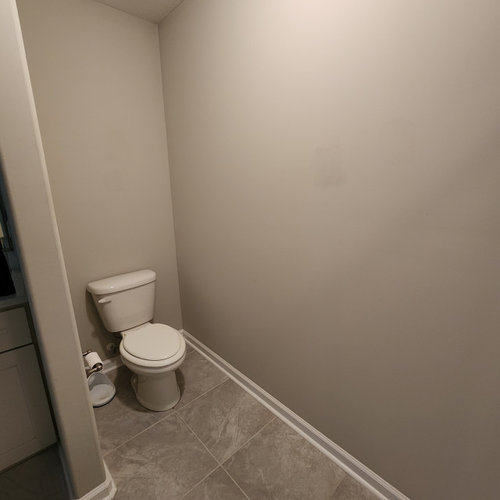
5. Maybe storage behind the toilet?
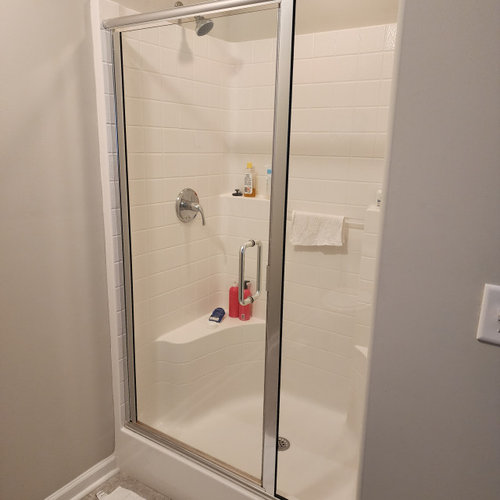
6. (Maybe later) The shower is a plastic-feeling insert (I don't know the name for these). It's definitely easy to clean, but not easy on the eyes. Leave it?
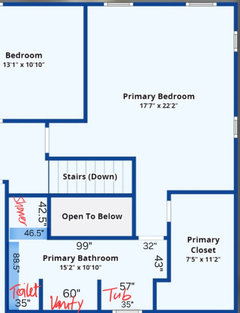
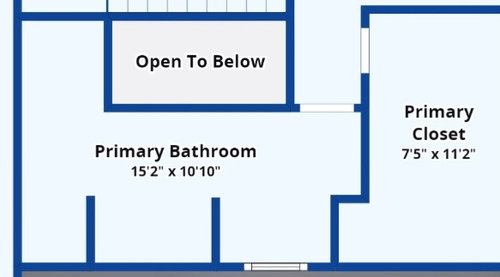
For LATER, any thoughts on this layout with the tub right at the door? It's so small and useless to us other than for baby baths. I know nothing about plumbing, but I wonder if the current set up could moved around?
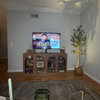
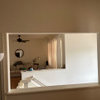
Photos of layout and current space


Comments (15)

  • PRO
    2 years ago
    last modified: 2 years ago
    You need to put EVERY dimension on that floor plan. Every wall, every window, all of it.

    You built this as it is? " I'm not understanding the "quarrel with the builder" aspect unless it was a production build in a new tract, and you settled on the home with the flawed bath?

    Do nothing to it, until you are ready to gut it. Paint in a color that works with the rest of your primary.

    You ' be wise to show the ENTIRE master suite plan, bed, closet ,all. With feet and inches.

    Nikole B thanked JAN MOYER
  • 2 years ago
    last modified: 2 years ago
    Hi Jan! Quarrel with the builder as in there is more than one builder decision I don't understand about our new house. The previous owner did nothing, so everything is still builder grade.

    I was afraid I'd get start from scratch with this bathroom, but not surprised to hear it.

    I will add the mentioned measurements once it won't disturb the sleeping babe 😌.

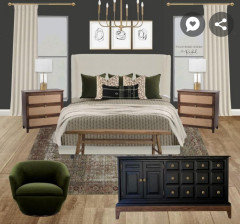
    There is absolutely nothing going on in primary suite other than the bed and a crib (on it's way out). I've added rest of the floor plan and primary room idea for reference


    *added measurements* later as stated above.

  • PRO
    2 years ago

    Please explain the "open to below" . The bath can NOT be 15'2 inches x 10' 10" with that as a wall.

    Nikole B thanked JAN MOYER
  • 2 years ago
    last modified: 2 years ago
    Open to below. This is the floor plan that came with the house


    I have added the measurements as well

  • 2 years ago
    last modified: 2 years ago

    My overall impression of this room: Beige, boring and builder-basic.

    Thoughts:

    - I wouldn't move the various items' locations -- I'd just improve them. Moving things around would not make the room better -- just more expensive.

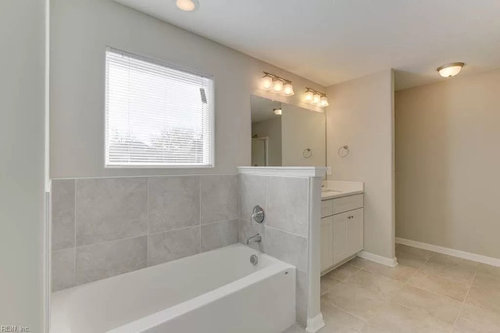
    - Yes, I'd change out that vanity. Choose a vanity with drawers -- storage at the sink is important. 60" is not enough space for duplicate sinks -- counter space matters -- instead, do one sink and do it well. Consider wall-mounted faucets, which make for easier cleaning. The large mirror is functional, and if you frame it, it'll look so much nicer. Lose the builder-basic lighting above the vanity + replace with pendant lighting, which will "hit" just about face level.

    - Get rid of that odd pony wall between the tub and the vanity. It serves no function, and it's just weird. Why hide the sink?

    - The shower is nothing special, but it looks functional. Assuming it's in good condition, I wouldn't change it. I woud lose the old framed doors and add a shower curtain. This hides the "nothing special" + will allow you to reach towels on that wall -- you could add a towel warmer to that wall, if you like. A shower curtain is also a start to what you say you need: COLOR.

    - While we're talking about color, do you have a color in mind? Any non-neutral would work here. Blue is a bathroom classic, but you could just as easily go with green, pink or yellow.

    - I'd consider painting the walls. You need bath mats. You need towels in your chosen color. You need artwork across the room.

    - That big, empty back wall is calling out for something. Personally, I'd like to see a shallow storage cabinet, but -- if I'm misjudging the space -- artwork would do.

    - You have a perfect set-up to add shelves behind the toilet.

    - I'd keep the tub. It + a shower are already in place. Removing it would cost money, and you don't really need the space for anything else.

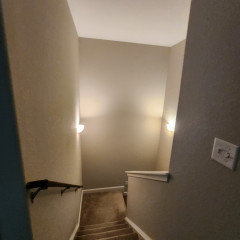
    - Add a curtain to the window. Well, what I'd really like is a piece of stained glass hung in front of the window -- but that's harder. In a perfect-perfect world, you'd add a window in that space marked "open to below" and have a piece of stained glass in that window as well. It'd be lovely, and it'd give you light in the hallway /on the staircase (without sacrificing privacy).

    - I'd consider opening a second closet door by the tub.

    - Add crown molding. It's an upgrade to any room.

    Nikole B thanked Mrs Pete
  • PRO
    2 years ago

    As usual, Mrs Pete has the most useful and comprehensive suggestions, at least so far. Although I doubt that crown moulding is necessary unless the rest of the house has it.

    Nikole B thanked RappArchitecture
  • 2 years ago

    Mrs Pete had some great suggestons. I only have a couple of things to add. Stained glass would be ideal, but another suggestion would be window film - some even mimics stained glass. If you like plants I would consider adding one or more on the pony wall (not sure it can be moved as it looks like there is plumbing in it) and/or a hanging plant.

    Nikole B thanked nelliebean
  • 2 years ago

    " - Get rid of that odd pony wall between the tub and the vanity. It serves no function, and it's just weird. Why hide the sink?" Because the plumbing is in it. Don't know why they did that vs a stand alone tub but moving plumbing is almost always counter indicated.

    Doing a make over why? That's money that could be saved until you are ready for a full renovation. It's a very private space leave it alone. Why throw good money at a perfectly functional space? Someone decided to waste footage with 2 pony walls and separate tub/shower. Is there a tub in another bathroom in this home? If so I would have as part of my plans when you do get to a full gut a decent sized walk in shower no tub needed. For now get some pretty towels/curtain and a fluffy bathmat and call it good until you can do it properly.

    Nikole B thanked arcy_gw
  • PRO
    2 years ago

    If you aren't doing a total reconfigure?

    Limit ALLLLL to the decorative.

    Paint the walls,

    Add art

    Get decorative rugs

    Add a shower curtain

    Accessorize

    Add storage above the toilet

    Taking ANYTHING??? including pony walls or whatever, cut holes ? No.

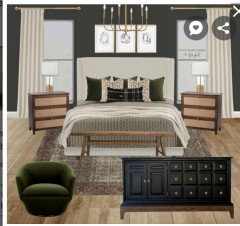
    A little effort until a lot later when you decide it doesn't function at ALL. Go back to your bedroom inspo, and keep going d.e.c.o.r.a.t.iv.e.l.y into the bath.


    Nikole B thanked JAN MOYER
  • 2 years ago

    Jan, thanks for the sketch. I do like the idea of 2 vanities. There is another tub in the house for sure. Thanks for the insight about toilet moving. I definitely don't want to take that on. I had hoped somehow a windowed shower wouldn't be the worst thing, but alas, it doesn't work. That would've been a better spot for the shower to me, tucking the toilet where the shower is and pushing the vanity down. Oh well!

  • 2 years ago
    last modified: 2 years ago

    Mrs. Pete! Thank you kindly for the suggestions. I agree with your assessment. Our entire house is currently builder basic. Which is great, but also a challenge in some ways considering some of the decisions made before we got in lol. We're only the second owners, and the first guy left it all untouched. We currently have a double sink vanity, and honestly the difference in mine and DH habits, one sink should drive me batty (bless his heart). I for sure need drawers, non-negotiable. I love the faucet wall idea, sold me at easy cleaning.

    I hate that wall, that I have now learned is a called a pony which is even weirder lol! It's literally in the way, but there is the plumbing in there. I put DH on that side for his sink because he's taller, and it prevents me from having elbow bruises.

    I'm intrigued now with taking the shower door off, wondering if I can get away with an open shower? Paint is definitely in order. Our bedroom is going to be moody, but wanted to keep the bathroom bright and airy. Maybe blue? Or even a colored vanity with accent rugs, art work in colors to tie it all in? I think I like the art idea on the back wall, with a storage bench like in Jan's sketch.

    Shelving behind the toilet I love. I love the look of open shelving, it's so dark in that corner already. The tub... maybe I'll get a larger one. This one is very slim, I guess they figured it would only be a child getting in there because wow.

    I can do a stained glass window film, that may give the look? But also privacy. I LOVE the perfect world window in the wall idea. Oh if only! The closet is done, so we couldn't have another door. Wish I would've thought of that before. The lower floor has crown molding, and I don't love it. It shortens our walls.

  • 2 years ago

    Thank you arcy_gw. Also a consideration. Waiting to do anything other than storage, because it's simply functional minus that. Nowhere to put anything. This vanity I'd currently have to crawl into. So I suppose under the sink drawers are in order. Wasted footage is spot on! I'm glad I wasn't just imagining this layout didn't make sense. Definitely like the save until can be done. Just needed some ideas on how to hold over until then.


    nelliebean! Thank you. I was thinking the same about the window film. I am a plant lady. So the tub may be for plants for now. Better use of it than currently

  • 2 years ago

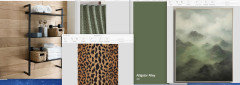
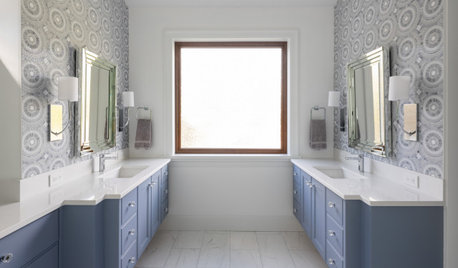
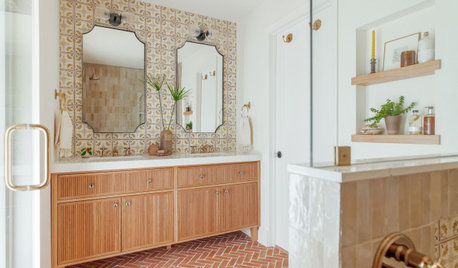
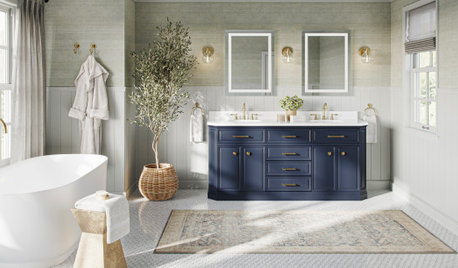
    Jan, thanks for the inspo pics! Decorative is the consensus for now. I do have some great ideas for later for the real thing. Homegoods here we come!


    I appreciate the validation from everyone if anything!

  • 2 years ago

    As usual, Mrs Pete has the most useful and comprehensive suggestions, at least so far.

    Awww, thanks.

    Although I doubt that crown moulding is necessary unless the rest of the house has it.

    Well, crown molding is never really necessary, but it always adds to a room.

    Stained glass would be ideal, but another suggestion would be window film - some even mimics stained glass.

    Totally agree, and window film isn't a very big commitment.

    That's money that could be saved until you are ready for a full renovation. It's a very private space leave it alone. Why throw good money at a perfectly functional space?

    Agree that it's functional -- but I personally would be willing to spend a little on paint and a small reno. A couple hundred dollars could make this a much nicer place, even if a "big reno" is on the someday list.

    For now get some pretty towels/curtain and a fluffy bathmat

    Those things alone can make a big difference.

    I do like the idea of 2 vanities.

    Not in a 60" space. 60" means you'll have no countertop space and all-but-no drawer storage.

    Thanks for the insight about toilet moving. I definitely don't want to take that on.

    Yeah, moving a toilet is real money.

    Our bedroom is going to be moody, but wanted to keep the bathroom bright and airy.

    You want the two spaces to coordinate /connect. Perhaps keep the bathroom light, but bring in "matching moody" in your linens.

    Shelving behind the toilet I love.

    And that's an inexpensive addition.

    The tub... maybe I'll get a larger one. This one is very slim, I guess they figured it would only be a child getting in there because wow.

    What are the dimensions? Personally, I like DEEPER tubs but not LARGER tubs. Of course, I'm only 4'11" and can buy the largest size at The Children's Place ... but, seriously, the smaller tub requires fewer gallons to fill, and the smaller surface area means your tub stays warm longer. If you do go larger -- and you have the space to make that happen -- be sure your water heater can handle it.

    I can do a stained glass window film, that may give the look?

    Go down to Lowes and check out their options. Hopefully one'll give you inspiration for the room.

    Waiting to do anything other than storage, because it's simply functional minus that. Nowhere to put anything. This vanity I'd currently have to crawl into. So I suppose under the sink drawers are in order.

    Yep, that's why you need to downsize to a single sink ... imagine what you could do with a nice bank of drawers for each spouse.