Software
Houzz Logo Print
melody_gamboa

Kitchen island or peninsula. Help!!!$

2 years ago
last modified: 2 years ago


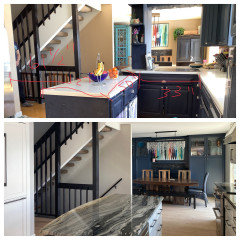
help me decide!! I’m having a dilemma whether to add a kitchen island or a peninsula to our kitchen. I’m a mom of two little boys and they hang out around the kitchen a lot. Right now, I have an enclosed L-shaped kitchen with an eat-in table but we’re knocking down the wall between the kitchen and dining room to open the space up. I like the island or a pensinsula to be empty on top (no sink or range on it).


pros of the peninsula:

- i have a dedicated wall for making coffee and breakfast (which we do a lot) placed on the 9ft wall that separates the kitchen and living room. we have a coffee maker, a bread toaster and a waffle maker which we use on a regular basis

- the peninsula divides the dining rm and living room

cons:

-have to go around the peninsula to access the sliding door to the deck.

-can be crowded between the peninsula and the dining table. this worries me because we will be hosting a lot.

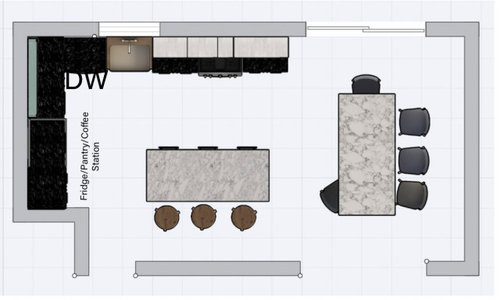
pros of the island:

-better flow

- that 9ft wall will be an empty wall but i can put a command center with chalkboard, calendar, kid’s artworks.

- more flexible i can put the dishwasher on either side of the sink.

- i can put a corner base cabinet with easier access (lazy susan or easy reach shelves)


- cons: the coffee station and breakfast bar will be in that corner beside the sink and a little small. we will have to put away the bread toaster and waffle maker after use since it takes away counter space/fridge drop in space.


*these are just rough drawings*

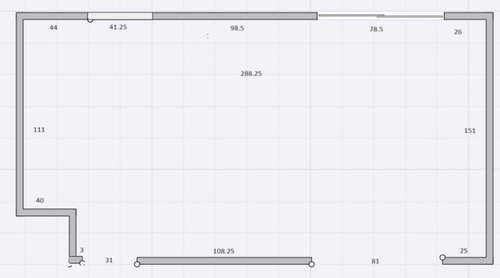
*uploaded measurements*

Comments (14)

  • 2 years ago
    last modified: 2 years ago
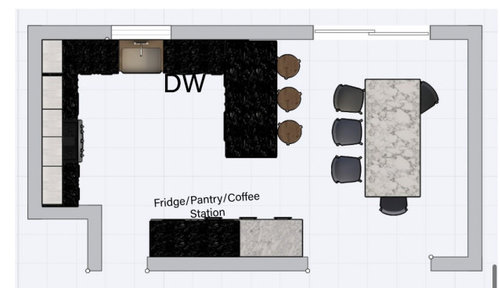
    First thing, everyone will ask for all the dimensions so might as well measure and get that done. :-) It does look as if the peninsula might be crowding the dining room, since you have shown the table not centered on the sliding doors, but there is only room for an island if you have 48" on all sides, and if the corner of the island is far enough away from the corner wall that there's not a pinch point. In either case, you should not put the dishwasher between the sink and the cooktop or range, as that creates a bottleneck. Also consider that the breakfast bar area, especially the coffeemaker, isn't very convenient all the way across the kitchen from the sink.

    Melody Gamboa thanked debrak6
  • 2 years ago

    Putting a built in bench along the dining wall might free up enough space to make the peninsula option work. It wouldn’t bother you have the coffee station a few steps away.

  • PRO
    2 years ago

    I will wait for the measurements added to your drawings .

  • 2 years ago

    Island!

  • 2 years ago

    Get this entirely straightened out before you take down the wall, since keeping it may be the best solution. This dining room is going to be in daily use, and you don't want the experience to be cramped and unpleasant.

  • 2 years ago

    We have an oddly shaped kitchen due to a previous owner’s addition involving the space next to the kitchen, so we were limited and couldn’t push out into adjacent space when we remodeled a year ago. I was happy to get rid of the peninsula and make the island slightly bigger. It is nice to have some breathing space between the kitchen and dining room.


    Melody Gamboa thanked champcamp
  • 2 years ago

    I'm allowing you to use that island/peninsula money for other things. With the area of your space, and the closeness of a comfortable dining table, I don't need either. Take the top layout and chop off the peninsula but include the end of sink run counter. You'll save even more by deleting the frig wall in the top layout completely. Move the frig to the end space created when you chop off the peninsula.

    Melody Gamboa thanked dan1888
  • 2 years ago
    last modified: 2 years ago
    you will not want to forfeit the third wall..coffe/pantry/fridge. esp w a growing family . it is a key zone. However I would pull the peninsula in ..just a filler strip right of dishwasher....eliminate the corner cab...you can have a cabinet opening on dining room side of peninsula in that location.....put shallower pantry cab on lower wall so the walk through is proper at the end of peninsula and you may still get a 3rd stool...but where are the measurements ?? the U shape you mocked up is too wide for the overall space at hand...but thats the configuration I would pick... the third wall use is something to keep.....later on its a food setup for entertaining can you show the details of that wall?

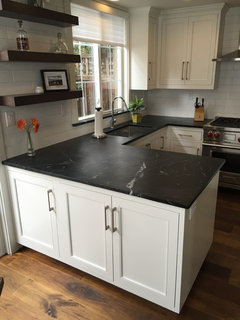
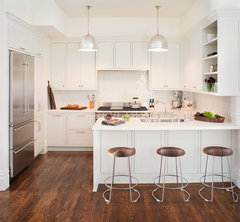
    U shapes can be tightened up quite a bit more than what you suggest in your plan . dont scrimp so much on space for dining area.....the U will be an efficient kitchen if you get it right. heres one without and one WITH peninsula seating.....


    Soap Stone Counter Kitchen · More Info


    Transitional Kitchen · More Info


    Melody Gamboa thanked herbflavor
  • 2 years ago

    I just updated post with dimensions. thank you to everyone who commented so far.

  • PRO
    2 years ago

    Just please allow 48" between the island and any adjacent cabinetry. Less than that will make using your kitchen difficult.

  • 2 years ago

    I agree woth dan - both options look to tight to me. You don’t have space for 48” around island and not sure on the penninsula spacing between table and counter but doesn’t look wide enough for a passage. i’d skip both and give the table room for folks to use it! no need for extra seating when table is right there.

  • 2 years ago
    last modified: 2 years ago

    you have sufficient length Left to right to have a U kitchen and a peninsula with stools. If you divide in half you will have 12 feet across for kitchen and dining each. A U shape can be fine with 5-6 feet across counter to counter. try reworking your kitchen U plan [ I dont care for the island plan at all] USE 12 feet for kitchen .....2 foot counter depth on left..... 7 feet across to peninsula side which can be a 3 foot depth peninsula giving you 12 inch overhang for the boys. You can reduce the distance across down to 6 feet for more overhang or slight increase on dining room width. When you look at your initial plan you gave 2/ 3 to kitchen and 1/3 to dining...change that. . Remember..pantry cabinetry can be reduced depth on lower wall to keep passage there and allow peninsula to extend that way. I dont think the island alone will be as nice as the 3rd wall bonus zone AND still have the peninsula WITH seating .

    Melody Gamboa thanked herbflavor
  • 2 years ago

    Thank you for the ideas!