Software
Houzz Logo Print
lynn_fuller10

Family Room Design Help

2 years ago
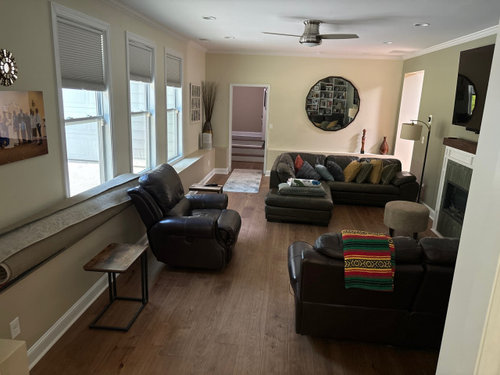
Hello,

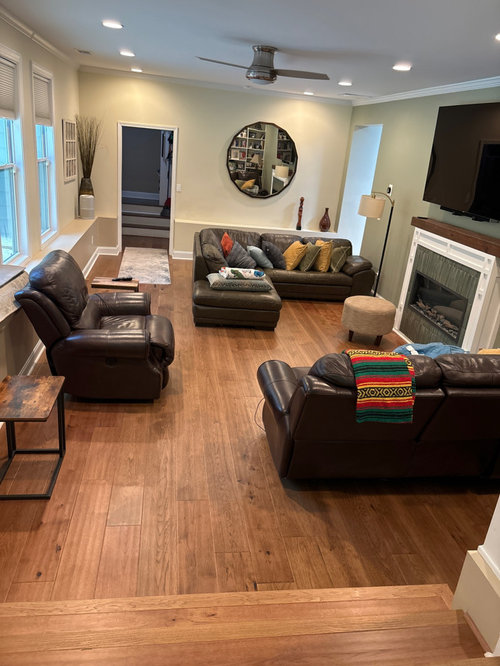
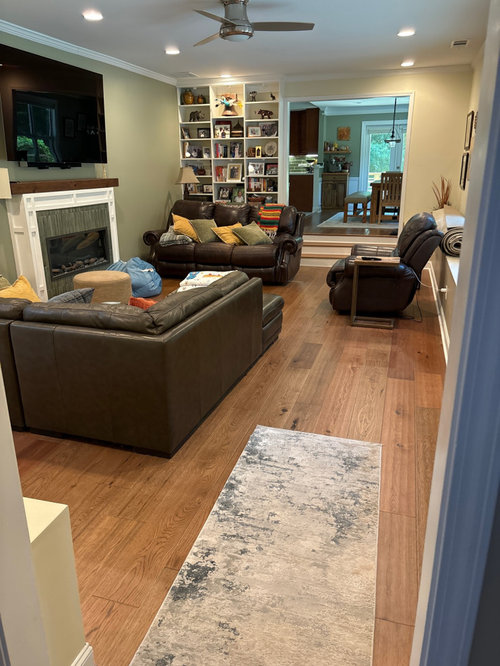
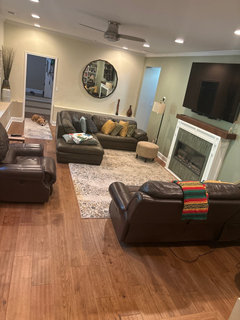
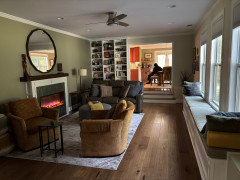
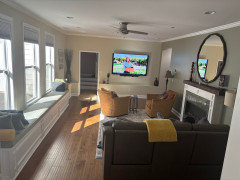
Redoing the family room and would appreciate some input. Proposed changes:

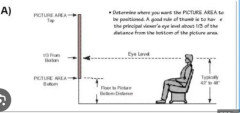
  1. Switch location of mirror & fireplace in the picture so that the TV will be eye level.

  2. Change existing furniture: lighter colored recliner sofa where the current sofa is so facing the TV with the direction change.
    -Add 2 swivel chairs where the large sectional currently is.

  • Add either a chaise or several large ottomans where the recliner chair curtains is.
  1. Add new rug - current one folded away as we just changed the floors.

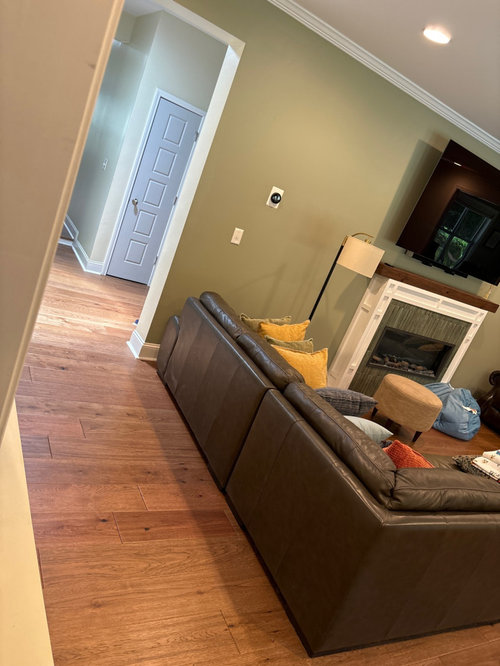
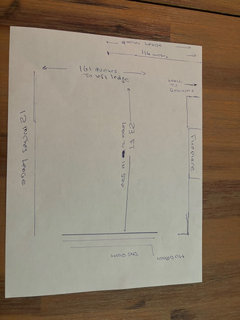
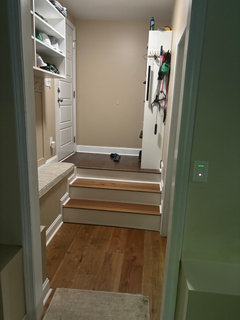
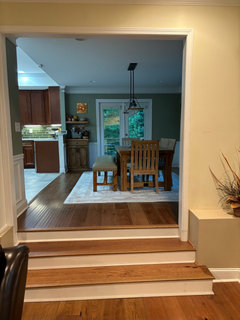
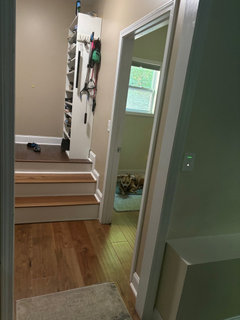
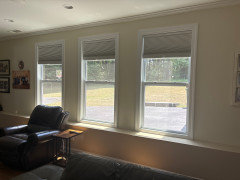
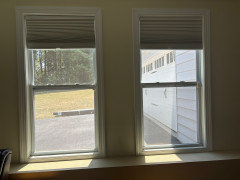
Not counting the ledge on side or areas beside the steps, room is appx 13.5 x 25. It has 3 openings…mudroom/garage, dining room & hallway leading to secondary bedrooms/bathrooms. So when you enter from the garage you must cut directly thru this room to get to the kitchen.

Comments (51)

  • 2 years ago

    It does! Existing furniture was the mix of two households thrown together. We are getting rid of all of it. So will have a couch plus too smaller chairs. Am just wondering if they would be too small in such a large space.

  • PRO
    2 years ago

    Ok. With this type room you have to deduct approximately 3’ on ends and window side for good “transportation” thru this room. So happy you are getting new furniture. That is splendid. So very narrow seating space. Let me sketch up some ideas for you. Bbl

  • 2 years ago

    Very much appreciated!

  • PRO
    2 years ago

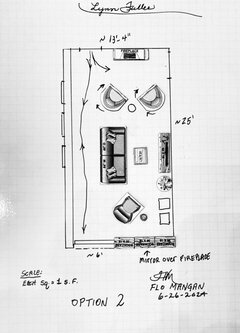
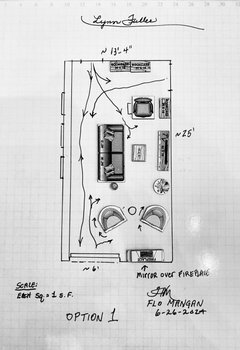
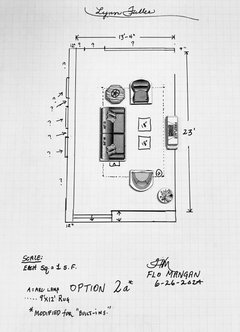
    Lynn. I need more precise measurements, but I have two potential options for you. I wasn’t sure if bookcases were built in or moveable. So Option 2 keeps them where they are but moves fireplace to opposite wall. I placed a pair of swivel chairs near fireplace in each option. They provide a lot of function in tight space. I put mirror over fireplace but not sure of height of fireplace or width of mirror. All these measurements need to be verified. But this gives you a lot of function with nice “lines of sight.” The sofa must stay under 84” long and no deeper than 40” to make this space work. See what you think. Nite. I will check in tomorrow. (Oops it is tomorrow!). lol.

  • PRO
    2 years ago

    In Option 2, the little squares could be small benches for extra game day seating.

  • PRO
    2 years ago
    last modified: 2 years ago

    Please show ALL the surrounding rooms with more picture, ( kitchen , dining room, living room? ), and grab a tape measure and draw this room......

    Show every foot and inch to all of it. Steps down, openings and where they lead, garage door entry. all of it: ) Feet and inches!!!

  • 2 years ago

    Good morning! Sending additional pictures and measurements shortly.

  • 2 years ago

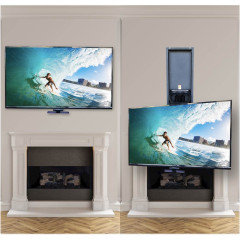
    If you want to keep the fireplace you could put your TV on a Mantle Mount


  • 2 years ago

    See attached photos…Expensive to move the fireplace even though it’s electrical as it’s recessed into the wall with panel access at the back.

  • 2 years ago

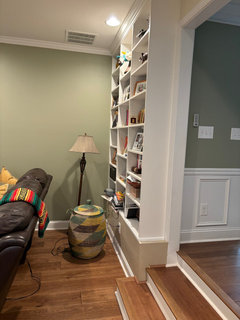
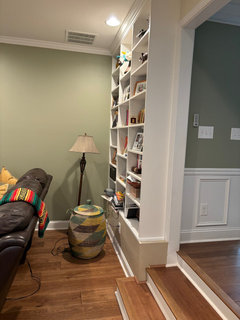
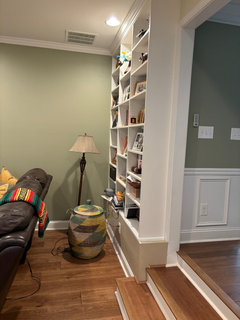
    Bookshelves are built in…see pics

  • 2 years ago

    Bookshelves were built on the existing ledge so cannot be moved.

  • PRO
    2 years ago

    Is the fireplace fake? If so, would suggest removing it altogether. The mirror isn't reflecting anything of particular interest. So, will suggest you remove it. A very big YES to adding a rug. Will certainly help anchor your seating. Would suggest you reorient the sofa so that it faces the tv wall. Since the backside of sofas and loveseats is not the most desirable to be viewed would suggest a parsons table behind the sofa. A couple of comfy chairs flanking the sofa would work, I think. Don't see end tables now but would certainly suggest you include those.

  • 2 years ago

    Mirror is 48x48; fireplace is 62w & 54 H; there is only about 54 inches top of mantle to crown molding.

  • 2 years ago

    Yes we normally have a rug but floors were just done. Rug is down in this picture

  • 2 years ago

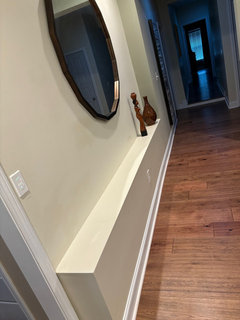
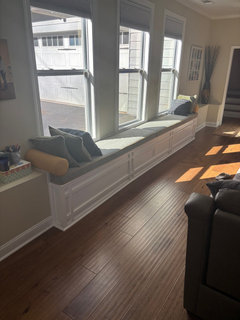
    Flo, I love both options. The problem is there is a ledge that runs the entirety of the room that is 12 inches on the longest wall and 9 on the shorter wall to the hallway. So that space is essentially lost. Is there an option to work with the existing locations of fireplace and bookshelves?

  • PRO
    2 years ago

    Ok. I guessed about the 12” long wall ledge. But those “ledges” mean your only option is leaving fireplace where it is and using sofa as I have laid out with a couple swivel chairs so they can turn to TV WALL when viewing. Very difficult design to work with. Once you figure out furniture, then you can measure for rug size. You want as much rug as it takes to get front legs of sofa onto the rug. I used 25’ in my drawings for length of room, so I need to do a new layout. If I have time later today I can do it.

  • PRO
    2 years ago

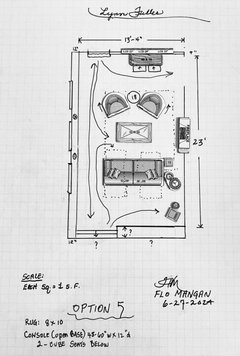
    I redid this drawing and still have questions but basically this is the space you have to work with. The larger chair could be a recliner. You could do one sofa/recliner and that would be best TV viewing spot. One swivel chair near bookcase end of the room would be nice. I put a large end table on the one end of the sofa for setting coffee or beverage down, and 2 cubes for drinks or use as footstools. Technically you could do a sofa/recliner. But check your line of sight when leaning back at TV.

  • PRO
    2 years ago

    The questionmarks are where I need more measurement details.

  • 2 years ago

    Thanks, Flo. The 3 windows are 41.5 each w/ a total of 157 inches including space between each. Doorway to mud area is 37’’; Hallway width is 45’’.

  • 2 years ago

    Ledge beside mudroom door is 9’.5”; Apx 74’’ each side of windows. There is back garage which explains the large area w/o windows. Older home that was added to.

  • 2 years ago
    last modified: 2 years ago

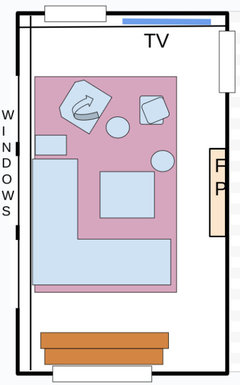
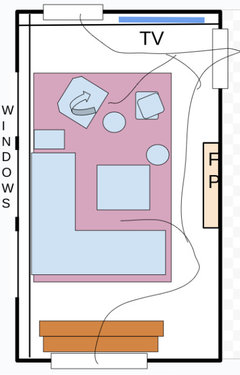
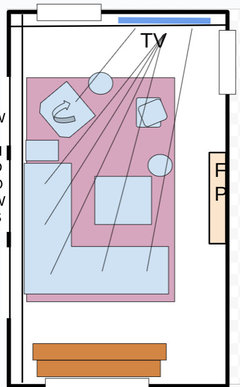
    Here is my concept. I did not measure so lay down painters tape for final sizes and placement.

    There is room for a 9 foot wide rug and a big sectional with one side up against the window shelf as a sofa back, the other side facing the TV (blue line).

    That leaves 4 +- feet to go around the rug and furniture and in front of the fireplace as the foot traffic pattern.

    Add a swivel chair and two lightweight poufs and floor pillows that are easy to move as needed.

    Would a 10x13 rug fit in this configuration? That would be awesome.


  • PRO
    2 years ago

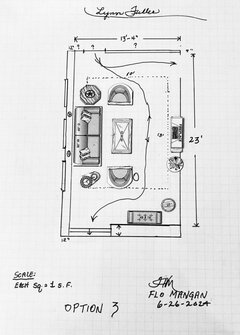
    I am working on Option 3 with new measurements info. I can do one with tracefloyds concept too. Bbl

  • PRO
    2 years ago

    This is modification of tracyfloyd’s concept. I can’t recommend a sectional for this space. Takes up too much visual space and puts rug in awkward position so when walking through, you might have one foot on wood and one on rug. That is not a good method. You can get a 90” sofa on your window wall close up to the ledge. I would use a smaller single seat cushion so if 3 people sit, the middle person doesn’t sit on joint between two cushions. I put a small bench in front of bookcase for additional periodic seating. Pros: room might feel more open. Cons: longer walk around furniture and pathway created on rug.

  • 2 years ago

    Thank you both! Very helpful. Also, Trace, the existing rug is quite large but will look into a larger one also. Again, appreciate the help & suggestions.

  • PRO
    2 years ago

    I do think I have the dimensions close for your purposes.

  • PRO
    2 years ago

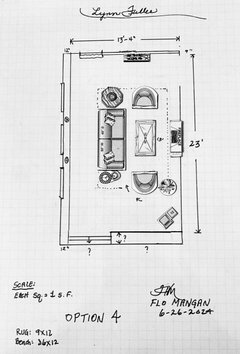
    Here is Option 4. Pros, easy traffic flow. Smaller rug lower cost. No walking pathway. Cons: shorter distance from TV over mantel. Not sure how you feel about that.

  • 2 years ago

    Option 4 is too close to TV. Its a 77” so definitely need distance which is why we want to put on the wall beside the entry. My husband raised a good point, the layout proposed is just like the living room. In that room the pass through is close to the TV side so allows a better layout & yet the kids constantly cut through the area with the rug to get to the kitchen.

  • 2 years ago
    last modified: 2 years ago

    My pleasure. I don't know the size of your existing rug so I can't recommend anything larger or smaller.

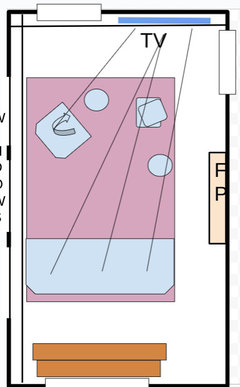
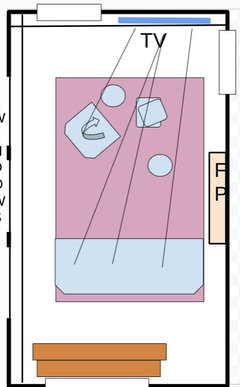
    In my rendering, if you notice-- the purple rectangle represents the rug. It is neither centered in the room, nor is it pushed up against the fireplace. I believe my concept has been misinterpreted.

    It was not my intention for foot traffic to cross across the rug. My rug proposed is 9x12...9 feet wide and pushed up against the window shelf, which by your measurement leaves 4.5 feet from the rug to the fireplace wall.

    That gap in bare floor by the fireplace is for the foot traffic. Around the rug. Otherwise wear sox indoors.

    If there is a big game more traffic but other than waiting for the play to be over I don't have an answer. You don't want the TV on the ceiling.


  • PRO
    2 years ago

    If you plan on purchasing recliner sofa, you need to float sofa so you can accommodate the “lean back” which is on average about 20”.

  • 2 years ago
    last modified: 2 years ago

    A lean back would be tight. Straight back sofas like the current sectional allow more flexible arrangements.

    For our swivel, we have a Pottery Barn Wells chair;...very nice. And we use our poufs a lot.

  • 2 years ago

    Current rug is 8x11. We are getting a recliner so yes will consider that. And yes I did follow the flow, Trace. Plan to use tape before getting furniture to try out the suggested options. Moving tv to longer wall is already an improvement as the only current good view is that single recliner.

  • 2 years ago

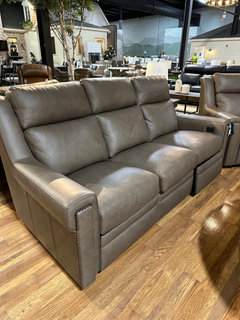
    My husband retires in a few weeks, he will not give up his recliner. He has already selected this one.

  • PRO
    2 years ago

    @tracyfloyd. I meant no criticism I am trying to inform about potential issues. Sone questions to be clear about before furniture shopping. Do you want to laydown/lounge on main sofa? How many people need seats every day in this room? Can you get the power and cable to the end wall with the 9.5” ledge? I see an outlet on the front of the ledge so might be possible to utilize that line? If you can put the TV there that would be great and open up other options too. If you chose Tracy’s concept then the recliners (if needed) would probably have room to lean back on that extension of the seating arrangement. You can move your existing pieces into configurations to test basics out. We are exploring options with you to gather info and help you get it right away he first time. Furniture in large showrooms always looks small so take measuring tape and print out my scale drawing so the sales people have a good appreciation for the space you are working with. I just want you to be successful.

  • PRO
    2 years ago

    *get it right the first time “.

  • 2 years ago

    Okay phew lol.

    But I'm still not sure where you ended up deciding placement for the TV. Which wall is the long wall? Is it still over the fireplace? My plan was for it to be where the mirror is. Isn't that what you meant originally?

    Place your 8' rug 1' from the window shelf and that will give you the idea for the 9' etc.

  • 2 years ago
    last modified: 2 years ago

    Cool, thanks. I'm glad you like it there. This is a good height for TV viewing. The shelf is a consideration but workable.


  • PRO
    2 years ago

    How long is the recliner your hubby has picked out? You will want it facing TV wall for sure. We can put sofa recliner into scale drawing and you can verify in situ as well. It’s a great looking sofa. I think the TV might be a bit too high, but we have had our 65” TV hanging above pretty high mantel and we really adjusted to it quite easily. With recliner, your eyes will tend to land higher too.

  • 2 years ago
    last modified: 2 years ago

    I'm still not sure about the minimum seating you need, but my concept has sightlines for 6 to watch TV, and a big ottoman for the feet.


    With your husband's reclining sofa I see 4 sightlines and I don't see room for the coffee table/ottoman because of the built in feet extensions.


  • 2 years ago

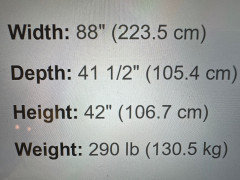
    Recliner dimensions

  • 2 years ago

    Normally 4-6 seating. Folks use the ledge now. Once TV moves there is a good sight line from dining room and on the steps too.

  • PRO
    2 years ago

    Hi Lynn,

    The structure of the room looks good which is a great start.
    I would add light beige drapes on one rod above the window. You are correct about the furniture, I would do light colors and modern shapes. Don’t forget to add a coffee table and colorful art on the walls. Reach out to me if you need further professional help.

  • PRO
    2 years ago

    I found the sofa on line and my Option 5 has 90” long sofa. The dotted lines at the sofa are space needed when reclining. This seats 4-6. Two in swivel chairs and 2 in recliner sofa and two on pull out poufs/stool seats stored under console table.

  • PRO
    2 years ago

    A small chair can sit in corner near bookshelfs for a 7th seat. You could create a small reading nook in this corner.

  • PRO
    2 years ago

    That is an awesome recliner sofa!!

  • 2 years ago

    Thanks, Flo. Yes, that’s my retirement gift to him. I like this option a lot. I checked out Trace’s swivel chair which is really nice but I wanted fabric chairs to balance the leather. Love the idea of the poufs/stools you both suggested.

  • 2 years ago
    last modified: 2 years ago

    I like the way Flo eked out those sightlines from the sofa. Looks great You can micro tune placement once people are seated.


  • 2 years ago

    Will post an update once room completed. Thanks again!

  • PRO
    2 years ago

    Lynn, you have been delightful and I am sure this will be a favorite room for many years. Can’t wait for “after” photos!

  • last year

    Updated! Had a window seat built in beneath the 3 windows to create more seating which folks love. Wish I had done that earlier.