Software
Houzz Logo Print
melody_stachon

Kitchen Design Dilemma

2 years ago
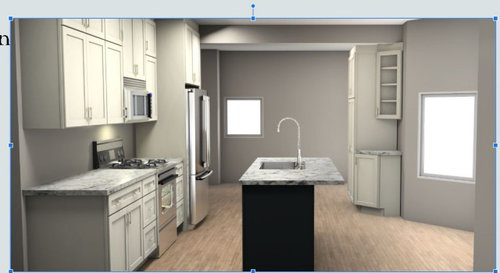
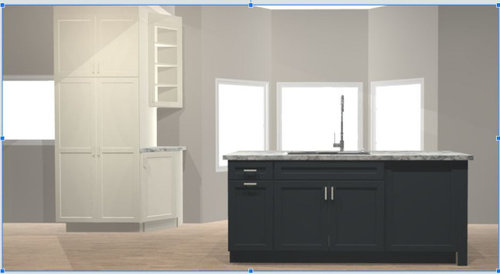
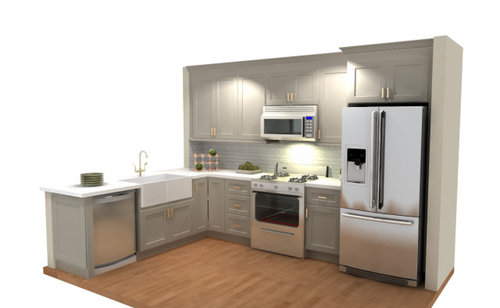
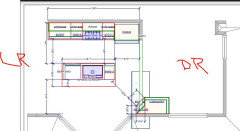
We currently have an L shaped kitchen and we are trying to decide if we leave the L or move the sink/dishwasher to an island.

Reasons to leave the L include not having to move plumbing. I need to get more quotes, but our first quote was $1500-$2000 to move the plumbing. The basement underneath the kitchen is finished so the ceiling is not accessible. It would also just be easier to leave things the way they are.

Reasons to move to an island include a more updated design and having better access to the main wall of cabinets. There is a corner base cabinet and wall cabinet and neither are easily accessible. It would also create more flow between the kitchen and family room.

Another consideration is a bay window area on one side of the kitchen. Our designer said it wouldn't be possibly to have the island line up within the dimensions of the bay window (because it would conflict with the fridge and pantry) and having it off-set just feels weird to me.

Would love to hear others opinions. Pictures of both proposed designs attached.


Comments (8)

  • 2 years ago
    last modified: 2 years ago

    show the adjacent spaces...what are they ?? 1. the next room with the small sq window and . 2. the room not shown at the opposite end looking toward the little sq window. I'm not liking the diagonal cabinet and pantry hovering where it is. couldnt an island extend furthur if that set up were removed? You have to calculate if the pantry were removed and instead more base drawers on the island were provided ......isnt that sufficient. ?


    as far as the L, you can also extend a section to make a G shape....to left of dishwasher swing a run back for some counter, storage, and possibly an overhang w stools. just depends on what you want. the huge pantry is weird plus its interfering........your kitchen should feel more open so I'd calculate that storage to be set up iin base drawers or base pantry// or a combination format.


    Use the L shape if you want and give yourself another extension


    Rustic kitchen · More Info


    Melody S thanked herbflavor
  • PRO
    2 years ago

    I think too many people push the idea that an island makes a perfect kitchen. Since your island would be offset from the bay window, I would stick with the L shaped kitchen, which I think would function just fine. I would love a picture of an above layout, but from what I can see, I would choose the updated L shape.

    Melody S thanked Sophia Van Zyl
  • PRO
    2 years ago

    ^^^Agree. The island feels skimpy to me and I wouldn't put one in just to have it. Since you didn't post dimensions, can the L be extended beyond it's current footprint a bit? That would give you more counter space, but hard to say if that would work since I don't know what your current clearance is.

    Melody S thanked Sabrina Alfin Interiors
  • 2 years ago

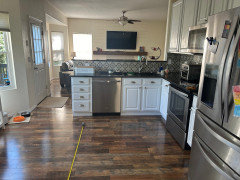
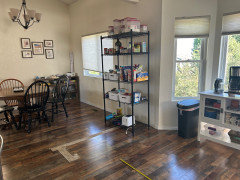
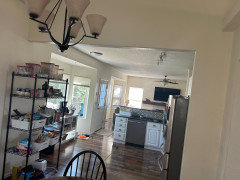
    Here are pictures of the current kitchen l. We have a family room on one side and a dining room on the other.
    The pantry is needed because we recently removed a wall which contained a pantry and where we store our food. Was hoping to gain some storage with the pantry since I currently store many infrequently used items in a laundry room. In the 2nd picture you can see my temporary shelf serving as pantry space during this remodel.
    I’m not sure a G space would work since that’s where the dishwasher opens.
    The L can’t be extended since there’s a wall to the left and walkway into the family room.Thank you.

  • 2 years ago

    Few more pics.

  • 2 years ago

    With the L, you could remove the wall, and the corner base cabinet can open on the OTHER side. Also, as it is, that upper cabinet is pretty convenient when emptying the dishwasher, but probably less so when setting the table.

    Melody S thanked bpath
  • 2 years ago
    last modified: 2 years ago

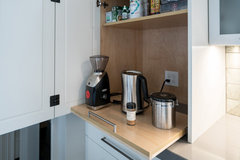
    why not place fridge at the opposite end of that wall... so the island can extend down toward the room w square window......then at least reduce the pantry dimensions. You dont want a pantry in your walkway...but if you must make it less obtrusive looking so its not center stage. problem is the L is what you have now and the storage isnt met. floor space is unused. Island is right where storage needs to be...IN the kitchen. the area between bay window and dining room can get counter/ upper and lower cabs for a coffee and some storage overflow option.


    Id never go through this to end up w the same kitchen plus pantry closet. You can get a pantry closet yourself as RTA and just put it in without any trouble.


    think of something beneficial and enhanced use for space between windows and dining.....get a better kitchen while youre at it....

    Colville Road Kitchen, Butler's Pantry & Powder Room Remodel · More Info


    Traditional Kitchen · More Info


    Melody S thanked herbflavor