Software
Houzz Logo Print
bunty247

Help with floating soffit

2 years ago
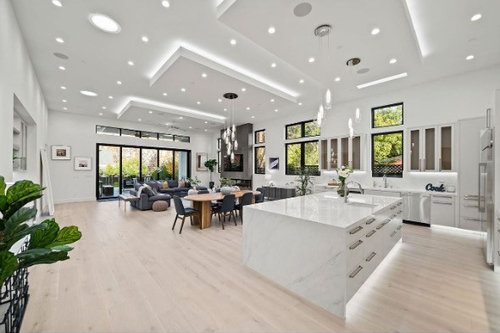
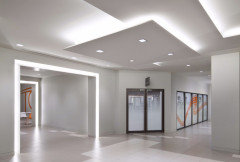
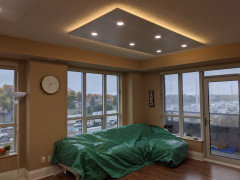
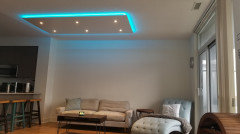
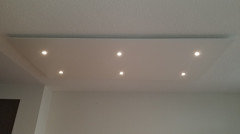
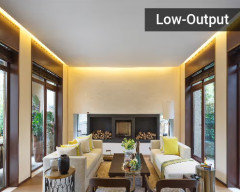
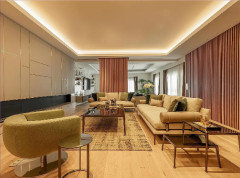
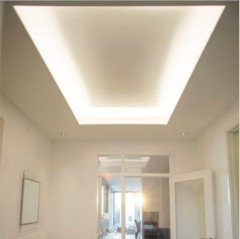
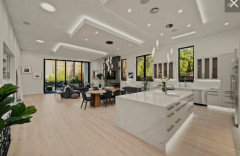
We are trying to have a floating soffit as in the picture below.


It is going to be about 5' from the walls. 1' total drop from the ceiling.


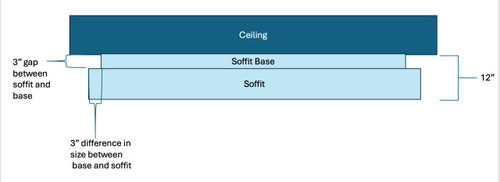
Our contractor has created it as below and it does not seems to be show up right as we can see the base of the soffit unlike the one in the pic.


It appears that the size of the soffit should be at least 6" or more than the base to give the right effect of floating.


Thoughts?


Thanks


Comments (25)

  • 2 years ago

    I would do closer to 12" of recess in order to guarantee you won't see the base.

  • PRO
    2 years ago

    Five comments not including this one and four of the five are "no". This makes my repetitious no the fifth of six.

    Not everything you see on the internet is worth replicating/duplicating/miming : )

    Sometimes the commentary is quite wise, even when not what you wanted to hear.


  • 2 years ago

    Guys, I am not looking for input on whether we should have the soffit or not. This is a decision that has already been made. This is what we like and want and therefore we are going down this path. We have a perimeter soffit with LED lights in our current home - about 15 years old and have had no issues. People love it and many have asked for details.


    What I was looking for input is very specifically on the dimension and very much appreciate the input from TT. Thank you.


  • 2 years ago
    last modified: 2 years ago

    Could you invert this idea and put the higher part in the middle with the lower perimeter?

    In any case you want a fairly deep recess because of the size of the room and how much more beyond any edges you will be able to see, the larger the room gets.


    Another solution is to try to do a thin edge on the soffit which is an application made by some LED lighting companies. Its basically a beveled edge profile in aluminum. I think this is a little more refined than a box hanging down, it looks more like it is floating.


    I don't have ceiling lighting in any living spaces, but I think if you are going to go with an idea this this, you want it to look refined instead of chunky.


  • PRO
    2 years ago

    The way your contractor has drawn it is the way to execute the photo example.

  • PRO
    2 years ago

    That original room you posted is a nightmare. I would not pay anyone to make my ceiling look like that. Too busy.


    There's a company that sells premade floating ceiling panels. See link below.

    IMO 12" is way to big unless you're dealing with 12ft ceilings, but for a 8 or 9 ft ceiling, just a few inches off the ceiling seems like plenty of space.


    https://www.condopotlight.com/


  • 2 years ago

    Beverly, I should clarify that my suggestion of 12" is referring to the offset or horizontal recess. The portion hanging down should be overhang 12" (wider) relative to the base, in order to ensure that people cannot see the base portion hanging down. This is to achieve that floating look. What's marked as 3" in the diagram should be more like 12" in my opinion.

  • 2 years ago

    12" instead of 3" on the dimension labeled "difference in size." I now see there is another 12" in terms of total height. I would recommend making a small cardboard model to test out overall height, etc.

  • PRO
    2 years ago

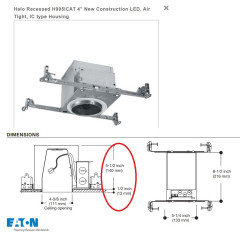
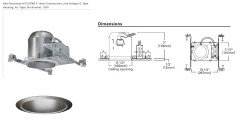
    The drop from the existing ceiling doesn't have to be any deeper than the height of the downlight fixtures you plan to use. There's a 4" or 6" diameter for the downlights. See section drawings below.


    You aren't using the wafer-style ones correct?


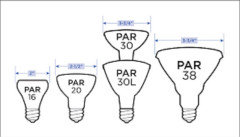
    I would select a fixture that will accommodate a LED PAR light bulb.


  • 2 years ago

    Light clouds went out in the 80’s, so I guess they are ripe for a comeback. Any type of differentiation of the Arctic warehouse look would be welcome though. Large cased openings would actually be attractive though. Which is why it is likely not being considered.

  • PRO
    2 years ago

    Is not doing the floating soffit an option?

  • 2 years ago

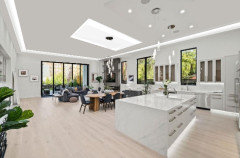
    Interesting rendering in the OP's post. There are over 50 fixtures / light sources in that room. Random thoughts:

    • Electrical nightmare to control them all. That's going to be some busy switches and wall plates.
    • I hope none of them go out if there are integrated bulbs - because you may be hard pressed to get a match in light color.
    • Your drywaller better be awesome.
    • This seems like a realy bad idea - is that many lights "a thing"?
  • PRO
    2 years ago

    The OP already stated that the decision to do this has been made. Even though most posters would never have this lighting configuration in their homes, there is just no upside to questioning the wisdom of the decision at this point.

  • 2 years ago
    last modified: 2 years ago

    I think the original design intent of cove and soffit lighting has been completely lost, and this is an example. In general I think many residential lighting schemes in high end properties have gotten really out of control and are more a display of a technical catalog or technical skill than they are pretty or pleasant lighting for a residential setting. There is no way a living area needs to be lit like the original photo above. It's too bright, it's actually over-stimulating. This is a living space, not a surgical suite or a clean room.

    And again, the original soffit /coved - designed ceiling use to create a complete ceiling or complete shape over a space. The soffits in the original post are big objects hanging down from a ceiling that seem to have nothing to do with the architectural room, and more to do with indicating that there is an island or a table or a seating group underneath them.

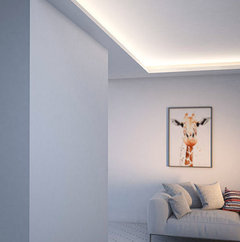
    I am not against the idea of soffits or coves in general, particularly if they are part of an Indirect lighting scheme, which was their original design intent. . .that light was emanating from a concealed source. Hiding the source was the intent.

    I find these soffit and cove - lit schemes much more pleasant. But in a residential setting, I would still want a decorative fixture or two to add a little dimension, some of these look a little too uniform with the distribution.


  • PRO
    2 years ago

    You can't save everyone : )

  • 2 years ago


  • 2 years ago

    Or what if you inverted everything


  • PRO
    2 years ago

    I think it would lose the definition of space that the original design provides, but it retains the cold cavernous feel of the large open monochromatic space. Still reminds me of a retail clothing store.

  • 2 years ago

    Actually I think many new residential interiors remind me of retail spaces. Over-large, over-lit, and flashy and commercial looking. (And then the furniture isn't nearly as nice as it should be, dull and inexpensive--relatively--because people can't roll furniture in to the mortgage and they have no money left, which just adds to the lack of warmth and human scale into the space.)

    At open houses, I hear both: many people are just dazzled by the spectacle without thinking of how comfortable it would be to live in it. But I do hear opinions in the negative. I was on one and the guy said the same: "Is this supposed to be a living room or retail? Is this a f---g jewelry store? Where are the showcases with the diamonds in them?"

  • PRO
    2 years ago

    I'm doing something similar in Walnut on a project. The projection is 12" around the perimeter of the soffit, which is 6" tall.

  • PRO
    2 years ago

    I’d make a cardboard mockup of at least the profile or a corner, tape it to the ceiling and then decide if the reveal needs adjusting. I can’t imagine you’d see the base unless you stood very far back, but then shadows would make it difficult to determine what you were seeing exactly

  • PRO
    2 years ago

    " . . . there is just no upside to questioning the wisdom of the decision at this point."

    There is a chance the question may come up from time to time for years to come.

  • PRO
    2 years ago

    Yes, you are correct, Mark. But as Jan said, you can't save everyone.

  • PRO
    2 years ago

    The attempt...... particularly with "live and in person clients"

    Can age you by decades....ask me how I know lol