

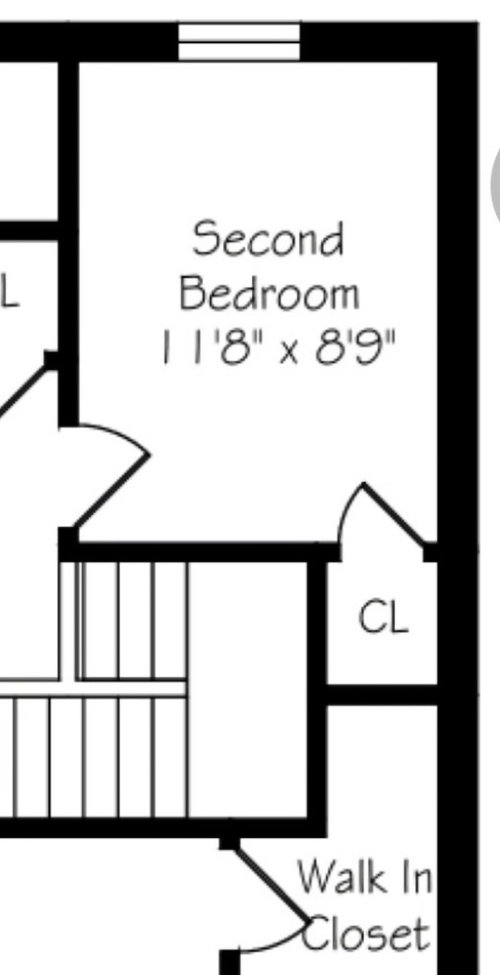
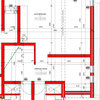
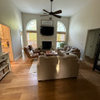
Small Bedroom Layout. NEED ADVICE!
2 years ago
Sort by:Oldest
Comments (5)

Related Stories
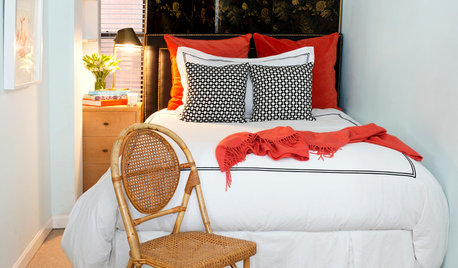
SMALL SPACES10 Tips to Make a Small Bedroom Look Great
Turn a compact space into a brilliant boudoir with these decorating, storage and layout techniques
Full Story
DECORATING GUIDES5 Must-Have Features for a Stylish Small Bedroom
A designer shares his tips for decor that creates the appearance of more space and introduces a bit of drama
Full Story
HOMES AROUND THE WORLDHouzz Tour: 2-Bedroom Apartment Gets a Clever Open-Plan Layout
Lighting, cabinetry and finishes help make this London home look roomier while adding function
Full Story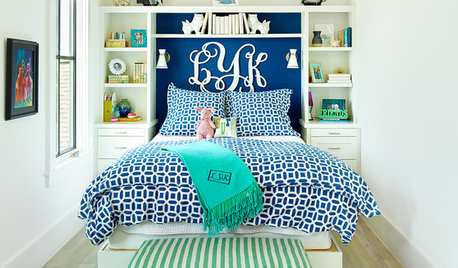
BEDROOMSHow to Decorate Your Small Bedroom
Dreaming your tiny bedroom had space for more than a bed? Or your guest room was more than a dumping ground? Then read on
Full Story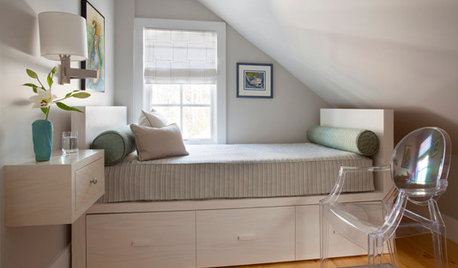
BEDROOMS7 Ways to Make a Small Bedroom Look Bigger and Work Better
Max out on comfort and function in a mini space with built-ins, wall mounts and decorating tricks that fool the eye
Full Story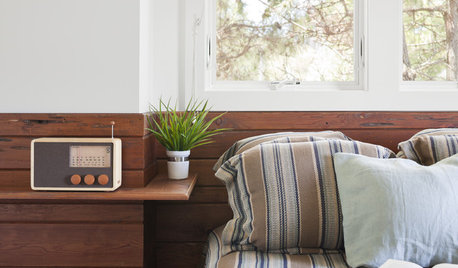
BEDROOMSSmall-Bedroom Solution: No Room for a Nightstand? Float One
See how this space-saving feature can work in small bedrooms to corral nighttime essentials
Full Story
SMALL KITCHENSHouzz Call: Show Us Your Clever Small Kitchen
Have storage ideas? Layout advice? Post pictures of your space and share advice for making a small kitchen work well
Full Story
DECORATING GUIDESHow to Plan a Living Room Layout
Pathways too small? TV too big? With this pro arrangement advice, you can create a living room to enjoy happily ever after
Full Story
SMALL SPACES11 Design Ideas for Splendid Small Living Rooms
Boost a tiny living room's social skills with an appropriate furniture layout — and the right mind-set
Full Story
DECORATING GUIDESHow to Lay Out a Master Bedroom for Serenity
Promote relaxation where you need it most with this pro advice for arranging your master bedroom furniture
Full Story
emilyam819
Madden, Slick & Bontempo, Inc
Related Professionals
Kissimmee Carpenters · Albuquerque Carpenters · Colorado Springs Cabinets & Cabinetry · Magog Cabinets & Cabinetry · York Cabinets & Cabinetry · Southaven Interior Designers & Decorators · Superior Interior Designers & Decorators · Santa Maria Interior Designers & Decorators · Gaithersburg Furniture & Accessories · Cornwall Furniture & Accessories · Durango Custom Closet Designers · West Palm Beach Interior Designers & Decorators · Fayetteville Architects & Building Designers · Tampa Kitchen & Bathroom Designers · Emporia Kitchen & Bathroom DesignersPatricia Colwell Consulting
mainenell
mcarroll16