Software
Houzz Logo Print
laura_webb_m

Need help with flooring layout

2 years ago
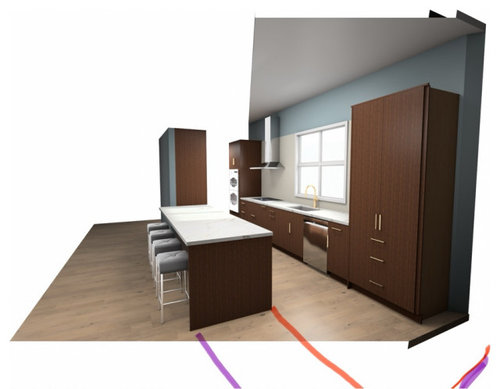
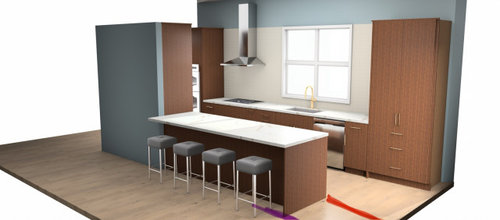
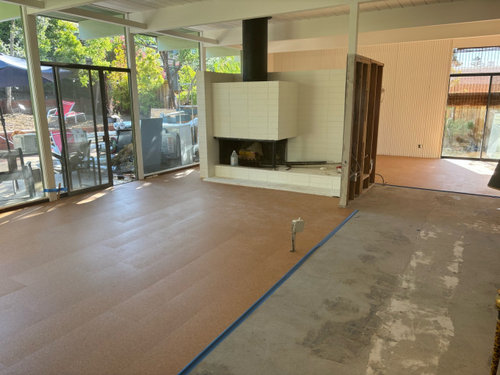
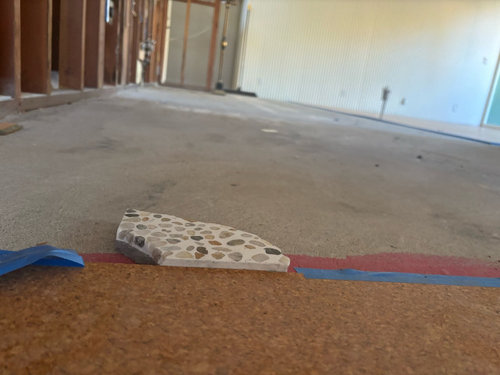
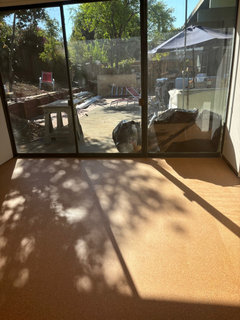
We’re laying flooring for an Eichler home and we’re doing cork everywhere but terrazzo tile in the kitchen and entry way. I’m having a hard time deciding where to stop and start the tile. The floors are not the same height so it has to stop either at the front of the cabinets or at the end of the cabinets. Here’s images that hopefully are clear!

Comments (34)

  • 2 years ago

    I you haven't already purchased the terrazzo, I suggest that you find one that blends better with your cork floor.

  • 2 years ago

    It is purchased! I don’t need advice on that

  • 2 years ago

    Actually sorry, do you mean color wise or thickness wise?

  • PRO
    2 years ago

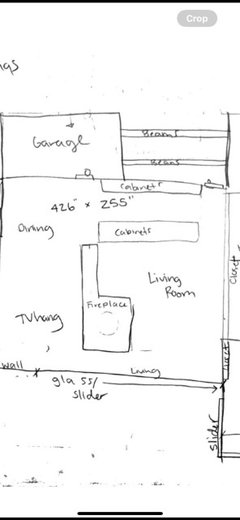
    Color, thickness, and scale all seem off with the cork. But you love it! Curious why two materials in such an open space, there is no obvious place to transition. Can you post a flat plan with dimensions.

  • 2 years ago

    I want to be helpful (truly) but I don’t think either option is great - Why the change in flooring in an open concept room?

  • 2 years ago

    I just thought the cork might not hold up well in the kitchen and high traffic front door? I do have extra cork so I can put it everywhere and use the terrazzo in the bathrooms. Also thought it was more fun and interesting. But now I’m definitely second guessing that

  • 2 years ago

    Here’s a layout of the kitchen and living room/dining room

  • 2 years ago

    I thought that the kitchen cabinets would sort of designate a separate kitchen space even tho it’s an open room

  • PRO
    2 years ago

    One flooring, rug at the door. There is no great place to transition. Be careful with your stools that they won’t destroy the cork.

  • PRO
    2 years ago

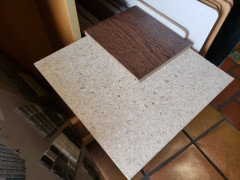
    I’m not recommending this tile exactly but a finer grained terrazzo in tones closer to the cork would be less jarring.

  • 2 years ago

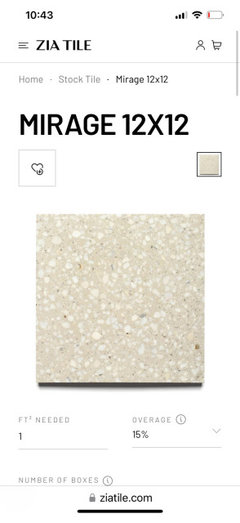
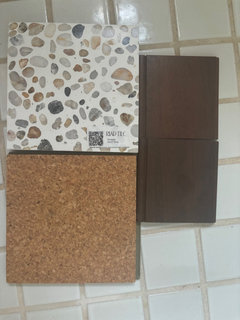
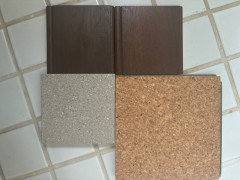
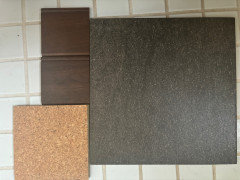
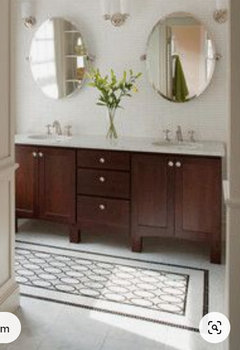
    Here’s the terrazzo tile and cabinet material and then 2 other choices I was toying with

  • 2 years ago

    I like the terazzo much better with teh cabinets. Like first pic the best; second pic is ok, third pic is no -- not enough contrast with teh cabinets.

    I don't like the cork. At all. IMO it looks unfinished, it looks like an underlayer and someone never got around to putting flooring in.

  • 2 years ago

    I know the cork is controversial lol but omg we love it! It feels so nice underfoot and actually looks finished when it’s all installed

  • 2 years ago

    I’d be more concerned about the height difference so keep it to the bathroom where you could do an eased edge transition strip in wood to match the cork. Otherwise it’s a toe stubber in open areas.

  • 2 years ago

    I love both materials but you need to raise the cork underlayment up so the terrazzo and cork are on the same level. anything else will not look good or work well. i do find the arbitrary transition in an open concept a bit odd, but i have seen it done if you truly desire only cork in the kitchen.


  • 2 years ago

    You don’t think a transition piece would work in the kitchen? I was thinking of getting a brass one to match the kitchen hardware and having it transition like that

  • 2 years ago
    last modified: 2 years ago

    I think the height difference is too much. hard to say in pictures but appears to be about an inch. it would have to be a wide transition piece or it’ll be a trip hazard.

  • 2 years ago

    It’s 1/4” height difference. It does look bigger in that image but I measured it

  • 2 years ago

    When I was looking at materials for my new house, I saw this terrazzo porcelain that was really nice.

    Trend Tile - Terrazzo Trend Origina


  • 2 years ago

    Hi, I agree with some of the others, is there a need to change the flooring?

    Perhaps rather than a hard transition, you could frame the tile? Doing a quick search I was only able to find an example shown on a bathroom floor, but perhaps using gold/silver/copper trim and use it where you would consider placing a mat and frame it, creating more of a feature of the tile?


  • PRO
    2 years ago

    Cover some walls with that terrazzo. But, it'd be better for the whole entire house than the cork. Cork fades really rapidly.

  • 2 years ago

    "You don’t think a transition piece would work in the kitchen? I was thinking of getting a brass one to match the kitchen hardware and having it transition like that "

    Too high a transition will not be safe -- you will be stubbing your toes on it when going into the Kitchen. Even attempting to taper the transition will not help that much as it will require a much larger transition piece than is generally available (and will likely look "wrong"). We had that issue b/w the tile in our Kitchen and the LVP in the rest of the house. We tried many different things, but in the end, no transition worked well - the largest wasn't big enough and it was still a toe-stubber. Building up the lower floor is really your best bet if you don't have flooring the same thickness.

  • 2 years ago

    Ok the difference in height is only 3/8” which I have been told is not that much and a transition piece will not be a big deal. I don’t know why everyone is acting like it’s an insane amount. My current floors have a 1/2” difference and I’ve never even thought about it! The house is going to be boring without some fun tile. It needs a little personality

  • 2 years ago

    the tile is great if your dead set on using cork in the kitchen , its not a big deal to build it up so its even with the tile. you still have to figure out where to start and stop . i think that will be a big issue as well. you dont have any good options without it looking odd. at least in my opinion


  • 2 years ago

    I want to use tile in the entry and kitchen. The cabinets really designate separation of the rooms. It’s not totally open. The fireplace is 82” tall and so are the cabinets that are next to the fireplace so it feels like 3 separate rooms. Since the cork is already installed everywhere else in the house, they’d have to uninstall it, add plywood to build up the cork and remove and reinstall all baseboards, not a small job. My only option is a transition piece between the tile and the cork. I don’t know why everyone thinks it’ll look bad when it’s pretty common

  • 2 years ago

    For sure transitions are common between rooms where flooring changes happen (often in doorways), I am not sure it is common within an open concept room? but you seem committed to it and it’s your house, so you should go for it

  • 2 years ago

    I just want the space to feel fun and interesting! I definitely wish the floors were the same height but I don’t think it’ll be that off looking…in this article it’s all images of different flooring in open concept rooms and it’s so fun looking!

    https://www.dezeen.com/2023/02/25/open-plan-mix-match-flooring-lookbooks/amp/

    I’ve been remodeling homes for sale and rent and they’ve all been so boring and white, I really want my own home to have some personality

  • 2 years ago
    last modified: 2 years ago

    there are LOTS of ways to add personality to rooms - flooring is very expensive to change so it is a risky way to be adventurous but to each his/her own


    (notice in your link there are zero height changes between the different materials)

  • 2 years ago
    last modified: 2 years ago

    When I purchased my home with an open 1st floor it had tile in the kitchen/dining area and wood in the living room area. The split ran right down the middle of the 1st floor. The tile was higher ~1/2" and it was very problematic. The last incident resulted in my elderly aunt falling and breaking her arm. When we redid the kitchen we fixed it. I have no problem with the 2 different floors on my 1st floor as the areas really do feel like different zones. I wanted terrazzo in the kitchen and wood in the living room but we were able to get the heights to be exactly the same. I used a terrazzo from Artistic Tile that is only 3/8" thick and used Blanke Permat to keep the tile height to a minimum

  • 2 years ago

    Cookie- did you have a transition strip reducer or was it a sharp edge?

  • 2 years ago

    It was not a sharp edge. I don't know how to describe it. it was like a piece of wood that was a ramp from the wood to the tile. Even though the tile and wood were completely different colors that was not enough to register in people's brains that there was a flooring transition there. Most of the falls occurred when we had parties and people were in conversation, eating, and walking around.

  • PRO
    2 years ago

    Suggestion to ensure safety of transition (if you have time): get a piece of plywood that is the same height as the difference between the cork and terrazzo (1/4" or 3/8"?), use a piece of the transition you are intending to use, and put it on the floor in your existing living space. See if your family/friends have any issues with it. At first, it will be really easy to avoid tripping on it, because it is different...but as a few days go by, everyone will stop thinking about it, and you will find out if it becomes a toe-stubber. (Warning: do not try this with elderly/disabled/pregnant/etc.! Just in case the transition is too much, we don't want more serious injuries than a bruised toe, please!)


    After looking at the article you posted, with the looks you said were "fun looking," it seems like you want to inject a little extra personality into your very clean-lined, modern home (which is beautiful, btw). There is nothing wrong with injecting personality in temporary ways, you've chosen an incredible home, and may discover you want to emphasize its simplicity over time. That being said:

    • It is your home, and you should make it yours.
    • I love the cork, but have seen many issues with mold in water-areas if owners aren't incredibly fastidious. As another comment mentioned, the stool feet may also become a cork-damage issue.
    • I also like the suggestion of using the terrazzo as a runner-imitator, especially with a safe transition; but that doesn't necessarily solve either of the previous issues.
    • Many of the photos from your posted article used different pieces of structure to start the floor-change-line. You aren't limited to using the counter or wall as starting points. You could start at the wall, or the fireplace, and create a line all your own, even a curving one (don't kill me true-mid-century-loyalists!). Shape that line to ensure the stool-area is done in terrazzo, and then move into the kitchen with the same flooring.
    • Conversely, you could choose fixed base stools that swivel, or even floating stools that attach to reinforced cabinets (but keep in mind, those usually have a significantly lower weight limit, requiring either, all slim and non-muscular friends, or some incredibly awkward conversations.
    • To limit the possiblity of tripping, if you decide to do the flooring change, I would recommend selecting the widest transition ramp you can.
    • For reference purposes, even with up to a 1/2" transition, you would still be within requirements even for the disabled (though you usually work to remove transitions when possible for disabled). The ADA requirements for flooring transtions are: "Changes in level can be up to ¼″ without treatment or ½″ if beveled with a slope no steeper than 1:2. Changes in level above a ½″ must be treated as a ramp or curb ramp (or a walkway if a slope no steeper than 1:20 can be achieved). These specifications apply to all portions of accessible routes, including thresholds and carpet trim." https://www.access-board.gov/ada/guides/chapter-3-floor-and-ground-surfaces/


    laura_webb_m thanked Picket Fence Equity
  • 2 years ago

    Thank you so much for all the thoughtful comments! I've decided to use that thicker Terrazzo in the Primary bathroom and stick with either all cork, or a tile of similar thickness for the entry and kitchen. But after all of these comments, I think we'll do all cork and get a runner rug for the kitchen. It sounds like it'll be easier on my back when cooking, which is often. I have been pretty assured that the cork will hold up well to moisture and the manufacturer says that it's even okay to use in bathrooms...so fingers crossed!