Software
Houzz Logo Print
mossae

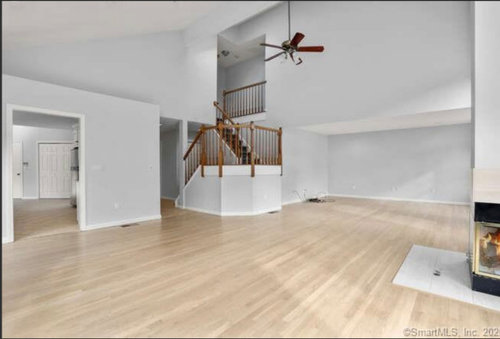
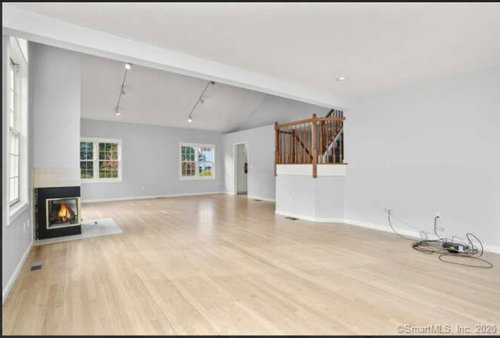
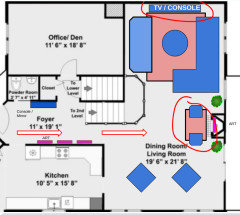
Open living/dining room with center fireplace. HELP

2 years ago
last modified: 2 years ago
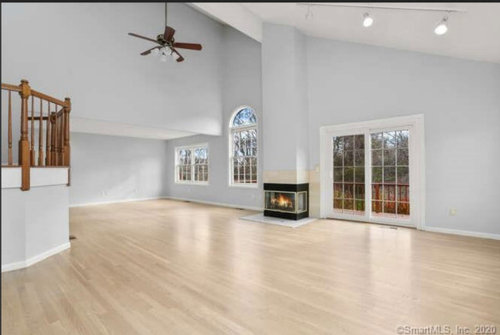
Living room with 8 foot ceiling open to dining room with vaulted ceiling. In between is 3 sided fireplace.

Need help with:

Furniture placement

How to incorporate fireplace as focal point

Where to place big screen TV


Comments (19)

  • PRO
    2 years ago

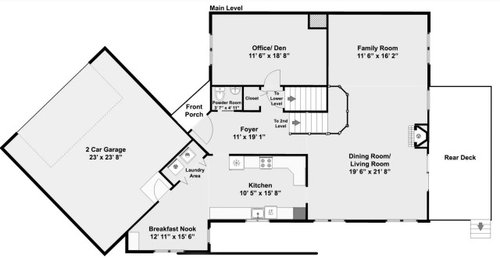
    Amazing space!! You have so much opportunity with the openness— it seems bright and fresh over the pictures! Very smart to make the fireplace the centerpiece, with that large of a space, you need a focal point to ground it. I personally would play with the idea of wrapping the fireplace— floor to ceiling— in a stone possibly, or other material, but would you mind sending the name of the wall paint color to compare with some options? In terms of furniture placement, it really does help to have an aerial view floor plan (you’ll hear that a lot). I’m so excited to see what other people say and what you end up doing in the space! Best of luck!

    mossae thanked Sophia Van Zyl
  • 2 years ago

    Beautiful space with buckets of light in your lovely home. You will no doubt come to love living here. I would make the fireplace the focal point. I assume you are not budgeting to make huge changes like removing the fireplace or changing it.


    What are you plans? Paint? Or keep as is and just work with all the beauty.


    Sometimes defining the floors areas with rugs can help guide you to how and where to place furniture. You have the good fortune that your light fixtures and openness are not forcing you into any specific plan.


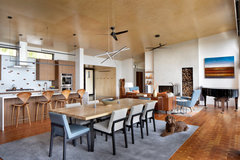
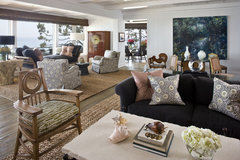

    Notice how the rugs define the eating and seating areas.


    Lakeside Whitefish Residence · More Info


    and again here (But when you zone repeat patterns, colors or textures so it looks put together without being matchy match)


    Contemporary Beach Home · More Info


    Similar rugs, textures, colors make this space work nicely.


    8 open floor plans mistakes and how to avoid them HOUZZ


    15 Ways to Create Separation in an Open Floor Plan Houzz


    mossae thanked Boxerpal
  • 2 years ago

    Most usable floor plan I have seen in a while. Enjoy.☺️

    mossae thanked Kat M
  • PRO
    2 years ago

    I will be happy to put together a 3D rendition with suggestions for you. See you real soon.

    mossae thanked Mae Day Organizing and Interior Design
  • PRO
    2 years ago

    Working on the rendition. Please tell us; how many people will be using the living room daily and how many guests do you want to accommodate? Best wishes.

    mossae thanked Mae Day Organizing and Interior Design
  • 2 years ago

    2 adults most of the time. I would like to accomodate up to 10 guests at times Thank you

  • PRO
    2 years ago

    I think the FP is afocal point when you enter but for furniture it is just in an odd space so arrange the space to live in and ignore the FP . Ido that all the time with corner ones . The TV of cours large wall and I might suggest you check out Besta from Ikea for a nice TV storage and a bit of diplay to make thta wall the focal point

    mossae thanked Patricia Colwell Consulting
  • PRO
    2 years ago

    The rendition is finished. Working on the finishing touches. Just updating you. Thanks for your patience.

    mossae thanked Mae Day Organizing and Interior Design
  • PRO
    2 years ago
    last modified: 2 years ago
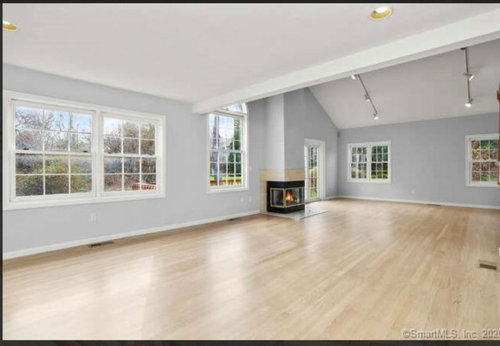
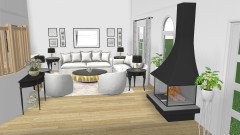
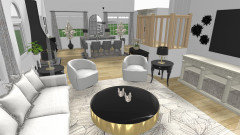
    Here we go. View of the living room from the dining room. I know that the fireplace is not exactly like yours but it is close.


  • PRO
    2 years ago

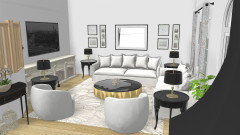
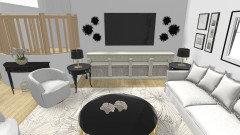
    Walking from the living room into the dining room.


  • PRO
    2 years ago

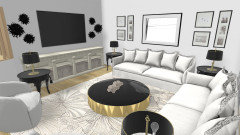
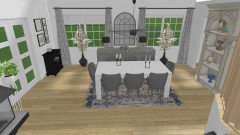
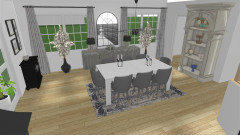
    View of the dining room from the living room as we continue to walk in that direction.


  • PRO
    2 years ago

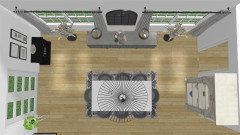
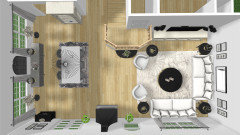
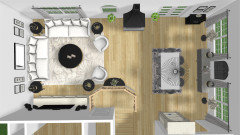
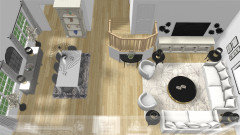
    Top down views of the living/dining room. Please know that the colors and styles are not being presented only the arrangement and furniture for your consideration. Hope this helps. Best Wishes.


    mossae thanked Mae Day Organizing and Interior Design
  • 2 years ago

    Wow, thank you for all the visuals as it really does help.

    I like what you have done with the sofa and chairs in the LR area. My original thoughts were to put the TV opposite the DR wall so it could be viewed from the DR. Did you select your option as the placement of furniture became awkward?

    And would you just leave the fireplace alone? No little chair? I am sure the fireplace was supposed to be the 3 sided wonder but its placement is just weird to me.

    I appreciate the time invested in my dilema.. 😊


  • 2 years ago
    last modified: 2 years ago
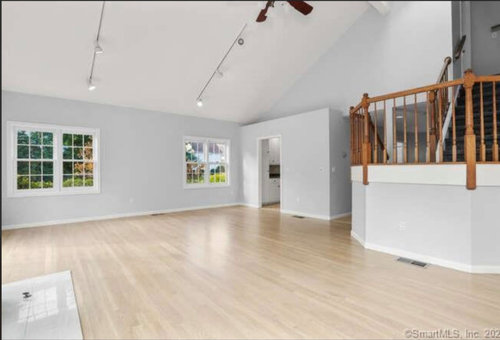
    I addressed the two issues you mentioned regarding the TV and the Fireplace.

    I just realized I didn't mark the TV for you in the floor plan of my furniture arrangement earlier. You'll see the TV circled in red now.

    I've also circled the fireplace seating and area rug.

    I also designed the foyer and entry hall for you.

    I'm sorry nothing is in 3D. I don't have that app.


  • PRO
    2 years ago

    Happy to help. My pleasure.

    To answer your questions:

    1. 1. "TV on the wall opposite the dining room?" The seating would be awkward because the couch would block easy access to the living room and limit the amount of people who can see the TV straight on while seated in the living room. Whereas the arrangement in the rendition allows for a more comfortable and easier viewing of the TV in the living room whilst sitting within.
    2. 2. "Would you just leave the fireplace alone?" Yes, I would. Why, because it can be seen from the dining room table, the two swivel chairs can be turned for viewing, and seen from the couch against the wall opposite the dining room.
    3. 3. "No little chair?" No need you have the two swivel chairs and viewing from the other aforementioned areas.

    Thank you so much for getting back to me. I sincerely appreciate it and am very happy to help whenever possible. Congratulations on your new home. I wish you many happy days in your new home.

    I am going to post the suggestions separately so you know what each piece is in the rendition.

  • PRO
    2 years ago

    Side Note: The fireplace takes the lead as the focal point simply by it's location in the room. Also because it can be seen from so many angles including your front door as you enter. Putting anything in front of the fireplace would obstruct your view. We do not have furniture in front of ours so we can enjoy watching the fire.


    Suggestions as seen in the renditions for your consideration:

    Living room: This arrangement seats 8 to 10 people.

    1. 1. Two couches that seat four people.
    2. 2. Two swivel chairs that can be turned in any direction for, TV viewing, conversation facing the couches,, the fireplace or the dinging area.
    3. 3. Four side tables with table lamps
    4. 4. One large coffee table.
    5. 5. One 10' by 12' area rug.
    6. 6. A long TV console with storage or you can do built-ins on that wall.
    7. 7. One 75 inch TV or larger.
    8. 8. Wall art over the couch on the long wall and either side of the TV.
    9. 9. Curtains to block out the glare of the sun on the TV. This would be good no matter where the TV is located.
    10. 10. One curved entry table, with an potted plant on it, in front of the landing wall.


  • PRO
    2 years ago

    Suggestions for the dining room. Please know that colors and styles are not being suggested.


    Dining room:

    1. 1. One large dining table that can expand to seat 8 to 10 people.
    2. 2. One large buffet between the two set of windows.
    3. 3. Two buffet lamps
    4. 4. One beverage bar to the right of the doors leading to the deck.
    5. 5. One large mirror that is similar in shape as the large window to the left of the fireplace.
    6. 6. Curtains matching the ones in the living room.
    7. 7. One ornate bookcase for dining accessories. and to display special pieces.
    8. 8. Two floor art craft. Large vases with Pampas grass in this case but can be live plants or silk .
    9. 9. Two live plants on either side of the fireplace, to frame it.

    The open area between the two rooms is a great place for folks to gather.


    Best Wishes to you and yours. MAE

    mossae thanked Mae Day Organizing and Interior Design
  • 2 years ago
    last modified: 2 years ago
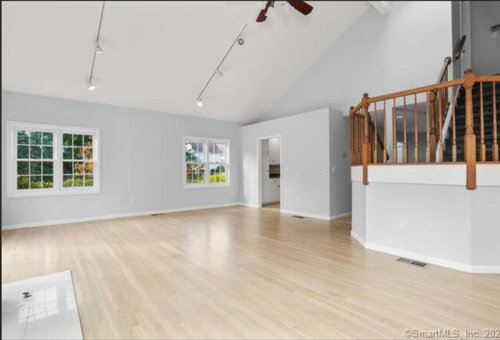
    My sketches are the Blue and Pink ones. Blue furniture and pink rugs.

    The two chairs and rug by the Fireplace are meant to act as a small Parlor -- there is no space for a chair or bench in the Foyer.

    Chairs by the hearth are nice to sit by the fire when it's cold. If not chairs then a comfy bench.

    My sectional does not block easy access to the Living Room.

    mossae thanked tracefloyd