Software
Houzz Logo Print
ryan_demien

Kitchen Sink Question

2 years ago
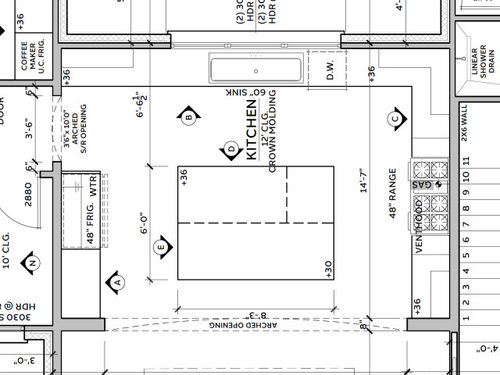
All,


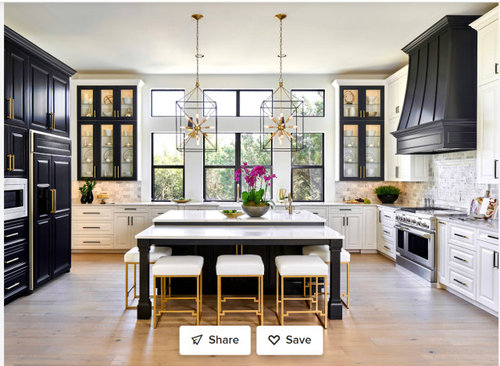
Designing a new build home and considering a few options for the sink layout and looking to see what thoughts others have. Current design as shown has very large workstation sink.


However I'm thinking maybe having two separate sinks would be better for creating a zones concept. Been consdiering some alternatives below. Have my own list of pros/cons for each configuration but figured the folks here might be able to provide some thoughts I haven't considered.

  1. Two sinks along the outer wall - essentially matching 30-36" sinks underneath the two outside windows. Intention would be to have split sinks for Dish & Prep to maintain the visual symmetry as looking from the dining area on the other side of the arched opening.
  2. Put a standard sink along the outside wall but centered under left window with prep sink on the island near the range.


For what it's worth this is the inspiration photo that started all the madness.


Appreciate your input

Comments (10)

  • PRO
    2 years ago
    last modified: 2 years ago

    I will give you my opinion on workstation sinks they have abunch of addons all to small to really be useful the ngrid in the bottom of the sinkgets gross on a daily basis so onbe mot thing to clean for honestly no reason. Get the best stainless sing you can afford one bowl 10' deep and undermount is a nice look. This is the best choice for a sink. Then get a decent sized cutting board good wood not plasic it is placed on the counter not covering 1/2 the sink . Really look at these with a good eye to use. I have 2 back to back sinks in my island they are cheap stainless from Ikea they have samll drain tray attached they are 17 yrs old a few minor scatrches that disappear with a bit of stainless polish. I run a catering biz from my home so well used sinks by many over time still look and function well. I do like 2 sinks often for ease of use when even 2 people are cooking I think a prep sink across from the fridg in your case could be really helpful since the trip from fridge to large sink is a bit far IMO

  • 2 years ago

    @HALLETT & Co., this one’s for you 😂


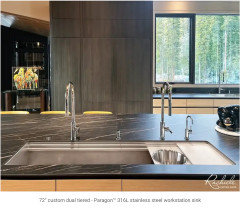
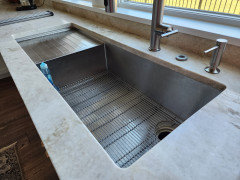
    I am your sink +2” tall 🤣 Lest any of you 6footers feel left out, here’s a custom 72” sink.

    At these sizes, the sink isn’t about functionality, it’s about making a visual statement that says, ”We have a huge house but no pool. Enjoy.”


  • 2 years ago

    @Widget_Dad, not laughing at you, just amused at the numbers.

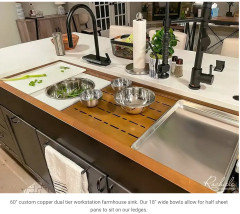
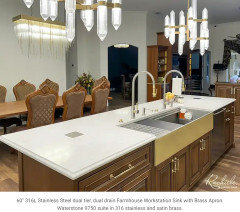
    A huge workstation sink shown with two faucets looks strange in my opinion, and these are beautiful sinks. If you feel you need a prep sink put it where you are likely to actually prep food. In the space as shown, I’d want to prep opposite the fridge, which is miles away from everything that matters. I’m sure it will be a beautiful space, even a grand one, but it makes me yearn for those efficient 1960s kitchens.

  • 2 years ago

    My vote would be two sinks side by side. Better than a really large sink with two faucets, because you can keep the soapy scrubbing up separate from washing food. But the important detail is moving the dishwasher to the other side of the sink(s), so it doesn't interrupt the prep zone.

  • 2 years ago

    This forum *really* doesn’t like workstation sinks - FWIW we’ve had ours for 12 years - our sink is 45” but has never seemed overwhelming (in our very avg sized kitchen) - i love being able to clean larger pots, coolers etc. but everyone is different

    my home · More Info


  • 2 years ago
    last modified: 2 years ago

    I have a 48" opening for my main sink, but it is only a 30" sink! Julien sink with integrated drainboard 30" L x 18" D x 10" H plus 18 x 18 drainboard. I also have a sink in the island, another Julien 18" L x 18" D x 10" H, mostly used for hand washing when main sink is being used.

    Note: my lower cabinets on the sink run were pulled out a few inches to have plenty of space for the faucet.


    I have a similar kitchen, but mine is a complete U-shape and I have no cabinets on the sink/window wall.

  • 2 years ago
    last modified: 2 years ago

    Nonsense. Some people don’t like workstation sinks, that’s their prerogative, but many of us do. Mine is a Rachiele. Two faucets in one large sink looks a bit trough like, that’s all. Especially if it’s a farm sink 🤣🤣 See what I did there? 😉

  • 2 years ago

    You didn't ask, but this kitchen layout is too spread out. I get that the inspiration photo is beautiful, but your island is a barrier.

    If this were my kitchen, I'd put a cleanup sink where the range is, a prep sink in the island, and the range with flanking windows on the back wall, with no upper cabinets on that wall.

    Regarding your questions:

    1. I would think it would be a bit difficult to maneuver around someone at the cleanup sink while you're prepping. It would feel a bit crowded as the cooking zone will constantly cross the cleanup zone.

    2. This would be better IMO but you still have to big of a distance from fridge - sink - stove.

  • PRO
    2 years ago

    I love having two sinks placed side by side—it enhances both utility and visual harmony.

    If you need more professional advice, feel free to join my design group here: https://www.facebook.com/groups/315475950673525/