Software
Houzz Logo Print
melissa_levitt

Kitchen layout assistance

2 years ago
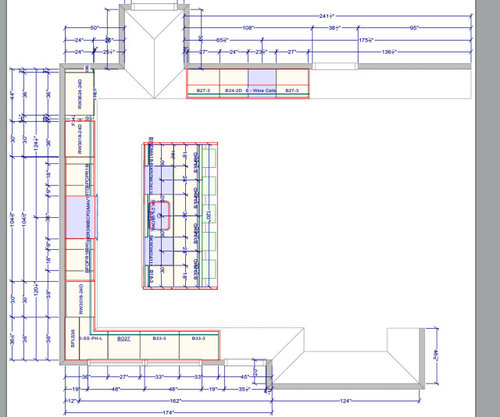
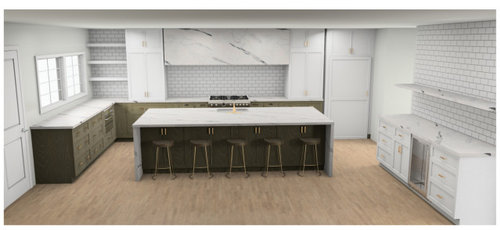
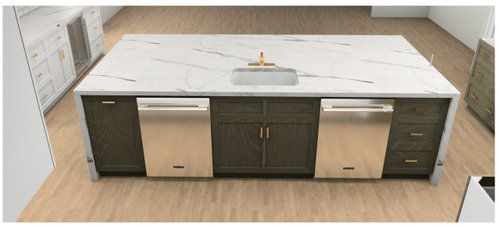
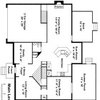
Hello! We are renovating our home and working on our kitchen design. Curious for thoughts on the layout we are contemplating. I am attaching the layout, as well as some renderings. A few notes:


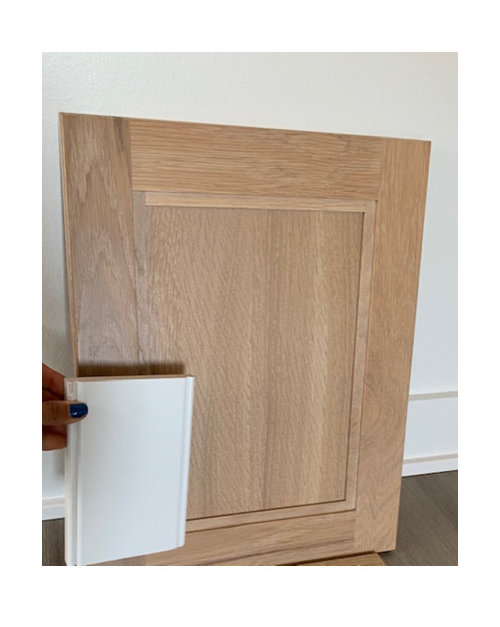
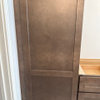
- The wood color on the rendering is very off (much darker than actual color). We will be using a light white oak - attaching a picture of the actual color.

- We plan to use Shiloh cabinetry (skinny shaker, inset).

- The tile in the renderings is not what we will be using (we haven't decided on tile yet). We plan to use porcelain for the range hood.

- We prefer the kitchen sink in the island so that we can talk to our family/friends while doing dishes. So not interested in advice on whether it should go under the window (versus the island). But open to all other layout feedback!


Thank you in advance for your thoughts!! I greatly appreciate it.


Comments (7)

  • 2 years ago
    last modified: 2 years ago

    There are a lot of "no to two dishwashers" people on here, but I have two dishwashers and love it. So don't let them dissuade you. :-) Recommend getting panel-ready ones, though, so they blend in better.


    Is that your fridge to the right of the stove? It's not marked in purple on the drawings so it's hard to tell. If it is, make sure your spacer is big enough that you can open the door more than 90 degrees or it won't matter how great the rest of your kitchen is. As it is, you'll have to worry about gouging the wall... if there's a way to put it somewhere else, that would be even better.

    Melissa Levitt thanked BPMBA
  • 2 years ago

    Thanks @BMPA - glad to know you love your 2 dishwashers! We went back and forth on that, and ultimately decided it will be really helpful for our family (our kids go through SO many dishes a day)! And yes, that is our refrigerator. I think that's the only spot for it - but you are right that we need to add more space to the right so that the door won't hit the wall! Thanks for noticing that!

  • 2 years ago

    What are the aisles? i don’t care for sink directly across from stove due to bumping into eachother with 2 cooks. i would definitely want 48” aisles and these look more narrow than this. i would personally do as buehl suggests because i love having cleanup area outside of main cooking space, and i need a dish drying area, but assuming your workflow is different. 2 dishwashers sound great - i wouldn’t want it between stove and fridge though.

  • 2 years ago
    last modified: 2 years ago

    Hi Melissa,

    Congratulations on your new kitchen! 💕

    Sorry to say, but I must agree with all of the issues raised so far regarding your plan.

    The first thing I noticed was the isles looked WAY too narrow, as Iharpie mentioned.

    42” is the minimum recommended by the NKBA for a one person kitchen. For two or more people working in the kitchen at the same time, they say 48” is the minimum. I roughly did the math and I estimated yours are closer to 38-39”. Yikes! Hopefully my math is off, but even 42” isles would be a shame when you are working with a space this large.

    This thread describes how to measure your isles. It is not from cabinet box to cabinet box. It is from whatever sticks out the most. For instance, in your working isle, it would be from your island countertop overhang (usually 1.5”) to the range handle.

    https://www.houzz.com/discussions/5500771/faq-aisle-widths-walkways-seating-overhangs-work-landing-space-etc

    - We prefer the kitchen sink in the island so that we can talk to our family/friends while doing dishes. So not interested in advice on whether it should go under the window (versus the island). But open to all other layout feedback!

    I know you said you are not interested in advice on moving the sink to the window wall, but that is not what is being suggested. We are suggesting you have a second larger clean up sink under the window AND a nice sized prep sink on the island for spending that 70% prepping and chatting to guests.

    Is there a reason you don’t want to have two sinks? It makes perfect sense in a kitchen of this size. Adding the cleanup sink and moving one or both DW’s would would allow you to shorten up the island and get the 48” isles. You would also need to push it back from the range wall some more.

    Along with Buehl comments, another thing about combining the prep zone and cleanup zone on the island is that it could also become a safety hazard. The prep/cook zone should always be the most protected area in the kitchen for safety reasons. You have so much space! Why make it so people need to enter the prep/cook zone unnecessarily?

    The second sink would also allow another person to prep at the same time in between the main sink and the range.

    Think of all the reasons you would need access to water and only having the one island sink. I can see what looks like a coffee bar/beverage station which might need to use the sink as well. Please consider a second sink. It will make your kitchen function so much better!

    BTW, I have two dw’s, actually 3 since one is a double dish drawer. I did not plan to have the two DW’s in my kitchen originally,. Long story short, I have them, and I love it! 😍

    One other thing…if that is a drawer microwave on the window wall, I would move it to the same side of the kitchen as the fridge. Either on the end of island, opening to the side, or on the end of the beverage station closest to fridge. Things microwaved mostly come from the fridge or freezer, so where you have it would mean the path of least resistance is walking straight through the prep/cook zone.

    If you are interested in layout help, this thread describes what info is needed.

    https://www.houzz.com/discussions/5500789/faq-how-do-i-ask-for-layout-help-what-information-should-i-include

    Also this thread is a must read. Must of what we are saying is taken from the info included there.

    https://www.houzz.com/discussions/5972404/new-to-kitchens-read-me-first-2020-interim#n=11

    Let us know your thoughts. 🥰

  • 2 years ago

    Thank you everyone for the thoughtful comments. You’re now making us reconsider our thinking about the island sink as our main clean up sink! I totally appreciate all of the points you are raising. Thank you for taking the time to comment!

  • 2 years ago

    Just wanted to say that it looks like it’s going to be a beautiful kitchen when finished!


    Also, I’m happy that you are rethinking the clean up sink in the island!