Software
Houzz Logo Print
sylvia_muzquiz

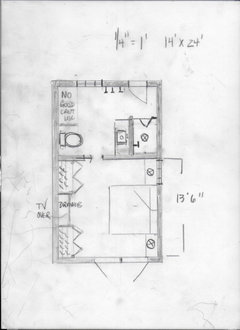
14x24 Master en-suite design.

2 years ago
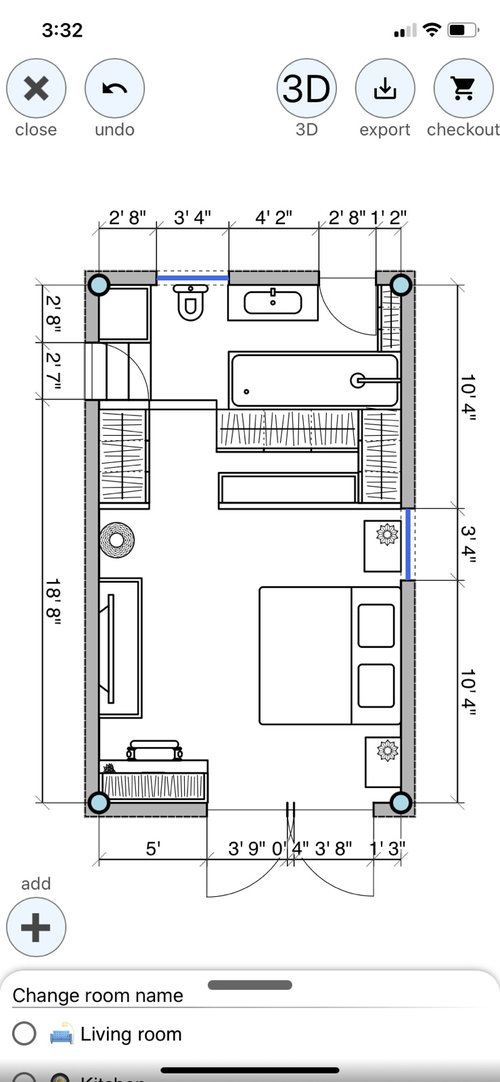
Hi everyone! Looking for ideas/suggestions as to how to organize my garage conversion master bedroom en-Suite.

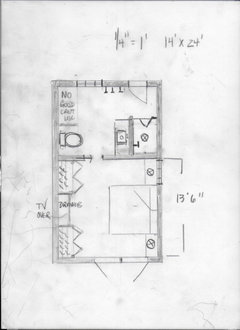
Looking to have a bathroom, closet and bedroom all in this 14x24 footprint. I tried a few options and this is the best I came up with . (Please see pictures) Of course I’m not an interior designer or architect to come up with the most efficient layout.
Any input is greatly appreciated.

Does anyone have any suggestions to get the best use out of the space?

There are some challenges
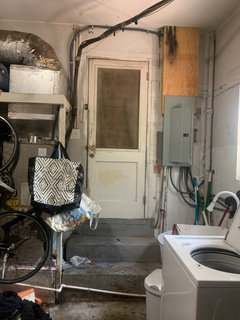
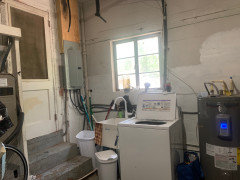
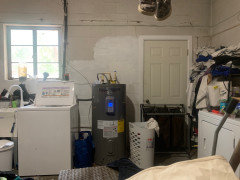
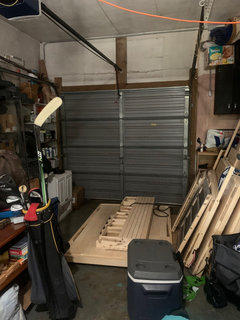
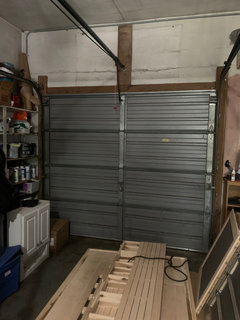
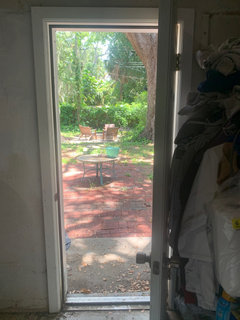
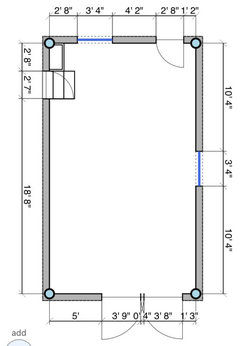
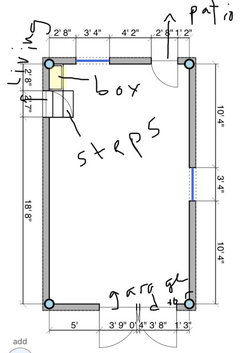
Doors on the east and north of the space, with the doors, electrical box located on the sidewall north of the east facing door. There’s also 2 existing windows one on the north wall to the left of the electrical box and another window on the east wall and then there’s the garage door, which I plan on turning the space that it opens into a little outdoor courtyard with storage access. The north facing door goes out to my back patio which will be turned into our laundry room.

Anyway, hoping all this helps.

Thank you so much for the help! 🙏

Comments (20)

  • PRO
    2 years ago

    All of the permits are in place? Maybe take some pics of the space and post those here too in a comment .

  • PRO
    2 years ago
    last modified: 2 years ago

    Not going to work.

    A four foot wide space isn't a walk in a closet and can not be a walk in closet. Two feet will be sucked up in hanging.

    Your bath is only 5' 3" width, and you can not squeeze vanity and tub opposite one another, nor vanity and shower. It's inadequate clearance.

    Show the whole space, with the laundry space, and highlight whatever can not be moved.

    show as perimeter walls only, and do not add furniture to the plan.

    Post as a jpeg below in a comment


  • 2 years ago

    " Looking for ideas/suggestions as to how to organize my garage conversion master bedroom en-Suite. "


    Permits pulled for this conversion? Is the floor slab code compliant to be a bedroom? Insulation in the walls up to code? Ceiling? Where is the plumbing being installed?

  • 2 years ago

    I don't understand where the two doors in the bathroom lead to. Can either one be closed off? Jan is right, the bathroom is cramped - you need at least 8' to do what you're showing, and that is not a walk-in closet. Make the closet a reach-in so you can give the bathroom more space.

  • PRO
    2 years ago


  • 2 years ago

    Thank you so much everyone! So happy to get such amazing practical advice from such a knowledgeable crowd. So the door on the west side leads to my living room. And the door on the north wall leads to my patio.

    The room currently is just a garage/laundry. I know the walls will need to be finished, ac handler and water heater moved, and the floors raised so it’s all up to code. (I don’t have the permits yet as I was trying to figure out what i want/need before i start with that). So definitely will be loosing a little square footage when the finished walls are up.

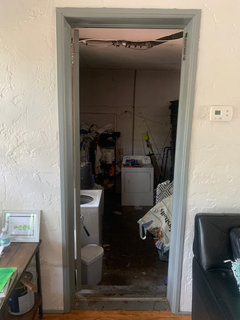
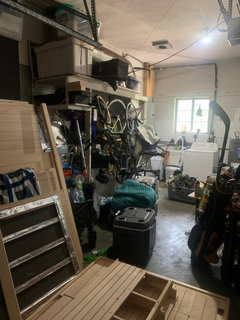
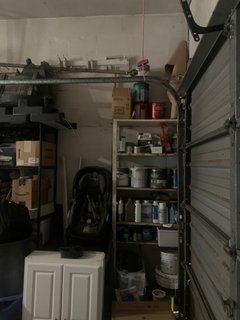
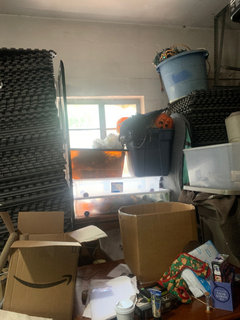
    Jan - My idea for the closet was to have an L-shape hanging/drawer area and the other wall narrow shelves for shoes and bags, etc. But of course I’m not married to the layout, I was just trying to get everything to fit in the space. I will attach the pictures of the garage as it sits now, so you can see but it’s pretty full of stuff.

  • 2 years ago

    More pictures…

  • 2 years ago

    Please excuse the mess

  • 2 years ago

    Blank layout

  • 2 years ago

    Labeled layout

  • PRO
    2 years ago
    last modified: 2 years ago

    We've no clue where you are located, codes in your locale or anything else.

    You may be better off consulting an architect, who can produce the drawings, obtain the permits, free you from restrictions if a tear off and addition makes more sense.

    In NO case can you cram what you want into the footprint you have _and don't make us figure out the n,s,e,w of exposures: )

    You need to think about WHERE all the garage stuff will go...........

    As of this moment? Let's say you are out over your skis.

    "I was just trying to get everything to fit in the space........

    It won't. Unless you plan to sleep in a crib.


  • 2 years ago

    I’m confused about how you access the bedroom in your proposed layout. If I understand what you’ve shown, the door from the living room goes into the bathroom - so you would have to go through the bathroom to get to the bedroom. Maybe I’ve misunderstood something. Is the door between the living room and the bathroom the only interior access to the suite? Do you plan to close that door and create a new door from the living room to the bedroom?

  • 2 years ago

    As far as the stuff in the garage, I’m not worried. Some of it will be put into a shed and some we’re getting rid of. But it will all be out of the space. The only things that will remain are the openings:

    • 2 doors
    • 2 windows
    • French doors (where the garage door used to be) - electrical box

    As far as to how to access the bedroom, my original idea was to come down the steps and have a door into the bathroom and an opening to the bedroom. But again that’s why I posted it here, because I need practical guidance from you all. 😊

  • PRO
    2 years ago
    last modified: 2 years ago

    You need an onsite architect. You need more space for what you want. You need to decide that......a walk in closet of any variety is not going to be possible UNLESS more space.

    There is nothing wrong with a reach in closet.

    One hundred lbs of poop will not be contained in a sixty pound bag.

    Clear out the garage before you get an architect on the site

    And you may want to post the floor plan of the existing interior of the house. Not sure your concept is best after seeing the pictures.

  • 2 years ago

    It is impractical and offputting to access this space through the bathroom. Can you move the door in the living room further down the wall? Since we don't know anything about the rest of the house, we don't know if this is possible. I don't know where you are located, but in some areas, losing a garage would be a negative. Do you have a basement?


    You are limiting your thinking by trying to squeeze everything onto the concrete pad the garage is on. If you found out that you can't build on top of it due to code, you will have to consider other options. I lived in a house while I was growing up where the previous owners had added a primary suite behind the garage which was accessed from the family room. As Jan says, you need an architect on site. Tell them your budget and what you're hoping to gain and let them generate alternatives. Or you may find out your budget doesn't support anything close to what you want. Then you can take a couple years to save more or look to move. We got bids on a major remodel on our first house which convinced us to wait and move when we could move up.

  • 2 years ago

    I’m not married to the idea of having a walk in closet. A reach in closet is definitely an option as long as it’s able to store both mine and my husband’s belongings, I’m totally fine with it.

    I can try creating a drawing of the house but it will take me a few days. The door can’t really be moved in my opinion, due to my living room layout. But again, I could be wrong because I’m just a homeowner trying to add a third bedroom and a second bathroom to my 1,200 square foot house.
    When we bought the house we always had in mind the garage conversion. Living with one bathroom is not an option lol. I have big plans for this home, it’s in a great neighborhood, a block away from the water in beautiful sunny Florida. I think it’s the right investment to add the usability and square footage, not only for my enjoyment but also to add value to the house. Most of the stuff in the garage can be stored on a shed and it would be totally fine. To me is more important to enjoy the quality of life I can inside my home. The garage is the additional space we need to live a more comfortable life. I rather get rid of stuff to gain the space. No basement, they’re not a thing in Florida.

  • 2 years ago

    Also I didn’t intend to enter the bedroom through the bathroom. I just thought it would be easier to leave the plumbing where it’s at. But the whole layout could be rearranged. As far as I’m concerned the bedroom could be on the side of the electrical panel and do a loop somewhat to get to the bathroom. Lol I’m half kidding lol.

  • PRO
    2 years ago
    last modified: 2 years ago

    I repeat..............................................................scroll up.

  • 2 years ago

    Agree that a residential architect who has experience with this type of project will be the best next step - the Devil will be in the details for sure