Software
Houzz Logo Print
mabeldingeldine

Please look over my kitchen layout

2 years ago
last modified: 2 years ago
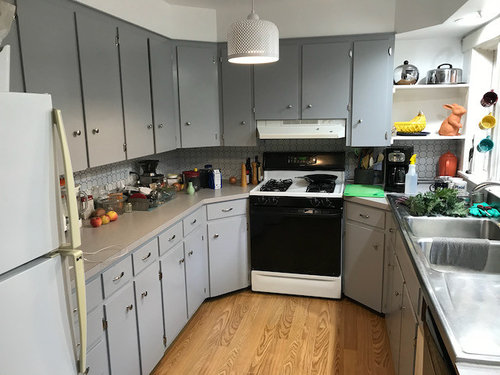
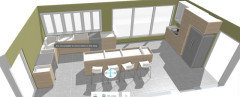
At long last, the renovation that COVID crushed is happening. I would really appreciate feedback on the layout/kitchen design for this somewhat awkward space. I am planning an IKEA kitchen in what are currently the kitchen and dining area, which is dominated by a wall of windows. I want no uppers to make the space feel airier, and will be removing a current wall (fridge wall) to open the kitchen to what is currently a narrow hallway. We will have island seating, and will have a flex family/dining room just off the kitchen.


(Current kitchen)

The fridge will move to the wall opposite the range on a wall with a coffee/beverage station and sink. Rather than the wall, an island will offer workspace and seating. The layout we have come up with:


The space is longer than we need, but the wall the fridge will move to cannot be moved without major changes to the existing structure, the windows that really impact the look and living quality of the house. The width of the room is a bit narrower than I'd like, but we've decided we can live with it as the tightest space is between the DW and the island, where it will be 41 inches.


We'll have an induction range, a new hood, a counter-depth fridge, and dish drawers. The floor will be tiled and will include underfloor heating. My cats can't wait.

We had far different plans when we purchased this home, but COVID led to many changes to our plans. I welcome any advice for improving this plan.

Comments (13)

  • PRO
    2 years ago

    The fridge is a long ways from the rest of the kitchen which is awkward. I assume the bank of three windows in the rendering are sliding doors otherwise you would make the island longer. Put wall cabinets on the range wall to flanked the hood- it will balance out the mass on the fridge wall and be easier to cook in. (When you are cooking you can reach up to grab olive oil etc )

    mabeldingeldine thanked HALLETT & Co.
  • 2 years ago

    Don't know why the 3D plan doesn't show up. Here it is.


  • 2 years ago

    The model has some problems, right? Because you wouldn’t actually have cabinets overlapping the windows. The way the island doesn’t line up with anything seems awkward and the fridge looks like it’s too far away from a landing zone. And somehow in spite of being very large in square footage there’s hardly any pantry or storage. I think you can do better but we’d need to see the whole floor plan that you’re currently working with, not just this area.

  • 2 years ago

    What's throwing me off is the fridge being so far away. You could maybe put the fridge where the range is, right next to the door, put the sink in the island, and put the range under the windows, although this isn't ideal. Now that I look again, this room has tons of windows and doors. Like, a crazy amount. Can't you consider closing up some of them? That would totally change all the options you have. I just feel like it will feel like a chore walking to the opposite side of the room to get a lemon and then trek all the way back to the stove.

  • 2 years ago

    Thanks for weighing in, I appreciate your advice. I agree the fridge is far from the cooking zone. The only way to fit the fridge on the range wall is to eliminate the corner pull out in favor of a lazy susan cabinet but I have one there already and hate it. I can't figure out a way to get the fridge closer without reinstating the wall. With the wall the kitchen feels very closed in -- so it has to go.


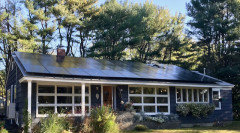
    Below is a photo of the outside of the home. The kitchen is the 2 banks of windows on the right of the photo. The casements are on the sink wall, the stacked awning windows are the current dining area. We love the windows and are not willing to lose any. We have nice views out and we love watching the garden and birds, etc. It is our retirement/leave-feet-first home so we are fine with it working for us yet being unusual in layout. It is in a stellar location which is why we bought it, despite the challenges!


  • 2 years ago

    Where does the door next to the range go? Can it be moved over, then the refrigerator can go on the same wall as the built in china closet.

    A layout of the entire first floor, as it is currently would help with suggestions.

  • PRO
    2 years ago

    Sink goes on the island, fridge goes where the stove is currently, induction cooktop goes in front of the window with an ‘island’ hood. Not ideal but the fridge is in the work zone.

  • 2 years ago

    Hey if you’re planning to leave feet first, I, guessing you might need to make sure it functions well when you’re a little less able bodied. I just had a hip replacement, and even the 8 feet between my fridge and the sink is a pain in the butt. If you don’t have a landing zone by your fridge you will not be able to put away groceries if you’re using a walker or a cane.

  • 2 years ago

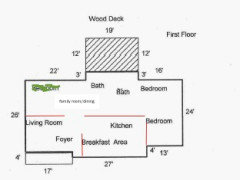
    Thanks for the great advice. I am not a graphic wiz, but here is a floor plan. The red lines are the walls of the kitchen, which will have a wide opening to the living room and family room/dining area.

    We had wanted to move the kitchen to the back right corner of the house, but given plumbing restrictions, alas, it will stay where it is.


    Thanks again for all advice!


  • 2 years ago

    whats the little opening on the long wall.....does the opening on the far right go to a bedroom/ can you make it legible.....the words and numbers are too tiny.

  • PRO
    2 years ago

    Sorry but, this didn't help. What wide opeings? Your previous kitchen plan shows a standard door at each end and then a long wall with a recessed china cabinet.

  • 2 years ago
    last modified: 2 years ago
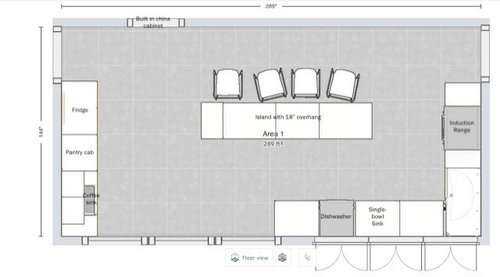
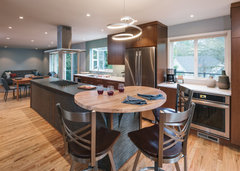
    losing a hall....entry to bedroom then must be thru kitchen??? can you explain? significant floor space gained for the kitchen but not necessarily well used. I would push the island to connect to the wall to left of range [ range can be skooched over for this] ....at the open end of peninsula make a circular seating area which would be about in front of the taller window area. Place fridge in the middle of the wall its on.... counter on left and right of fridge. this would be a better U shape kitchen..... more than 41 inches for the aisle across.....seating instead of all that empty floor space on the left side of the room...you might even get 12 inch deep pantry cabinets on the long unused wall since peninsula long section wont have the stools. When you calculate how much sq footage you are creating with adjusting things , yet how much is unused......the marginal aisle of 41 inches...going thru the kitchen to a bedroom...it doesnt make sense.


    end of peninsula [not island] w circular template for seating and the long part of peninsula run containing drawers and work counter.


    Contemporary, clean, warm kitchen · More Info



    Balmer Circle Kitchen Project · More Info


    mabeldingeldine thanked herbflavor