Software
Houzz Logo Print
webuser_402210720

Help with entry and curb appeal

2 years ago
last modified: 2 years ago
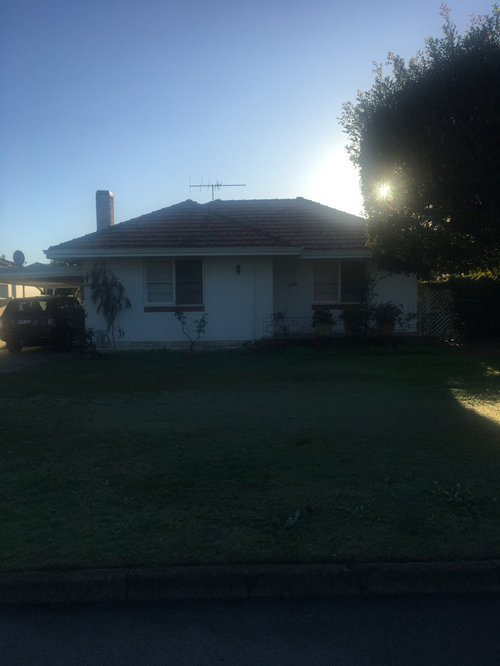
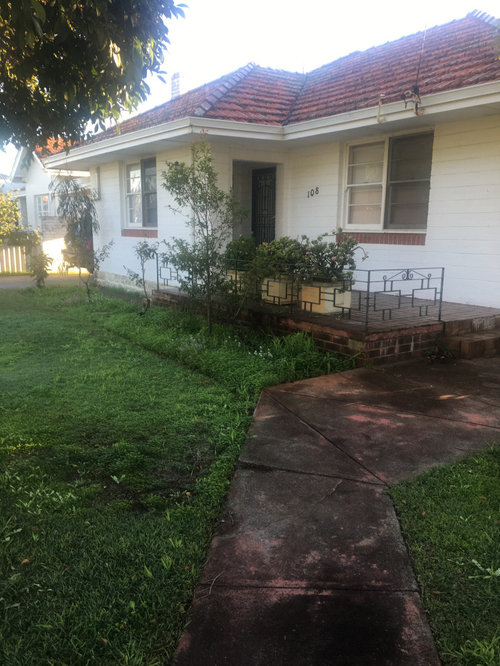
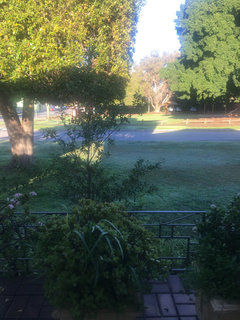
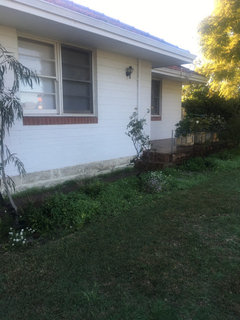
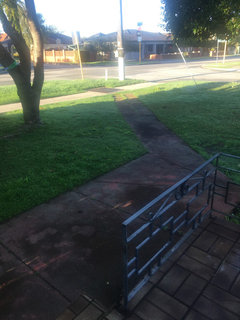
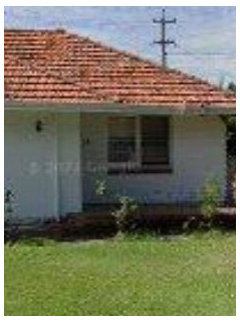
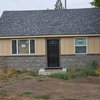
My house is on a corner and facing a park. There is a porch on the right. The front door is hidden, at the end of the porch. There are two paths up to the porch: one from the street corner on the right, and the other up against the front left, from the carport.

My dilemma is the porch needs protection from the rain, as well as privacy, the path from the carport is narrow and needs re-imagining, and the facade needs curb appeal.

The house was built in 1950, with an art deco style fireplace and picture rails. I would like the outside to be an upscale, private, version of what is there, with a defined path to the middle of the carport. Note: the huge tree on the right rules out a front boundary fence.


Comments (19)

  • 2 years ago

    It's very difficult to comment on curb appeal from a picture where the house is shadowed. Usually privacy can be obtained with the careful placement of trees or shrubs. But where's the park in relation to your house?

    Anna thanked Sigrid
  • 2 years ago

    I would be concerned about too much privacy on the front porch for security purposes.

    Anna thanked J from Lakes Country
  • 2 years ago

    Hi,


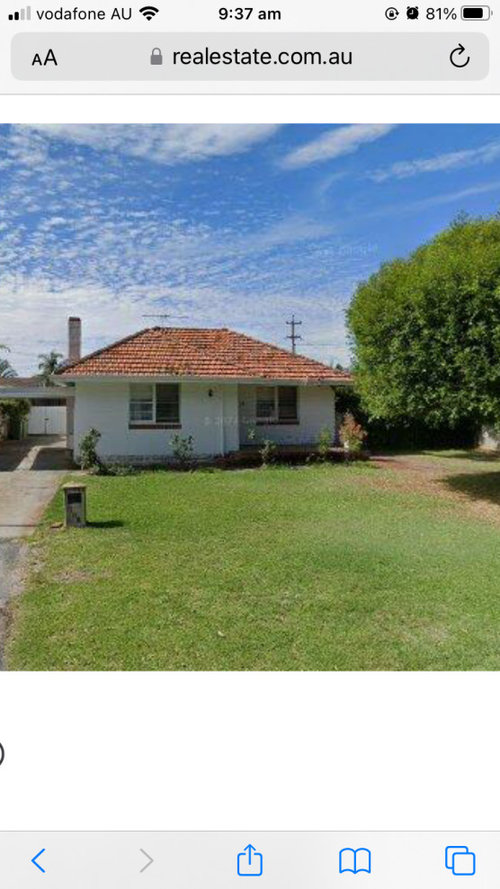
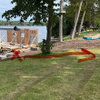
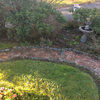
    I wasn’t able to delete the shadowed photo. Here is a clear photo, along with a few others, taken over a period of a few years.


  • PRO
    2 years ago

    What is it exactly you are asking. What do you do on the one area that needs privacy ? Not sure how to get a rain proptection there you would need some kind of awing or a type of roof extension. As for the walkway from the driveway jus widen it if it is too narrow and maybe some landscaping along it to offer some kind of privacy .Not sure how the tree keeps you from having some sort of fence , arbot type entry in to the yard

    Anna thanked Patricia Colwell Consulting
  • PRO
    2 years ago

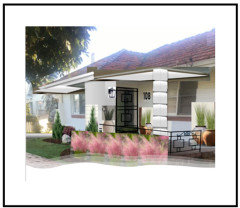
    I'll start with the porch area. Build a flat roof above the porch that extends to the end of the house. Looks like you already have a french front door, if you can, move your door to face the porch instead of stuck in a dark corner (that would enlarge your interior entrance). Install a large black sconce and large street numbers. Looks like your railing is very low, replace with a standard height black metal railing. Your walkway looks brick colour, replace with red bricks to coordinate with your roof colour. Then, landscaping is the key. I show grasses in front of the porch area and a flower bed that continues towards the driveway.


    Anna thanked lisedv
  • 2 years ago

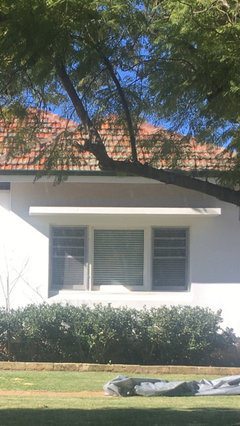
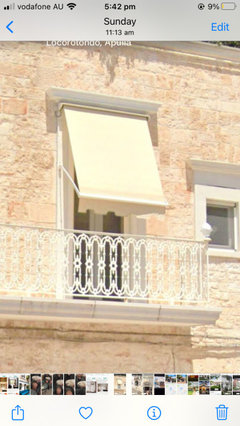
    Hi Lisedv, I love the beautiful picture which shows your ideas, which I also love. The only additions I would make to your idea is to give the house a Mediterranean Art Deco look and screen the left window from the setting sun:

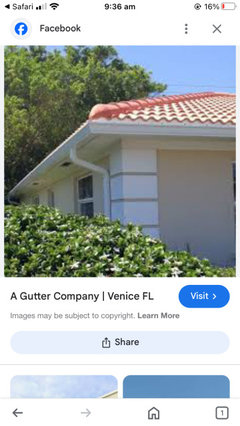
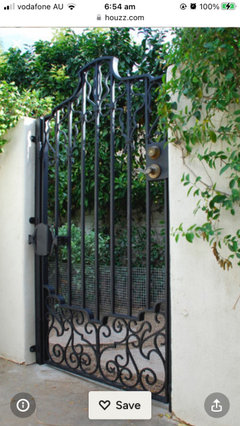
    I would add a concrete awning to the left window, as seen in picture 1, attached, and I would add the same to cover the whole porch, instead of extending the roof. I would add a concrete column at each front corner of the porch awning, similar to picture 2. I would add a wrought iron gate where you have the door, similar in style to the current railing, creating an inner porch.

    If you can, I would love to see how this looks.


  • PRO
    2 years ago

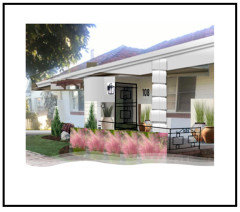
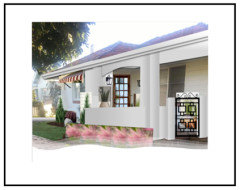
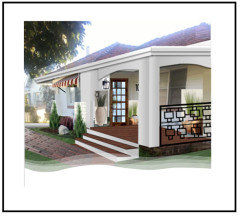
    Below is an illustration of what you're considering to give your house a more Mediterranean style. However your window is much closer to the soffit than what is shown on your inspiration photo so I'm not sure how that concrete awning would look in reality. I also prefer the streamline look of an extended roof rather than a large concrete slab. You can have the same column style with the extended roof as it will need support at the corner.


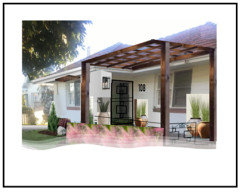
    If you opt for the extended roof perhaps you can consider a stained wood pergola for above the window on the left, this would be the look...


    Anna thanked lisedv
  • 2 years ago

    Extending the roof does look better. How would a stained wood pergola above the porch to match the one above the window look? The wall with the sconce seems like it’s been extended out. I would leave it and put a second column instead. I would love to see a picture. Could you do one, please? By the way, do you do this as a profession? An artist or an architect, perhaps? Thanks sincerely.

  • 2 years ago

    Could I see what this looks like? Close in the porch, using a flat roof, arches and glass doors, and an awning over the window. Only one row of arches, with glass doors though, and the sconce and wriught iron gate

    at the entry step.


  • PRO
    2 years ago

    I'm a retired interior designer. I didn't extend the wall with the sconce but in your picture it looks as though the porch area extends beyond the wall on the left (the drawings are done directly on the picture). Here are the sketches for you...


    Anna thanked lisedv
  • 2 years ago

    Well, that’s an amazing drawing tool you have.


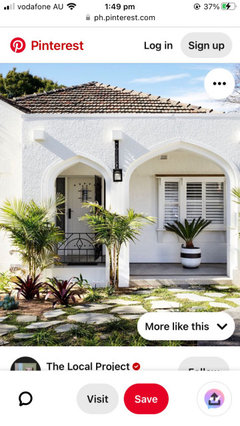
    I love the drawing with the awning and the white arch.


    I would like to add an arch at the side steps, and I would like to keep the railing instead of the low wall.


    In addition, I would like to add a set of steps at the front arch, for convenience and curb appeal.


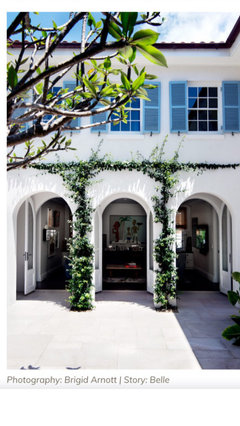
    See my facade (sorry, it’s very grainy) and my inspiration photo with my ideal arches below.


    Thank you!


  • 2 years ago

    PS I would remove the side steps and close the gap in the railing there with one of the two middle railing panels I removed from the the front.

  • 2 years ago

    PPS At the front arch I would add gates, the same height as the railing, and a sconce on either side.

  • PRO
    2 years ago


  • 2 years ago

    Thank you lisedv. I’m almost there.

  • 2 years ago

    Did you find a solution?


  • 2 years ago

    Lisedv are you using a drawing app? If so, can you tell me which one? I’ve started using Picstart today.

  • PRO
    2 years ago

    I simply use PowerPoint bu t I know how to draw so it's just a question of trying to apply the skill on a computer.

    Anna thanked lisedv