Software
Houzz Logo Print
webuser_306523068

Help! Side Split Level Addition/Ideas

Hi all, I currently own a 1960’s Side Split Level Home 3bd 2baths, 1700sq ft, in NJ and I need some ideas. The first floor is open concept so no issues there. But the second floor where all bedrooms are is beginning to feel cramped. we love our neighborhood and school district so we dont want to move and even if we did the interest rates and prices of homes in the are outrageous. The lower level has a den and full bathroom with walk out garage separating the garage and den. And below that full unfinished basement with utilities.


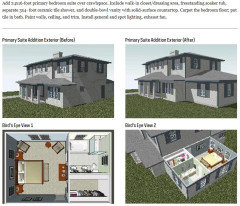
So my question to any GC or Side Split homeowners. Were considering doing a 4th bedroom (master on suite) addition off the back of the home. What is the range for an addition of this type. I keep reading online and I see anything from 100—300k which is not a realistic range. Anyone do a back addition with either a sunroom or family room below that bedroom. ( estimated about 800 sq ft two level addition 400 sq ft per level) in the last 2 years have a hard number?


Also any other addition ideas are welcome! I see some people go up above the main living areas. While others go out and expand left or right towards the bedrooms or garages to add a second garage and a bedroom. Any Hard numbers on what the cost incur.

Also for those that didnt do an addition how did you find additional space for a growing family within the sq ft of home? Garage Conversion to bedroom? Use the Denas a bedroom? Finish the basement?


I know i am most likely missing information im just looking for more realistic ballpark numbers to see if its even attainable for my family or if a move in the near future is inevitable.

Comments (20)

  • PRO
    2 years ago

    Consider talking to local contractors to get the most accurate advice.

  • PRO
    2 years ago

    This is such an open-ended question and could largely depend on the setback requirements in your town. I'd hire an architect to do some preliminary concepting from which you can get more accurate estimates for construction from contractors.

  • 2 years ago

    Yes, I thought about hiring an architect I just preferred to get more information from other homeowner or contractors in NJ who have either done the addition or performed the work. If the addition is closer to 300k it just may not be worthwhile hiring an archictect because the solution may be to move.


    In terms of the towns requirement I have seen plenty of neighbors in the same street expand vertical above the living spaces. Extend horizontal on the higher side where all the bedrooms are with a garage below, and expand back to include a master suite with a family/sunroom below.


  • 2 years ago
    last modified: 2 years ago

    New Jersey is not a low cost of living area. 800 sq ft 2 level addition, I would not be surprised if it did not come out closer to 400K. Reno's are always more than new const. $500 a sq ft x 800 sq ft = $400,000 and that may be too low of a sq ft number.

  • 2 years ago

    I’d second talking to local contractors. they should be able to give you better ballpark estimates. or talk to friends/neighbors that have done this recently.

  • 2 years ago

    More like 400-600K for a 800 sf master suite addition. And with adding very little home value. Split levels are the least desirable home type.

  • PRO
    2 years ago

    Ask your neighbors who have done similar renovations

  • 2 years ago

    The bath/den/egress area is a solution, for sure, as it is free. Do over the basement. Put another bathroom and make a new den, family hang out area.


    Thought you might enjoy this blog:

    https://garrisonstreetdesignstudio.com/split-level-home-remodel-ideas/

    Passion and Inspiration thanked elcieg
  • PRO
    2 years ago

    There is no way to answer this you need to talk to contractors and architects where you live .

  • 2 years ago

    https://www.remodeling.hw.net/cost-vs-value/2024/middle-atlantic/


    These are averages of different types of renovation projects by geography.

    In the Mid Atlantic Region (NY NJ PA), the cost of a mid range master suite addition in 2024 is $175,207 and will raise the value of your home by $63,727.


    You can drill down further to specific areas within the region, but NJ is going to be more expensive than the areas west of Philadelphia and NYC. in PA and NY.


    The addition is described as follows:


    A two story addition will obviously cost more, not double, but significantly more.

    Passion and Inspiration thanked Jennifer Hogan
  • 2 years ago
    last modified: 2 years ago

    Friends of mine determined after working with an architect on various plans that it was similar in price to demolish their side split and build a new house, in slightly less expensive suburban Philadelphia. However both their families lived in the area and they did not need to rent another place to live.

    They did have expenses with the architect who designed the addition, but they needed plans to determine about how much it would cost.

    Also there were a number of side split renovations in the same development and a couple of the smaller unobtrusive additions weren't too bad, but a couple of the major renovations just resulted in extremely awkward looking houses with convoluted floor plans. The awkward proportions of some of these was what made them decide to start over.

    Passion and Inspiration thanked palimpsest
  • 2 years ago

    My thoughts exactly. I have spoken to several neighbors and each has offered me the same advise without the sticker price. One neighbor told me that the difference between a 1 floor and two story addition on a split level were minimal which is why the decided to go with the two story addition. Essentially they wanted just a master bedroom with a master bath but finish the level below which was minimal and they gained a sunroom.


    Other thoughts were adding a garage and building a bedroom over the garage. and using my current garage to extend the Den into a bigger family room/guest room.


    Ive also seen additions just off the main living area/dining/kitchen usually towards the main level of the house but not sure having the master bedroom on the opposite side of the house would work with smaller children.

  • 2 years ago

    If you do decide to tear down and build a new house, whether or not you want to or can reuse the foundation will make a big difference to your costs.

  • 2 years ago
    last modified: 2 years ago

    Rather than an addition, use the den as a bedroom and finish the unfinished basement to be the den. You may find good ideas for efficient, livable spaces in Sarah Susanka's The Not so big House. Or her Not So Big Remodeling book.

    Passion and Inspiration thanked partim
  • 2 years ago

    Yes to partim’s suggestion to just use den as bedroom and refinish the actual basement to a den. 8 years ago we were in a similar situation although our house was a rambler with walkout basment and adding a master suite was going to be $125k-$250k in a large midwest metro area suburb. We needed one extra bedroom to accomodate our growing family and ended up buying a two story with four bedrooms on one floor about two miles from our house but of course that was a different era before interest rates went up and inflation was rampant.

    Passion and Inspiration thanked champcamp
  • 2 years ago
    last modified: 2 years ago

    This is just kind of an abstract comment about housing requirements. My parents had to buy (for various reasons) a new house in the post-war building boom, and they moved into a brand-new development in 1958. The most common house was three bedroom, 1.5 bath, and single car garage, often in the basement. Theirs was a split. Most of the people in the neighborhood had three to four kids, some two, some five. They moved out in 1962 and the last time I saw the house in person was probably 1984-5 and the neighborhood was still okay.

    By about 2000 this 42 year-old new development had devolved into a little bit above a slum, literally the only people who move there are moving from worse neighborhoods within the city. Houses that were okay in 1958 for families of 5 or even 6 were now "too small" for middle class families of three.

    I don't know what the answer is, we are two people and although our house is not big, it's of slightly bigger square footage than that. I feel like it's a lot of room for two people. And someone I work with called it tiny.

    Passion and Inspiration thanked palimpsest
  • 2 years ago

    Perspective - My parents had a large home by 1960s standards (3000+ sf).

    It was one of the nicest homes in our town and we grew up knowing that we were privileged.

    Not spoiled, but we had more than most kids. Big house, swimming pool, large yard, nice clothes . . .


    My sister's college roommate was the only child from an extremely wealthy NYC power couple. She was used to having her own cook, driver and personal assistant. Had never done laundry or cooked a meal or even made her own bed. College was a new experience for this girl. Susie brought her home for a weekend at my mom's house. Her roommate was in awe of my mother. She couldn't believe that anyone could raise 6 children in such a tiny home and without live in help.

  • 2 years ago

    "The lower level has a den and full bathroom with walk out garage separating the garage and den. "

    This sentence in your original post is confusing to me. What is a walk out garage, and how could it separate the garage and den?

    Obviously, we could be more helpful if we saw a floor plan.

  • 2 years ago

    Your description of the rooms is similar to the side split home I grew up in. The ground level had the garage, a bathroom (same as yours) but 2 bedrooms instead of your den. Our den was a few steps down, i.e. the level underneath the living/dining/kitchen. That basement level had a den and a laundry/utility room, but decently large windows so it didn't feel dark/underground.

    Worked well for our family of 2 parents, 4 children and a grandmother. 2 children shared a room for a few years, after the youngest was born and before the eldest left home.

Sponsored
HomeCraft Remodeling
Average rating: 5 out of 5 stars5 Reviews
Custom Craftsmanship & Build Solutions in Franklin County, Ohio