Software
Houzz Logo Print
webuser_869771187

Help with kitchen design - SINK !!!!!!!!!

2 years ago
last modified: 2 years ago
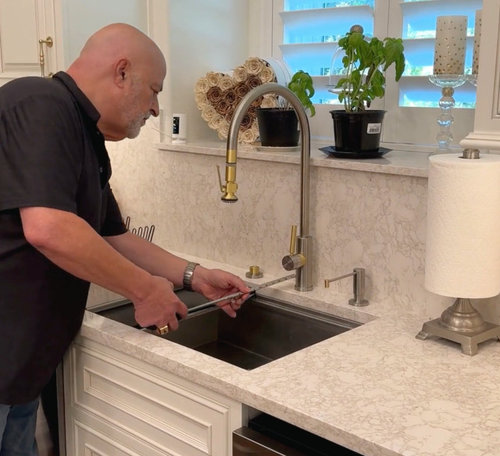
My kitchen sink is a standard 18" wide undermount sink, with waterstone faucet, on a standard 24" deep cabinet base, with 1.5" counter overhang. It's placed directly in front of a window, with a 6" backsplash behind the facuet.


Watching an installation video, it made me realize just how much HATE the facuet being right up against the backsplash. It's impossible to clean at the base of the faucet, and it just looks cluttered.


Now imagine my window much lower than this photo, just 6" above the counter. That would be my sink set-up.


Since I'm already doing custom cabintry, I'm wondering if I would benefit from increasing the cabinet base depth by a few inches so that it's an easier time both cleaning around the faucet and also adding a little distance from the window for minimizing occasional splashes on the glass.


Instead of standard 24" I was thinking, 25" 26" or 27" ? Anybody increase their cabinet depth before?


Thoughts.........?

Comments (17)

  • 2 years ago

    I think 26" would be nice I certainly wish mine were not so squished up against the backplash. doing 26" , That would give you three fingers for getting a sponge back there behind the faucets. anything more than that might be overkill.


    But I think cabinets only work in sets of 3", like when I was ordering mine I chose between widths of 15", 18", 21", 24", 27" etc. For depth I would imagine it might be the same so you might have to do 27" deep, i don't know, you will need to ask somebody whos done custom cabinets before to see if they can do 26" deep

  • PRO
    2 years ago

    IMO a bumpout in a run of cabinets is just a hip damage thing . We cannot make any suggestions without seeing you kitchen layout . It is a simple thing to clean behind a faucet ithe a cloth so not sure about yours without seeing it. Many people design kitchens with deeper counters they like them for many reasons . Can your kitchen design handle deeper counters > Post your plan here in Jpeg format in a comment DO NOT start another post. BTW custom cabinets cost big bucks and honestly most are at best not really custom Ask your KD who is making the cabinets and how really custom they are . I hope you have an independant KD not some cabinet salesperson selling you BS story.

  • 2 years ago

    Is that your only kitchen sink?

  • 2 years ago

    It's my main sink up against a window. I have a tiny little veggie sink on the peninsula

  • 2 years ago

    I think a deeper cabinet that protrudes would bother you more than the closeness of the faucet to the backsplash. I have a similar setup with my kitchen faucet and while its not ideal, it’s not a problem.

  • 2 years ago

    I mean making the entire row protrude as one. It's not particularly long.

  • 2 years ago

    I'm with Patricia : It is a simple thing to clean behind a faucet with a cloth

    Mine is close to the backsplash also you just wiggle a soft cloth behind the faucet to clean it. No biggie. Trying to adjust cabinet depths wider/narrower here and there to accommodate is just never going to work.

  • 2 years ago
    last modified: 2 years ago

    Have you considered re-doing the window to make it counter-height? If your window is like the pic you posted, then you have an exterior bump-out already, just lower it to counter-height. It would make cleaning the bump-out easier as well as giving you more room behind the faucet and let in more light.

    If a counter-height window isn't possible, then consider eliminating the "lip" of the sill that extends past the wall and increasing the depth of the cabinets & counter on that side of the Kitchen by 3" (as mentioned by Patricia). You could also then have 15"D uppers on that side of the Kitchen -- more upper storage gained as well as more counter depth! [You may be asking about that already, but it isn't clear.]

    If deeper base base cabs aren't in the budget, then install the cabinets 3" from the wall to gain extra counter depth & 3" more space behind the faucet (in addition the inch or so gained by eliminating the extended sill). The base cabinets would still be the standard 24"D (+ doors/drawer fronts & hardware), but the counters would be 28.5"D instead of the standard 25.5"D and there would be more space behind the faucet. This is actually not that uncommon to mitigate the issue you're experiencing.

    See the thread below for some counter-height windows examples. If you want more ideas, post a fully-measured layout of your space and a sketch of the entire floor and we can see what we can do. See the Featured Answer of the "New to Kitchens? Read Me First!" thread for more info.

    Counter-height windows:

    My favorites are MamaDadaPaige & ErikaNH, but there are other nice ones posted as well. (Note: there are more than 50 responses, so select the "See 16 more comments" link to see all the pictures.)

  • PRO
    2 years ago
    last modified: 2 years ago

    Where is YOUR kitchen and your plan? Please? Do you have clearance to lose two inches?

    To do what you want isn't "just" ..it is to consider a new window entirely, how it will be framed, where exactly and every detail.

    See the vase? That counter top runs right to the window.....


    Interior Design Work · More Info


    On both sides of the cook wall/range. Sorry, I never got a closer picture.

    lake home · More Info

    Failing that? Bump the wall BELOW the window only and your reach to upper cabinetry will be deeper, you will need a trim panel custom for any exposed end lower.

    Or........bump the entire wall , re case the existing window and sill, assuming no other doorways involved.

    Or.......cut off the sill, the window gets new casing.

    Show yours.

  • PRO
    2 years ago

    Seems a very expensive solution to being able to clean your faucet! Maybe replace the faucet instead with one that has a slimmer diameter at the base?

  • 2 years ago

    A cabinet can be placed a small distance from the wall to make the counter deeper. So if you want 27 3/8” deep counters, you don’t need to get custom cabinets made.


  • 2 years ago

    Based on the issue as described, I suspect the minimum added depth would be 3" to fix the issue. One or two inches isn't going to be much of a fix. If there's room, 4 to 6 inches might be better.

  • PRO
    2 years ago


    Undermount a sink with a faucet deck:


  • 2 years ago

    I had the cabinets on my sink/window run pulled forward 3 inches. The kitchen is a good size so I had plenty of inches to spare. I wish I had gone even further and added 6" total!

    I also wish this counter fabricator hadn't been such a PITA! Front rail would have been better at 3" wide, instead of the 4" he did. The two fabricators I had used in my previous house (in another state) were much more skilled and creative than this guy.


  • 2 years ago

    It sounds as though you are thinking of making your entire cabinet run deeper than 24”. As long as you have the aisle width for it, that should be fine. People often do it with cooktop runs as well. Increasing your counter depth (and cabinet depth) shouldn’t affect the exterior wall at all. I’m not sure why others think it will.

  • 2 years ago

    chispaso those are 27" deep cabinets? How wide is your sink, 18"? And how much is your countertop overhang? Overall, I like your setup, the extra inches do make a difference!


    I see what you mean about the font rail, I agree 3" would have been better, but this is still such an improvement over the standard setup where the facuets are smashed up against the backsplash, window, ledge, etc.

  • 2 years ago
    last modified: 2 years ago

    @stacey56, yes those cabinets are 27" deep. They were custom so they just did the frame of the boxes deeper, but kept the drawers the same depth as the standard sized cabinets. I probably could have asked for deeper drawers, but never priced that out. Pulling out standard depth cabinets will work just as well. You would just need some blocking to nail the cabinets to.

    Sink is 18" deep, but that fabricator cut the whole smaller ... another complaint about his work!

    Depth of standard side counters w/tile backsplash= 25"

    Depth of sink/window counter w/tile backsplash = 28 - 1/8"

    Depth of sink/window counter w/slab backsplash = 27 - 5/16"

    If I had used the tile backsplash instead of the slab backsplash under the window area I would have even more space behind the faucet. I chose the slab there as the tile mosaic would have looked chopped up in that small area under the window. Top left corner of photo, you can see where it switches from slab to tile, just before kettle power cord.