

Is it really better to put the air handler in a hot attic than....
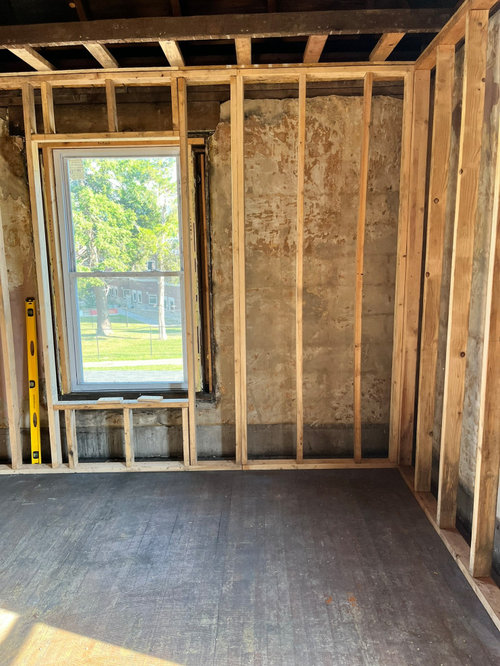
Homeowner/builder here, looking for advice. We are in the middle of a gut reno of a 2 story, 3000 sf house in Tennessee (zone 4). No previous central HVAC and no interior walls... so it's a blank slate with regard to air handler placement and ducting. We want a two-unit variable speed ducted system - one for each floor (no minisplits). We are encapsulating, sealing, and conditioning the 5' tall crawl space/cellar. However, due to structural issues, we cannot spray foam the attic, so while it will be properly vented, the attic will still be very hot.
Every HVAC company we've interviewed said they want to put one air handler unit in the crawlspace for the 1st floor, and the other AHU in the attic for the 2nd floor. I understand it's customary, easier, and possibly cheaper, but having read too many Green Builder and building science articles, I am hesitant to stick the AHU in a 110 degree room. I also don't like the potential for water leaks and the shorter life span of electronics and motors in such heat.
My question for anyone who understands this particular science is - can the AHU for the 2nd floor also be located in the crawlspace? Floors are 9' each, crawlspace is 5' tall, 2nd floor is 1100 sf/4 rooms & 2 bathrooms. We have space for a fat duct to go straight up from the crawlspace - either to an insulated trunkline in the attic or to a chase on the second floor. I understand the unit needs to be sized correctly - but I was told it will need an extra 1/2 ton just for sitting in a hot attic. Would I need that much more CFM to push air straight up 22 feet inside a conditioned space? If it's the same... I'd choose the crawlspace. Why do HVAC contractors dismiss this idea? Are there other issues I'm completely overlooking?
If the crawlspace idea is no good, I can build a closet for an air handler anywhere on the 2nd floor then run ducts. If so, how big should an AHU closet be to pass IRC 2018? Also, how fat is the refrigerant line bundle? Do I need to build a chase for it down to the crawlspace where it will exit the building? Or is it something that usually sneaks through regular framing?
Thank you so much in advance!!! Obviously, I will have an HVAC professional size and install the units. But since I'm doing the framing, I can at least plan for the most efficient configuration.
Comments (51)
 PRO2 years ago
I agree with the above advice. Construct an insulated, conditioned mechanical room in the attic, air seal the ductwork wellk and insulate it well.
 PRO2 years agolast modified: 2 years ago
I understand it's customary, easier, and possibly cheaper, but having read too many Green Builder and building science articles, I am hesitant to stick the AHU in a 110 degree room. I also don't like the potential for water leaks and the shorter life span of electronics and motors in such heat.
Alot of this stuff is designed to sell a "so called" better mousetrap. I'm in Katy, Texas and some attics here hit north of 140F on a regular basis. Most systems installed here are installed in a hot attic as homes are built on slab foundations here. 99.9% no crawls, no basements.
If you ever take flight on a plane, take the window seat. Look out at all the flat roof commercial type buildings. What do you see? one after the other... rows and rows of what are called package units... sitting out in the sun, the heat. Some of them may have some duct work exposed covered in what is commonly called "dog houses" for my area, may be called something else in your area.
Essentially a dog house is a covering to protect the duct work, then sealed with a duct sealer or a tar based roof sealer.
Pros and cons / cons and pros:
In my area we also have units that are installed in a "conditioned attic" -- typically the attic is insulated the roof deck: either with bat insulation (less common now) an sealed. Now typically spray foam. The unit sitting in the attic has a supply duct open to the attic so when the unit turns on it "moderately cools" the attic space.
If you were going to do this: this is the way I would do it, because it gives you far better options later down the road as things break. (no matter if it sits in the heat or not, it will break.)
While this way is more efficient / the efficiency isn't likely to recoup the cost of doing it. (The little why most people don't do it... it's a negative sum game.)
The roof deck is going to wear out eventually just like everything else does. 9 times out of 10 you go to remove that roof deck the spray foam is coming with it. Then you got the *cost* to redo everything again.
Bat insulation: I've seen instances many years ago of bat insulation falling from the roof deck. Outside heat fills the attic in that scenario.
------------
Efficiency is a well wanted but often misunderstood variable. This term doesn't always mean you will save money (enough to pay for) whatever it is you are trying to do.
It's more important the HVAC system is installed properly (refrigerant charged properly) and you select the highest SEER2 rated unit you can find.
All too often I find newer / newish equipment installed by others in which the refrigerant charge is wrong, the unit either never shuts off (runs continuously OR spits out error codes if a two speed or other high end unit.) --- These are units installed by others, not me.
So given that... why you suppose the home owner is calling me for a unit I didn't install?
- A: Because I am the AC efficiency king.
- B: The problem must be the hot attic.
- C: If it's hot outside the heat in the attic won't matter too much. (science short of rockets)
- D: The unit is cooling fine, but we just got the light bill. (fine is an operative word that could also be a person sitting in a room filled with fire in 2024.)
- E: People are always going to call you because their unit sits in a 140F + degree attic. That will never work. (Yet I have the same at my house running a Bosch Inverter AC)
There are no rules for how much money to spend on efficiency related things, not all of them will return the investment you are putting into them. I think someone called this green wash. I can't take credit for that one.
There are also people who think that the AC condenser and or heat pump should only be placed in the shade of the building. If that's what you want to think, go ahead. I like working on broken AC condensers that are in the shade. They will still break.
The heat that kills electronics? electricity. Until they make a unit that doesn't have electricity running thru it? good luck.
I service the Katy, Texas area.Related Professionals
Huntsville General Contractors · Houma General Contractors · Rutland General Contractors · Ogden General Contractors · Gillette General Contractors · Ashland Home Remodeling · Poplar Bluff Home Remodeling · Sugar Land Home Remodeling · Marinette Home Remodeling · Bozeman Home Remodeling · Queens Home Remodeling · Middletown Bathroom Remodelers · Moline Bathroom Remodelers · Traverse City Bathroom Remodelers · Chico Bathroom Remodelers- PRO2 years ago
"It's more important the HVAC system is installed properly (refrigerant charged properly) and you select the highest SEER2 rated unit you can find."
Sorry, but you can't dumb down proper HVAC system design to a single rating on a nameplate and a proper refrigerant charge. Selecting a unit with the highest available SEER2 rating might not make good economic sense depending on the climate zone (e.g., seasonal run time, design temperatures, and relative humidity) and/or the owners' objectives. The overall system efficiency will be limited by the design and installation of the ductwork system to which the air handler is attached. Selecting the best system for a particular home involves design which balances the owners' objectives, system cost, and system--not component-- performance.
"If you were going to do this: this is the way I would do it, because it gives you far better options later down the road as things break. (no matter if it sits in the heat or not, it will break.)" I've designed and built a number of homes with conditioned attics. They need to be carefully designed and constructed for the particular home and climate zone. I wouldn't have my HVAC contractor do either and I'd be wary of a blanket recommendation.
"The unit sitting in the attic has a supply duct open to the attic so when the unit turns on it "moderately cools" the attic space." Introducing conditioned air into a conditioned attic is to reduce relative humidity in the space, not to "moderately cool" it.
 2 years ago
My question for anyone who understands this particular science is - can the AHU for the 2nd floor also be located in the crawlspace?
The answer is yes. My house has a two stories with two furnaces and condensers. Both furnaces and coils are in the basement. The bedrooms on the upper floor have no issue maintaining the set temperature even on a 90+ degree day.
Installing HVAC equipment in a hot unconditioned attic should be avoided in my opinion. I know this is done in the south. It is rare to see this in the northeast except possibly adding AC in old house where none existed. Attic installations typically use flexible duct work. This lowers the installation costs.
My suggestion is to install both air handlers in a closet on the second floor. That is the method new construction in my area is installing equipment even when there is a basement. The second option is the floor floor air handler goes in the crawl space, the other is located in a closet on the second floor. You are doing are down to the studs renovation so you should be able to plan how the duct work can be run efficiently.
- PRO2 years ago
"The unit sitting in the attic has a supply duct open to the attic so when the unit turns on it "moderately cools" the attic space." Introducing conditioned air into a conditioned attic is to reduce relative humidity in the space, not to "moderately cool" it.
-------------Air conditioning is designed to *control* temperature (reduce temperature) not control humidity. While you get *some* dehumidification from an air conditioner it is no where near "control" of it. To do that you would need an appliance dedicated for that purpose and it's ironically called "a dehumidifier." -- from the "this ain't rocket science manual" page 357. OR if you prefer "Use proper tool for proper job manual" page 505. Please put the nail gun down.
- PRO2 years ago
A little knowledge is a dangerous thing. That qualifies you as dangerous, Ray.
Anyone interested in conditioned attics will be well served to look elsewhere for advice. Particularly about humidity control.
- PRO2 years ago
Charles attics are known for being hot, radiant heat is the primary problem not humidity.
a 140 degree attic with 50% RH is going to add problems to the control of temperature for the home.
I actually have worked in these attics... typically around 80-85F in the summer. Don't kid yourself, Charles Ross is having a moment right now. - PRO2 years ago
Having designed and built a number of homes with conditioned attics including retrofitting the attic in my previous home to a conditioned attic, I've got more than 20 years experience with them--albeit limited to my coastal Virginia (mixed-humid) climate zone. One of the learnings along the way is the importance of controlling relative humidity in conditioned attics. For the benefit of intelligent houzzers, I'll explain.
Moisture enters a home from a variety of sources --not just outdoor air. It's also generated by daily activities like cooking, bathing, dishwashing, watering plants, and human respiration. Moist air is less dense (more buoyant) than dry air. Moist air rises to the upper level(s) in a home and ultimately finds its way to the attic. With a conventional, vented attic that moisture can escape to the outdoors through intentional attic openings such as ridge vents. The code specifies the amount of vent area required for this purpose. By contrast, a conditioned attic is pretty well air sealed; there are limited opportunities for moisture to escape. Best practices and codes evolved to include the installation of vapor diffusion ports in conditioned attics and humidity control by introducing conditioned air. But don't take my word for it. Here's the explanation from Building Science Corp's Guide GM 2101 for Building Conditioned Unvented Attics:
"Air Supply to Attic Providing ConditioningWhere the insulation is installed on the underside of the roof deck and the insulation is “air permeable,” then HVAC supply air should be provided to the attic space from the interior of the house to remove moisture, by providing “conditioning” to the attic space, thereby treating it similar to a room or occupied space. At least 50 cfm for each 1,000 ft2 of ceiling area is required. This airflow does not need to be continuous. The typical 30 percent duty cycle of air conditioning system operation has been found to be effective. Alternatively, a dehumidifier can be installed. For attic spaces that are approximately 1,000 ft2 or less a typical 6 inch diameter supply air duct should be provided. For attic spaces that are greater than 1,000 ft2 – two 6 inch supply air ducts should be provided."
- PRO2 years ago
Ray,
You took this thread on a side trip to the land of conditioned attics. Other than servicing equipment in one or two conditioned attics, it's something you obviously know little about. Your misinformation was challenged and corrected. Get over it.
- PRO2 years ago
Charles, I know you don't buy refrigerants. You've said so in the past but like to make believe that the refrigerant charge isn't important.
Your information was challenged as to what the real world thinks of builders, yet you have no answers for any of those statistics? It's all too telling and merely paints yet another picture of a builder who can't own up to anything.
I gave you an opportunity and you blew it. But you want me to get over it? I question that logic.
Yeah intelligence quotient for houzzers? you're not allowed to question a builder, let alone have the builder answer the tough questions? Is this what you want the intelligent Houzzers to believe? Just tell them to: Get over it?
Will Charles blow this opportunity too? (intelligent Houzzers are hanging on pins and needles) - PRO2 years ago
The point being debated was the need for dehumidification in unvented, conditioned attics. Your attempt to change the subject has since been deleted, but it's just as irrelevant to the discussion wherever it is in cyberspace.
- PRO2 years ago
Charles, The point has sailed right over your head because you failed to read the original posters comment? according to you trying to change the subject: The point being debated was the need for dehumidification
Refresher from the OP's first post: I understand it's customary, easier, and possibly cheaper, but having read too many Green Builder and building science articles, I am hesitant to stick the AHU in a 110 degree room. I also don't like the potential for water leaks and the shorter life span of electronics and motors in such heat.
For the benefit of intelligent houzzers, I'll try to explain so maybe Charles will realize something too?
110 degrees references TEMPERATURE not HUMIDITY does it not? Dehumidification is not controlled by an Air Conditioner. They make equipment dedicated for that purpose and they are called Dehumidifiers that are rated / sized in pints of moisture removal from the air.
So you cannot just stick any appliance in there and get it to "work properly". Right tool for the right job (put down the nail gun) --- if you find yourself in a hole? stop digging.
From the OP snippet above: ....the Shorter life span of electronic and motors in such HEAT? again this refers to Temperature Charles. Not humidity or dehumidification. If you're trying to gain the backing of the Intelligent Houzzers crowd... you're doing a poor job. Claiming someone is doing something you are guilty of doing yourself. (trying to change the actual subject and even worse claiming this is intelligence?)
Do as I say? Not as I do... hmm where the hell have I heard this before? Darn Pottery
Original Author2 years agoThank you everyone for your advice and for circling back to my question 😀
if i may summarize in laymans terms-it seems Austin Air is saying that neither heat nor humidity in a vented attic are sufficiently detrimental to hvac equipment performance or lifespan to warrant the additional expense of retrofitting everything into the conditioned living space.
so to continue with this line, how do you feel about the minimal additional expense of a thermostat controlled attic fan? ive heard pros and cons.
for context, this is a 120 year old house with a hip roof (no possibility of a ridge vent)- PRO2 years ago
Natural ventilation of attics via soffit and ridge vents is preferred over powered vent fans and over gable end vents. Check with your roofer about venting the hips; it's done in our area. I'd rather have hip vents than mushroom vents.
- 2 years ago
... neither heat nor humidity in a vented attic are sufficiently detrimental to hvac equipment performance or lifespan to warrant the additional expense of retrofitting everything into the conditioned living space.
Vented attic generally means the their is air flow in the attic to prevent condensation and moisture problems. The moisture comes from trapped warm air rising into attic during the winter. An attic can be well ventilated but unconditioned. You are gutting the house so I would not think installing the HVAC equipment in conditioned living space will add a significant cost to the installation. I would think the load calculation will show the equipment size and possibly the duct work would be smaller and offset some of the additional cost.
... this is a 120 year old house with a hip roof (no possibility of a ridge vent)
I am not sure why you could not add a ridge vent to a hip roof. This is the roof I have in my house and it has a ridge vent. I also have an exhaust fan. You will get a lot of opinions on this topic. I can't tell you if it has reduced my cooling costs during the past 32 years. I feel it does help reduce the attic temperature in the evening when the sun goes down.
Darn Pottery
Original Author2 years agoMike, thank you. intellectually, i agree with what you are saying but still trying to balance ”best practice” vs realistic payback the biggest problem is this area does NOT have any HVAC people or companies that actually do load calculations or duct planning/ consulting. i could pay energy vanguard a $5000 consulting fee, but…
so, with attic fan, no negative pressure in the house??- 2 years ago
It is unfortunate the local HVAC contractors refuse to do load calculations. It will be interesting to see what sizes are quoted.
Darn Pottery
Original Author2 years agoso far i have proposals (all dual systems) ranging form 3-6.5 tons (total) not a single one even counted the windows or asked about type or amount of insulation. i got a few blank stares about ERV’s and lots of ”you’ll also need a dehumidifier”
know of any homeowner friendly online manual j calculators?- 2 years ago
Here is a load calculator I have recommended in the past. https://www.hvaccomputer.com/ I have never used it but I have read good reviews. The web site is having problems. Call them and see if they are still supporting the $49 single use version.
There are free on line calculators but they are not very accurate. The big range of sizing is an indication the contractors are all taking their best guess of the required sizes.
Darn Pottery thanked mike_home - PRO2 years agolast modified: 2 years ago
so to continue with this line, how do you feel about the minimal additional expense of a thermostat controlled attic fan? ive heard pros and cons.
for context, this is a 120 year old house with a hip roof (no possibility of a ridge vent)
Typically powered attic fans are a bad idea. One of the few things me and the builder agree on. At a typical 110F or hotter air temp, the fans that are typically used for this application more often than not burn up in the heat, not to mention could put the home under a negative pressure. Probably even more so for a home that is 120 years old.
The house intake was likely not designed for fan driven expulsion of hot air. Air in = air out. If air out > air in = it's sucking it from somewhere until the fan motor fails. (it will)
Tried and true method that works best is natural flow of heat. Heat rises cooler air enters lower... it has to so as to expel the heat. Again air in = air out. So you got soffit vents all the way around the house bringing in this cooler air (if it's hot outside it might be 90-95F incoming air, but cooler than 110F) in the event of a hip roof ridge vents can help with in addition to whirly bird type fans mounted near the highest part of the roof. These type fans require no power last a long time. Certainly the results of that would be a far cry from 80-85F with a conditioned attic / foamed -sealed roof deck etc. (with far cheaper costs to spraying foam and conditioning the attic)
The operational cost difference is negligeable. (what it will cost you to operate the HVAC equipment.)
In some situations even high end very efficient equipment is over kill and won't pay for itself if the climate is less extreme than say my area in Katy, Texas where we use AC equipment upwards of 10 months of the year.
Factors that can change this is what the utility costs of a given area are: what you pay per KWH for electricity? VS how many months is your AC season?
Equipment doesn't last forever... so the cost now, the cost to replace vs the operation costs or payback for choosing a more efficient AC now. The most efficient these days is Inverter AC. I have one at my home in Katy, Texas. (not all inverter AC's are created equal.)
These Inverter AC's come at a premium from a run of the mill AC unit. Even here not everyone will choose an Inverter AC for a variety of reasons: The big one is that payback will take upwards of 10 years or more depending on a variety of factors. For a 10 month use climate here there is good argument for it, outside of a home owner that isn't convinced they will still own the home in 10 years or not.
What kind of factors? What temperature is comfortable to the home owner. Some here (in Katy, Texas) are accustomed to the heat set temps at 78-80F. Some set thermostats here to 70F. The inverter will pay back much faster for someone setting the control to 70F than one who is accustomed to 78-80F. In fact due to the nature of how the inverter operates the one who sets to 70F may actually find that setting too cold with an Inverter, thus saving even more cheddar. (This equation is NOT dependant on a conditioned attic to be realized. Attic temps here are regularly over 120F and some reach well into the 130F and hotter.)
If the solution isn't paying you in some form either better comfort / lower operational cost then why do it? Comfort means different things to different people. HVAC has never been shown to be a one size fits all application. Comfort goals are as varied as the wind, even here in Katy, Texas. (The area I service.)Darn Pottery thanked Austin Air Companie Darn Pottery
Original Author2 years agoAustin Air, I have learned a great deal from this thread and am very grateful for your insight and willingness to share. Thank you very much
whirly birds going up, soffits being uncovered (yes,someone nailed them all shut from the inside) and variable speed heat pump is now a definite. NE TN has gone from 4 seasons to 2 in less than 15 years that we’ve lived here- PRO2 years ago
If you have proposals from local HVAC contractors for system capacities that differ by 100% you need to engage an independent HVAC designer. The cost paid for professional design will be returned in lower initial cost for the system and lower operating costs.
- PRO2 years agolast modified: 2 years ago
Austin Air, I have learned a great deal from this thread and am very grateful for your insight and willingness to share. Thank you very much
Darn Pottery, You're welcome there are alot of challenges for old structures and a lot of nonsense out there providing the wrong kind of information. If this house is at high elevation there are even more considerations to be made. (I am more or less at sea level, so my experience is here not there.)
So my recommendation to you would be to find local "licensed" skill in your area with a good track record of bringing older structures of this kind into the 21st century.
You want to select a company that will provide periodic service of some kind to that equipment. HVAC is changing in big profound ways in 2025 and probably again as soon as 2036.
Darn Pottery thanked Austin Air Companie  2 years agolast modified: 2 years ago
"I have learned a great deal from this thread"
What action items towards design have you decided on from this thread, besides . . .
"whirly birds going up"
They are actually a poor choice for passive attic ventilation in how they are typically chosen to be used.
"hip roof (no possibility of a ridge vent)"
What is the length of ridge, any dormers, any intersecting roof masses?
"soffits being uncovered (yes,someone nailed them all shut from the inside)"
Do you mean vents were closed off? Will you have perimeter soffit venting when done?
"due to structural issues, we cannot spray foam the attic"
How does the framing affect spraying between it?
NE TN has gone from 4 seasons to 2 in less than 15 years that we’ve lived here
Are you saying you will only install cooling air handlers and not heat, if heat will it be gas or electric?
We are encapsulating, sealing, and conditioning the 5' tall crawl space/cellar
A 120 year old foundation probably has a very high risk of water infiltration.
For split forced air, here are your floor level choices in terms of appliance/supply delivery location:
1. 1st crawl space with floor registers; 2nd crawl space with floor registers
2. 1st crawl space with floor registers; 2nd crawl space with ceiling registers
3. 1st crawl space with floor registers; 2nd floor with ceiling registers
4. 1st crawl space with floor registers; 2nd attic with ceiling registers
A couple scenarios have been left out as they are not worth evaluating. When designing appliance location, the starting point is it will work in any location, and can be designed for HVAC comfort. You can argue about efficiency and cost, but those are usually trivial in comparison to bigger design goals. As an example, commercial uses have rooftop mounted units because the floor space is just too valuable, and delivering locally overhead works in concert with other systems and maintenance that typical buildings are designed to accomodate (e.g. suspended ceilings with interstitial space and flat roofs). So some inefficiency in exposed rooftop ductwork and having exposed units is not considerable.
Having larger design goals is the same for your house. If you are a cooling only climate, ceiling registers are commonly preferred, and if you are a heating dominant climate, floor registers are commonly preferred (#1 vs #2/3/4). If the structural framing layout, ceiling heights, or soffit/chases for ducting are imposing, then you might not want #1, or you want #1 no matter because of the level of house or your aesthetic. If you don't have the 2nd floor SF to give up, or don't want to deal with noise, you might not want a mechanical room there (#3). If you don't have high attic space, easy access, or circuitous routes for the lineset/gas/condensate, you might not want #4, if you want to group all appliances (furnaces, water heaters, floor drains, linesets, vent/exhausts, noise, etc) then you might want #1/2. If initial install cost is your only criteria, then you want #4.
- PRO2 years ago
Au contraire. If the OP is bought into Austin Aire's advice, whirlybirds are wholly appropriate as is the use of a Ouija Board for equipment sizing. And just "say no" to permits and inspections like Ray Austin does.
- PRO2 years agolast modified: 2 years ago
A couple scenarios have been left out as they are not worth evaluating.
I would say more than a couple. But my goal in this explanation was not to chase rabbits down rabbit holes. This is a starting point discussion, if you don't choose whirly bird what you going to choose?
Sure a hip roof can have a ridge vent, but due to the slope of the roof the ridge vent is typically very small... You're trying to move massive volumes of air "naturally" -- so you may say whirly bird is not natural? For some every point is an argument.
I'm just putting it out there as a possibility that can work without spending alot of money on methods that will keep needing more money thrown at them for little "effect". I am not paid by whirly bird to suggest them. Pick what you want it makes no difference to me.
It's the same rhetoric about how efficient electric heat is compared to gas heat. As with gas heat you always have waste heat going up and out the flue. (you're wasting heat by using gas heat is not efficient -- true) BUT only when compared to electric heat. As electric heat there is no flue no wasted heat going out a flue. Then you get your electric bill and hoot and holler: $1000 to heat this home! (why efficiency doesn't always mean savings)
So you put in a heat pump, to get that $1000 bill into a better lower (what you pay out of pocket to run it.) Anything now in heat pumps will be R410a refrigerants. Maybe in another month or two this will be different. R32 or R454b with more pros and cons to consider with those. (remember everything has pros and cons, cons and pros. What are they? If you don't know are you a puppet?) -not that I have anything against puppets, when used appropriately.
A few years pass the heat pump (R410a) springs a refrigerant leak. There goes all your savings because they phasing out R410a and refrigerants aren't warranty item on any manufacturers part warranty. This isn't to say you will get a refrigerant leak that quickly, only that you can. I work on them all the time. 1-3 years --- yep can happen. 3-5 years sometimes. 5-8 years most common. 10 years plus? less common. Not a question of if but when. There goes all your efficiency gains? yeah pretty much.
So a heat pump + electric strip for back up is very efficient compared to gas. But gas furnaces do not have this "refrigerant" debacle attached to them. (I have a heat pump at my house so this isn't to say I am against a heat pump... just putting the info out there Cons versus Pros. (This is for the intelligent houzzers that realize what?) Someone somewhere is trying to sell you bro? Our mousetrap is better, so buy it. (no real explanation why)
Do what you want... NOTHING on this rock only has pros to doing it or not doing it. If you don't like a long time tested (if done properly) whirly bird on your roof because it's ugly or whatever the reason then find something else.
If someone is mocking you (like a builder for example: the codes knowledge doesn't know the AC is devoid of refrigerant, the codes guy doesn't buy refrigerants.) for the decisions you make my assumption would be that they have a financial motive for fight you or some click bait thing on social media in which they get paid via clicks and notoriety. Americans are really gullible for falling for all sorts of scams / gadgets and such that don't do anything than part someone from their money.
If you're made of money? That's one less problem you got with over a century old house.
Problems are solved by providing a "solution". Solutions are solutions because they solve the problem, without creating new problems.
Whirly bird (done properly works): problem: They're ugly to some people.Darn Pottery thanked Austin Air Companie - PRO2 years ago
"Anything now in heat pumps will be R410a refrigerants. Maybe in another month or two this will be different. R32 or R454b with more pros and cons to consider with those. (remember everything has pros and cons, cons and pros." Actually, heat pumps utilizing R32 are currently available in the U.S. from LG, Daikin, and their subsidiary company, Goodman. There may be some others, too. Might be a good subject for another entertaining and informative video.
- 2 years ago
"I would say more than a couple."
Those not mentioned by me are a 2nd floor unit with floor registers, or a 2nd attic unit with floor registers, which both can be stricken as odd choices. If you know of other scenarios of appliance location let's hear them. Keep in mind this thread's initial design decision of the location of appliances is not about having a heat pump or a 3 vs 4 ton unit or type of refrigerant; it is about ductwork and the level of house that the units and their design match (e.g. ducted returns to each room, or a single large grille in the hallway or ceiling). The process of initial design is much different compared to end user use with repair of appliances that an HVAC tech would perform.
About whirlybirds, that is the only feedback the OP stated he would pursue, the OP did not state where they are now thinking to put any appliances, which is the purpose of this thread.
"This is a starting point discussion, if you don't choose whirly bird what you going to choose?"
You mentioned them and attic ventilation, so we can talk more about it. If you read my comment, I was asking pertinent questions about the house in regards to this, not just offering a hammer thinking everything is a nail. The best scenario, hands down, is for constant airflow low to high across the entire length of roof, and as much NFA possible you can get and still provide weather protection.
Take a typical 1200 sf hip roof attic, and that will require from around 5-7 box vents. On hip roofs, those vents will be spaced across the long ridge and you can even put one on adjacent side roof planes. When you don't want hip vents, and ridge vents don't provide the NFA, this is the better scenario to allow as much airflow from all regions under the hip roof as you can.
A slantback box vent has 60sqin NFA. Whirlybirds offer say 65sqin, 95sqin, or huge 132sqin. Note that some manufacturers state whirlybirds are best functioned with minimum 5mph winds (they function to draw air by spinning; hot attic air rising is not enough alone to make them spin at all times). So for the same 1200sf roof, someone will put on 2 whirlybird vents (they certainly wouldn't put on 5 because yes they are not in tune with a residential aesthetic). That spacing does not allow the best scenario you can provide for as close to equivalent airflow upward for all regions of the attic. Where these are often utilized are in pole buildings or open garages where airflow is desired, but attic condensation is not a critical design point.
- PRO2 years agolast modified: 2 years ago
Actually, heat pumps utilizing R32 are currently available in the U.S. Might be a good subject for another entertaining and informative video.
Such a far cry from this being a "classic" Red Herring, Charles.
Refresher for the board (click to enlarge)

Might be an even better time to go fishing for that elusive fish the builder talked about. ha, ha.---------------------------------
Those not mentioned by me are a 2nd floor unit with floor registers
3onthetree,
Cool air falls, hot air rises. If the concern is more about cooling the registers in the ceiling are the better choice with filtered returns in the ceiling as well to aid in the removal of heat getting trapped at ceiling level. The reverse is true for heating concerns. So which do you select? (depends on climate and what is important to the home owner / not to mention costs and problems of doing what you suggest here.)
You can argue the points into oblivion and back. If the whirly bird isn't spinning this does not mean attic air isn't being expelled out the top as they are placed toward the top of the roof / heat rises. Air thru properly installed soffit vents provide the cooler air to fuel the natural vent.Air in = Air out. The soffit vents around the house provide the air to allow it to exit out the top part of the roof. (The attic is not temperature controlled for the kinds of specifics you are trying to foster here.)
The more time you spend arguing / hashing of why this or why that? The further you've wasted money, effort and even bigger time. (Time is always bigger because you're not getting it back.)
110F attic: The goal should be to lower to somewhere in the realm of 100F thru natural ventilation as much as possible. If the wind doesn't blow and temps hit 105F in the attic, the effect is negligable. I work in hotter attics here... much hotter. To the scorn of builders they provided me a bonanza?
If you're selling a better mouse trap: yeah you have to argue it to be able to convince others to buy it.
We've already discussed that many of these "other" things are a negative sum game.
/rabbit hole closed. - PRO2 years ago
"110F attic: The goal should be to lower to somewhere in the realm of 100F thru natural ventilation as much as possible."
I don't know what the basis is for that recommendation. The vast majority of heat gain in an attic is by radiant heat transfer. You're not going to reduce that with ventilation. Attics are vented primarily for moisture control.
- 2 years ago
Ray, what the heck are you talking about? You are grasping trying to make your constant duel a menage a trois. Testing a unit's capacitor in a hot attic does not make you an expert on attic ventilation. You are clearly out of your wheelhouse and have no idea of the front end of a project and how to make decisions on design. It is exhausting being in threads with you, maybe you should be nicknamed "whirlybird."
Darn Pottery
Original Author2 years ago@3onthetree Thank you for taking the time and reading through this. Sorry, I have been out of internet for a few days.
"I have learned a great deal from this thread"
What action items towards design have you decided on from this thread, besides . . .
I have been an early adopter of green tech since 2008 when we built a nearly passive house in rural Appalachia, much to the amusement of the locals. I have loved and appreciated....and also came to hate certain aspects of green building. With this renovation, I am trying to balance a desire to do the right thing for the environment but being aware that I have, to some extent been greenwashed (brainwashed)... and new tech and design sometimes need a decade or two to catch up with its own potential.
Having said that, I started off being absolutely convinced that putting an AC in the attic is a terrible idea. But given what I read here, and what I know of the local HVAC installation talent pool, I think the path of least resistance ("this is how we always do it") will actually yield less errors in the install which might, in the end, end up being more efficient. For example, we installed the highest end Mitsubishi minisplits in the original build - only to find out a few months after the warranty expired that no-one in our area knows how or wants to repair them. We had to pull out all three and install a ducted Trane... not very green at all.
"whirly birds going up"They are actually a poor choice for passive attic ventilation in how they are typically chosen to be used.
Aesthetically, they're really ugly. Great business idea for a company to come up with modern looking ones. But they will work.
"hip roof (no possibility of a ridge vent)"What is the length of ridge, any dormers, any intersecting roof masses?
No ridge. 6/12 hip roof. Not putting a hip ridge on it. It will leak. Maybe not in the first year, but the next. Again, the talent pool is shallow. I'm sure there are people who can do it right, but not here.
"soffits being uncovered (yes,someone nailed them all shut from the inside)"Do you mean vents were closed off? Will you have perimeter soffit venting when done?
No, I mean someone literally nailed strips of wood over the soffits from the interior. This is a 100 year old house. Who knows why! I am prying it off so that I can have perimeter soffit venting and then a nice ventury effect up to the whirlybirds bzzzzz
"due to structural issues, we cannot spray foam the attic"How does the framing affect spraying between it?
Weight. 2x4's on 24" centers holding up the roof sheathing and shingles. Doing a fine job but structural engineer said "no more weight" So unfortunately, insulation going on attic floor instead.
NE TN has gone from 4 seasons to 2 in less than 15 years that we’ve lived hereAre you saying you will only install cooling air handlers and not heat, if heat will it be gas or electric?
I meant we no longer have mild conditions of spring or fall. it's 92 degree summers straight to arctic inversion winters. I am planning on a variable speed heat pump with emergency secondary heat. It is a 14" thick solid block house. Poking holes in it for venting is not fun and kind of undesired... so gas is probably off the table. We are using closed cell foam on all the walls btw
We are encapsulating, sealing, and conditioning the 5' tall crawl space/cellarA 120 year old foundation probably has a very high risk of water infiltration.
For split forced air, here are your floor level choices in terms of appliance/supply delivery location:
1. 1st crawl space with floor registers; 2nd crawl space with floor registers
2. 1st crawl space with floor registers; 2nd crawl space with ceiling registers
3. 1st crawl space with floor registers; 2nd floor with ceiling registers
4. 1st crawl space with floor registers; 2nd attic with ceiling registers
The foundation is actually amazing - dirt cellar is dry as a bone. There is no water infiltration and the house is on top of a hill.
My original hope was for option 2 but all the local HVAC guys are flat out refusing.... I don't understand HVAC systems enough to argue. Would option 3 yield lower energy bills (all other things being equal) than 4? They all want to do 4. If so, I have plenty of room to build an AHU closet on the 2nd floor. This is exactly the crux of my question.
Thank you for taking the time!- 2 years ago
- Trying to picture a 1200sf footprint with 6/12 slope and no ridge, so 35'x35' square with a pyramid roof and about 9' high under the peak. That would require the largest >14" whirlybird on each pyramid face. Alternatives exist, like a cupola or "eyebrow" roof vents.
- Hip vents are moreso to allow venting where the jack rafters meet the hip rafters as air cannot flow upward cleanly.
- Your attic requires R49. If your ceiling joists do not allow that thickness of insulation, you will need a platform for the unit or use spray foam as you are using on your walls (note exposed spray foam in an attic disallows using the attic for storage).
- I can see from the pic your ceiling joists are 2x4, and if you say the footprint is open, those are insufficient for the span. 2x4 would be rated for about a 7' span and perform as just rafter ties for anything longer than that. Since it is a gut, you should put in appropriate sized members which will also help with your attic unit, hold a ceiling and prevent cracks from the vibration, and insulation thickness.
- Along those lines, your 2x4 rafters appears to span around 9'. If you are adding ceiling joists in a gut, it may be wise to add rafters, which can then change the use of the attic by allowing the roof plane to be insulated. Note your HVAC contractors will want to hang the flexible ductwork from the rafters too. An upper south location with attic ductwork/unit would benefit energy-wise from an unvented attic, when starting from scratch.
- I understand the rural location and non-availability of good contractors in residential. But if you are DIYing most of the build, sheetmetal ductwork is not that difficult, as a lot of sections can be ordered prefab. At that point the contractor would just be warrantying the unit, not the comfort of the house say if you messed up a room's cfm. But really, if the comfort is off even if they install the entire duct system, which is likely given just thumb estimating of cooling loads and supply side, it's not like they will come back and change anything anyway.
- Your walls require R13 with mass walls, and it looks like you have held framing off the block another 3 1/2". If you haven't furred out all walls you could gain some floor space with the spray foam and a 1" framing gap.
Darn Pottery thanked 3onthetree Darn Pottery
Original Author2 years agolast modified: 2 years ago
3onthetree, thank you!Yes, a pyramid. 32x32. Looked into eyebrow roof vents. Clearly more attractive and less intrusive than whirlybirds. Did not know they existed. Thank you. Will need to brush up on sizes and airflow but do-able. Looked into cupolas. We have tremendously high winds here. Maybe not the best option for us. Hip vents have higher potential for leakage. Again, we don't actually have craftsmen here.
-our town is still on IRC 2018 so R38 in attic is ok. We already sistered 2x10's to almost all 2x4 attic joists and put in a 3/4" platform. Platform was originally for removing 4 chimneys but now that it's there, we'll be able to put r38 bats under it.
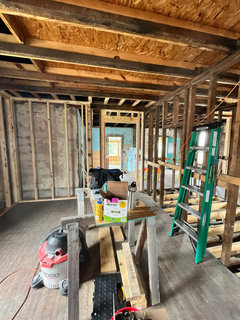
We can't afford to start monkeying with the roof rafters. Inspector approved roof structure as is, but if we make changes, the whole thing will have to be brought to code. What do you think of earlier idea of building an insulated/drywalled AHU room on top of the attic platform? The beefed up joists will hold it but I don't know if code will allow an attic room without egress? Also, does AHU need airflow?
I'm fine with learning some sheetmetal ductwork. Yey, More tools! And you're right, it's not like they'll come back to adjust comfort level. Do I need to worry about over-insulating the ducts? I was trying to understand the problem with burying ducts in blown in insulation and how that can lead to condensation.... dew point and condensation is a brain-block of mine.
The walls will have 2" closed cell foam. Walls are an especially interesting problem with this house. The joists are embedded in the block and start 5-9" from the parallel block wall (drunk 1890 carpenters??) Our "subfloor" is t&g oak floor (solid as a rock) but it cantelevers over these 5-9" on the front and back of house. Inspector wants walls on top of joists ONLY. Not on cantelevers. So we're chasing the joists and walls are spaced 5-9" off the block walls. After mechanicals are run through the 2x4's, I think maybe adding fiberglass or rockwool bats for additional R? But again, there's my condensation brain-block and I'm not sure if that would work
Anyways, thanks very much for taking the time to look at this and for your insights. It's pretty hard to be working on this in a vacuum with just books and you-tube for company.
- PRO2 years ago
Darn Pottery,
yeah you're in a rough spot. Not the picture I had in my head.
- PRO2 years ago
And now for (Monty Python fans) something completely different: Back to the OP's question. "If the crawlspace idea is no good, I can build a closet for an air handler anywhere on the 2nd floor then run ducts." Installing the air handler in a conditioned space--whether on the 2nd floor or attic would be preferable to the crawl space, in my opinion, due to friction losses in the ductwork.
"I was trying to understand the problem with burying ducts in blown in insulation and how that can lead to condensation.... dew point and condensation is a brain-block of mine."
Condensation occurs when humid air contacts a surface at a temperature at or below the dewpoint temperature of the air. With proper air sealing of ductwork and proper insulation, condensation can be prevented. There is no reason you can't bury the ductwork with blown-in cellulose insulation. I suggest a combination of wrapped or adhered and, taped insulation and blown-in cellulose insulation.
Darn Pottery thanked Charles Ross Homes - PRO2 years ago
I'm fine with learning some sheetmetal ductwork. Yey, More tools! And you're right, it's not like they'll come back to adjust comfort level. Do I need to worry about over-insulating the ducts? I was trying to understand the problem with burying ducts in blown in insulation and how that can lead to condensation....
Pros and cons / cons and pros.
sheet metal cost vs flex duct loss. I think this guy sums it up quite well saying that you can spend mo money to no effect. (you're made of money)
R8 flex touching other R8 flex in unconditioned attic can sweat? yes. So room necessary to accomplish it is a thing.
If R8 flex is installed wrong, it's far easier to modify than wrongly installed sheet metal. (both can be wrongly installed? yes.)
Anyway this guy hits home on the cost vs return for that cost. In duct work world, the cost for sheet metal is??? - PRO2 years ago
The video host isn't smarter because he lives within 50 miles of Texas A&M.
The life expectancy of flex duct is quoted by multiple sources as 10 to 20 years depending on the environment. The longest factory warranty on flex duct that I can find is 20 years; the majority are five to 10 years. Metal will last a lot longer than that provided it's properly installed. The metal ductwork in my former home was in great condition at age 30 plus. If you're running ducts in an attic or crawl space where they are easily accessible, you can swap it out without disassembling your home. Where ducts are installed in a joist bay that's covered with drywall as they are in the video, you'll need to perform some drywall surgery. I don't think a home that's 15 or even 20 years old should require surgery to replace key infrastructure,
- PRO2 years ago
I don't think a home that's 15 or even 20 years old should require surgery to replace key infrastructure,
Charles, you're a builder aren't you?
The most common thing a builder will tell you? hey we've come this far might as well rip it down to the foundation and start over.
The house in this thread: I am 120 years old requiring surgery?
"Builder starts out: I don't think...." and there you go. - PRO2 years ago
@Austin Air Companie,
To be sure, the OP's home has been adapted a number of times over its life span to incorporate new systems. That's typical for well-built buildings of all types. Retrofitting central air conditioning in a home-- whether ducted or ductless-- will require some level of surgery. Installing ducts in joist bays in a new home which will require surgery to replace them in a 25 +/- year period fails to consider future maintenance. As an engineer and a home builder, it would be my last choice among alternatives.
I didn't note it earlier, but I had a good chuckle watching the HVAC video you chose to post. It's by "Smith House Company." The producer/host is a home builder describing his preferred (flex) duct system and how to install it. Posting it suggests that you're looking to home builders for HVAC insights. I can't speak for builders everywhere, but know that I'm here to help.
Darn Pottery
Original Author2 years agoThank you Charles Ross. I am encouraged by your suggestion to build an ADU closet on the 2nd floor, then run insulated and possibly also buried ducts through the attic with registers in the ceiling (definitely nothing buried in walls)
i was trying to figure out code relating to your previous suggestion of building an insulated ahu room in the attic. i dont know if it would be allowed by our inspector. what section of IRC would address that? egress requirments? fire-related issues? Maybe a closet on 2nd floor is easier even if it eats floor spaceDarn Pottery
Original Author2 years agoAustin Air -quick question for you. Have you ever overwrapped (put additional insulating jackets) on flex R8 ducts? good idea? bad? is is a product one can buy or just rolls of duct insulation and lots of tape once the ducts ate in place? thanks!
- PRO2 years ago
The relevant section of the 2018 International Residential Code (IRC) which forms the core of most statewide building codes, is M1305.1.2 Appliances in Attics. A mechanical room is not designed for normal occupancy, so there is no "egress" requirement. M1305.1.2 gives requirements for accessing the equipment and minimum clearances. Consult the manufacturer's installation instructions and your local code. If the mechanical room contains a gas-fired furnace, you'll need to ensure combustion air is provided.
- PRO2 years ago
Posting it suggests that you're looking to home builders for HVAC insights. I can't speak for builders everywhere, but know that I'm here to help.
Charles, No you're reading too much into my post. It was the production of a google search. I don't issue builders advice on anything I do, it was more or less the "spending mo money just because we can" and claiming it's some how better and ignoring the cons of the "so called" better mousetrap. This particular builder I don't know, have no relationship with just a meshing of opinions as it relates to this thread.
------------------Austin Air -quick question for you. Have you ever overwrapped (put additional insulating jackets) on flex R8 ducts? good idea? bad? is is a product one can buy or just rolls of duct insulation and lots of tape once the ducts ate in place? thanks!
Darn Pottery, No doing so isn't necessary. R8 duct losses are very minimal less than 1F degrees on runs of 25 ft. thru a hot attic. R8 Flex isn't like the grey flex R6 of old or the "cloth" like flex even older "think late 70's" time period.
As long as you give R8 flex room to breathe, not touching other ducts (needs room) plus professionaly hang it that's all you need. Anything more than that and you're just spending more money for little if any benefit. (except for releasing the pressure in your wallet)
It's not necessarily you "can't do it" --- but why? Typically you've been talking to? OR You have money burning a hole in your pocket.
If you're so geared toward increasing efficiency, spend the money on better more efficient equipment. Ductwork gains aren't where the real savings comes from. That said: don't skimp on properly installed / sized duct work. It's an art as well as a science. (rocket fuel? no not that kind of science. -more for the builder than you. ;-))
Builders have their space, after the building is built and you have problems? you don't call the builder. (unless of course you're ready to rip it out and do it all over again.) If you didn't rip it down to the foundation the last time? They probably say "see told you". LOL.
Change orders: it's in the builders contract, so you start out then the builder starts peppering you. (yeah this requires no rocket fuel either.) -- why the previous owner of the 100+ year old house sold it with all these problems? one can only wonder?Darn Pottery thanked Austin Air Companie - PRO2 years ago
"R8 duct losses are very minimal less than 1F degrees (sic) on runs of 25 ft. thru a hot attic." I'm curious to learn how you arrived at that temperature rise, Ray. Heat loss/gain through insulated ducts is often quoted as 1% to 2% of room sensible heat load. That's different than 1 F or 2 F. You may have confused the two.
The heat transferred through a round, flex duct is a function of the duct diameter, length, insulation, air flow rate, and temperature difference between the air supplied to the duct and the attic. Out of curiosity, I ran the numbers for a 6" diameter flex duct with R-8 insulation at flows of 50 cfm, 75 cfm, and 100 cfm. I assumed an attic temperature of 130 F which would be typical in the Houston area in the summer, R-8 insulation, and a 55 F supply air temperature You stated 1 F for a 25 ft length, so I used 25 ft. for the length of the duct. I assumed steady-state conditions. The temperature rises calculated by the model I used https://www.wbdg.org/guides-specifications/mechanical-insulation-design-guide/design-objectives/temperature-drop-calculator-air-ducts are 6 F, 4 F and 3 F, respectively.
"As long as you give R8 flex room to breathe, not touching other ducts (needs room) plus professionaly (sic) hang it that's all you need." Really? First, duct Insulation is not a living organism; it doesn't need to "breathe." Second, while insulation R-value is subject to the law of diminishing returns, adding insulation R-value reduces heat transfer. If we substitute R-15 insulation and recalculate the temperature rises, they are 3.4 F, 2.3 F and 1.7 F, respectively. Third, insulated ducts can contact other insulated ducts (don't worry, they don't make baby duct work.) What is important is that the insulation is not compressed so you get the full R-value. That's also the primary consideration when supporting flex ducts.
Darn Pottery thanked Charles Ross Homes - PRO2 years agolast modified: 2 years ago
The ducts can still sweat if someone runs the AC temp really low (mid to upper 60F's) and conditions are humid enough exterior the duct.
But these events are quite rare. More common for the Evap coil box to sweat under certain conditions.
It's an easy test (with AC running) take temp from plenum as air exits the E-coil, then take temp at the vent. subtract the two numbers.
I've done this in 130+F attics with less than 1F difference (didn't call someone to do it for me)
If you still got money burning a hole in your pocket? Don't let me stop you.
- PRO2 years ago
I've observed condensation on the surface of flex ducts in both conventional, vented attics and unconditioned, vented crawl spaces. In my experience, it is typically due to poor air sealing of the duct or the exterior polyethylene vapor barrier (which flex duct manufacturers install to prevent the insulation from "breathing.") Sometimes there will be areas of saturated fiberglass insulation as a consequence.
The limited R-value and difficulty of air sealing flex duct are both good reasons to minimize the use of flex duct outside a building's thermal envelope.
Darn Pottery thanked Charles Ross Homes











Charles Ross Homes