Software
Houzz Logo Print
webuser_891276262

zero entry shower?

2 years ago

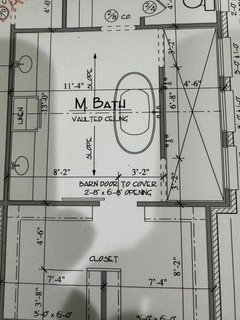
Building new home to age in place. No brainer would be to have a curb less shower. Our builder said they cause lots of problems and recommended a very short threshold. The basement below will be finished. Any experts out there to build zero entry shower that doesn’t leak yet ? Thank you!

Comments (21)

  • PRO
    2 years ago

    Please use the term "curb-less shower" for a barrier free shower, a "zero entry shower" can not be entered.

    If you want the shower to be barrier free you should rethink the opening width of the shower, the toilet in its own tiny room, the path (step, turning diameters) from a car to the bathroom, and other spaces in the house.

  • PRO
    2 years ago

    To s of people build barrier free showers with no issues. The house has to framed accordingly (the shower has to be dropped down 2”) and the entire bathroom floor has to be waterproofed. Your builder is telling you he doesn’t know how to do this (and likely hires the cheapest subs who cut corners)

  • PRO
    2 years ago

    This ^^^. In a new build, when properly done , a curbless shower is no different and should cause no issues.

    In existing homes it can be trickier. We do a modified version of that and put a stone saddle on the floor ( opening ) and mosaic tile for the base.

    Side note - you may want to change that door to a pocket door since you have a sink right there.

    Good luck

  • 2 years ago

    We have two curb-less showers in our current home, each with a 36 inch door. No leaks and no splashing out of the shower. Kerdi and Ditra materials were used under the tile in the bathrooms.


    I tore my meniscus shortly after moving into the house and was thankful for these showers. The previous house had a low threshold and it was uncomfortable to use for several weeks when I had a similar injury.

  • PRO
    2 years ago

    Note that dimensions that include wall thicknesses and go to a centerline of a wall are deceptive. Ask your draftsman to dimension to the faces of the studs; this will give you room dimensions without having to subtract wall thicknesses or half the thickness of the wall. Also not that dimensioning to the face of studs does not include drywall or other wall finishes.

  • 2 years ago
    last modified: 2 years ago


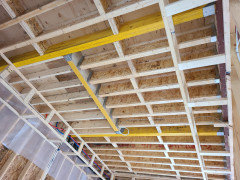
    Here's the framing for our no-threshold primary shower.

    No different waterproofing the pan than for a threshold build.


    Framing (from below)

  • 2 years ago

    I'm putting in a walk-through shower with no curb on either side. Of course, the house is being built on a slab. I'm n

    ot sure it's possible on a different type of foundation.

  • 2 years ago

    ^^^ pouring a slab to make a curbless shower isn't all that easy - so make sure you have a good plan before the concrete trucks show up.


    (it's easy if you just block it out, but we wanted a monolithic slab and just a recess to deal with the waterproofing)

  • 2 years ago
    last modified: 2 years ago

    It's odd that your builder is resisting a curbless shower in a new build. Do they not have much experience with them? We just built our age-in-place-theoretically-forever home and all showers in the house are curbless with 36" wide openings (our primary bath shower has no door at all and the others have swinging glass doors). No water issues at all. You definitely don't want the toilet in its own tiny room like that if this is for aging in place.

    Our bathroom is the same shape as yours (slightly larger); here's the layout:


  • PRO
    2 years ago
    last modified: 2 years ago

    Builder: This is really hard to do and causes all kinds of problems. (AKA, I don't know how.)

    Client: It's what I want.

    Builder: OK, but I'm going to have to charge a lot extra. (Still screws it up.)

    Client: Why is my shower leaking out into the room?

    Builder: Because I told you it would.

    ________________________________________

    Bottom line for any client dealing with this BS is to get someone involved NOW who understands the difference in foundation requirements. That's an engineer if conventional, so the joists can be designed correctly dropped, and the concrete sub/plumber if a slab, so the slab can have a proper recess. Pay them a fee to educate the builder on the front end, way before you get to the foundation and framing stage. Because if you are in the foundation and framing stage, it's too late to do anything but retrofit, which is considerably more difficult and considerably more money.

  • PRO
    2 years ago

    Aging in place one thing real ADA compliant which IMO is true aging in place is not what you have in that batroom at all A curbless shower east y to do in a new build get a pro who knows how NOW . Ther est of the bathroom is useless for even using a walkwer at some point no what for a wheel chair ever .

    HU-891276262 thanked Patricia Colwell Consulting
  • 2 years ago

    If the point of a curbless shower is to allow access by a wheelchair, then the rest of the bathroom should be designed for wheelchair access too and the toilet stall and lavs will be difficult to use in a wheelchair.

    Even if you are assuming front transfer to the toilet, there should be grab bars on each side a certain distance apart. If side transfer is anticipated the stall should be wider with grab bars on one side and the rear walls. In either case, the pocket door should be reconsidered.

    One of the lavs should also be modified for wheelchair use.

    If you're going to dimension to the center of interior wall studs, you should identify the size of the studs. A standard pocket door fits in a 2x4 stud wall.

    Why is there a double dotted line at the shower opening?

    HU-891276262 thanked res2architect
  • 2 years ago

    I am not convinced everyone needs a true ADA bathroom to age in place. My mom lived with us for her last 4 years. The small curb to get into the shower was really hard for her to lift her foot over. We finished our basement with this in mind. This will work for a broken hip Zero entry shower grab bars and a bidet seat. If we need to be in wheelchair long term we will need to move. The house is not wheelchair accesable.

  • 2 years ago
    last modified: 2 years ago

    I can't think of any reason to have a 3 ft door to a toilet room other than to accomodate a wheelchair. The desiger needs to decide what the goal is in order to avoid wasting space and money.

    Also, I've found it difficult to slope a shower floor when the entrance is from the side. Show the linear drain and the floor slope.

  • 2 years ago

    Building new home to age in place.

    A few other things to consider for aging in place:

    - Toilets in closets don't work for people with mobility issues.

    - My grandparents (and now my parents) as they grew older needed storage AT THE TOILET for a variety of medical needs. It'd be wise to build in some shelves or leave space for a small cabinet. This needs to be reachable from the toilet.

    - Consider adding a body dryer in your shower.

    - This isn't exactly age-related, but -- bouncing off that last thought -- I don't see an obvious place for towels to hang by the shower.

    - You've probably already thought about installing a hand-held shower head in your shower. This will be easier to use if you're sitting down, and it'll make cleaning the shower easier.

    - Consider adding a bidet washlet on your toilet -- you'll need an outlet behind the toilet. It can make cleaning yourself on the toilet easier because you won't need to "reach around".

    - Go ahead and install grab bars in your shower and by your toilet NOW. The need for them can come on quickly, and installing them later can ruin the waterproofing behind your tile.

    - Think about good strong lighting (on separate switches) in all portions of this bathroom.

    - Consider linoleum floors instead of tile. It's softer than tile; thus more kind to the knees and joints -- and a little kinder in case of a fall.

    Our builder said they cause lots of problems and recommended a very short threshold.

    This board has been presented with quite a few of these showers that turned out badly. The only one I've seen in real life was a nightmare ... spilled water everywhere. The truth is, these things are hard to get right, and they're rare enough that not many installers have adequate experience with them.

    Consider instead a minimal curb -- that's only 2 inches. Easy to step over. A hospital shower chair can even roll right over it.

    Another option is a sliding transfer bench. It's a wide bench. You sit down on one end, and the seat slides you over into the shower -- you never need to step over any curb. This is not a built-in thing.
    you should rethink the opening width of the shower

    3' is enough, but to be even safer, consider skipping today's expected glass door (so hard to keep clean) and instead go with a shower curtain. If you ever need a helper to get you in /out, it'll be easier to slide that curtain all the way over and have essentially the whole shower's width to help you in /out. A shower curtain also hides ugly toiletries or medical equipment you might need one day.

    I am not convinced everyone needs a true ADA bathroom to age in place.

    True.

  • PRO
    2 years ago
    last modified: 2 years ago

    "I am not convinced everyone needs a true ADA bathroom to age in place."

    But when you need one you are going to want to have one or be able to achieve one relatively easily. I needed one when I was 40 years old and I could not even get into my house easily in a wheelchair. I had to stay in an assisted care facility for two months until I could walk again.

    (it was a nice assisted care facility, I designed it)

  • 2 years ago

    We have a problem free door and curb less shower on a monolithic slab. Was discussed early but was never considered a problem.


    I suspect at a certain price point in certain locations, these things are practically standard. But in another location or price point, they are problematic.

  • 2 years ago

    Thank you all!! My husband and I are 58 and 59. The goal is to not to have to move if we need a walker or wheelchair years from now but I’m realistic that that still might have to happen. So many ppl have suggested getting rid of the pocket door. We don’t have a toilet closet right now and I was sort of looking forward to that! I’m wondering if that wall could be demoed easy enough if mobility becomes an issue? Any one have thoughts on what size the shower would need to be to age in place? The toilet area can be scooched towards the closet if necessary. Thank you!

  • PRO
    2 years ago

    You need a Certified Aging in Place Specialist as a consultant, since your builder, and whomever is designing this, is clueless about simple things that make staying in place easier as mobility decreases.

  • 2 years ago

    Yes, it is true that not all people need all of the aging-in-place amenitites in their lifetimes. Wouldn’t it be terrible, though, to design a semi-accessible space, pay extra for these items, only to have something happen that neccessitated having all the ones you left out - and having to move into a facility instead of staying at home? No one can predict the future.


    Having the toilet in a closet is especially problematic as we age. Walkers and wheelchairs do not fit, the door gets in the way, and if you need temporary help with toilet hygeine (think broken wrist), no one can get next to you to help! The Toto washlets (and maybe other bidet seats) can be gotten with a fan that pulls in the air from the bowl and filters it, so that smells are removed while you are sitting there. If you want visual separation, how about a curtain, or even a removable metal or glass artistic panel? Building the little potty room requires an interruption in flooring that has to be repaired once the wall is taken down. Same with the walls.

    HU-891276262 thanked Nancy in Mich