Software
Houzz Logo Print
jewelle_huggins

Wanted: Ideas for remodel primary layout.

2 years ago
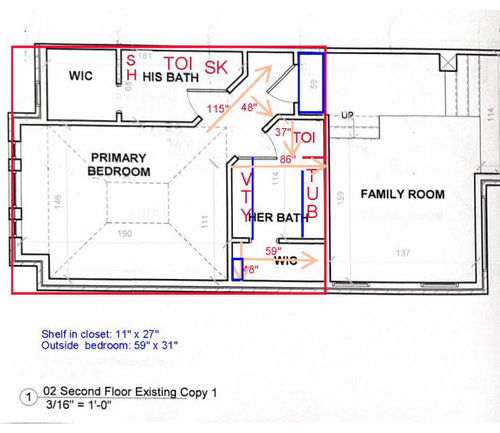
Hello everyone. I’m looking for ideas to change the primary en-suite layout and make it more efficient, give more closet space, and add a shower so two
adults can get ready at the same time.

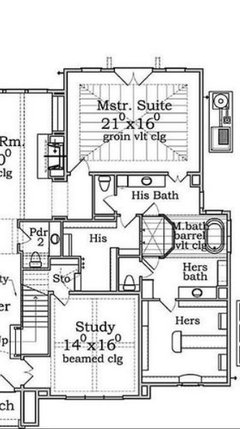
I have a primary bedroom that has two bathrooms connected. A closet is connected to each bathroom.

The plumbing can change and even the bedroom wall if necessary. I want to have some ideas to mull over before I meet with a designer. First, they are busy until next year, or they don’t even respond to my inquiries, OR, my job is too small for them.

I figure if I can have some ideas then I can be more prepared when I meet with contractors, designers, etc.

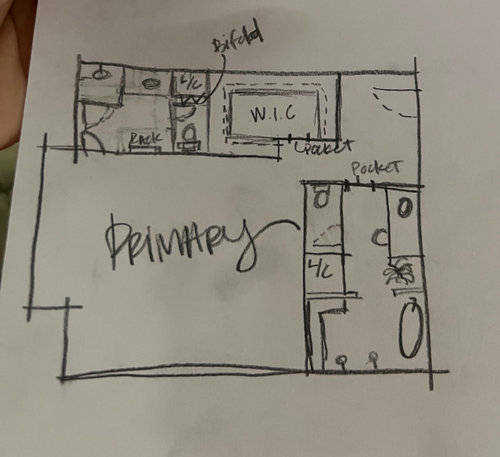
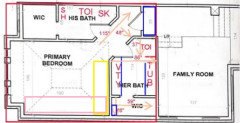
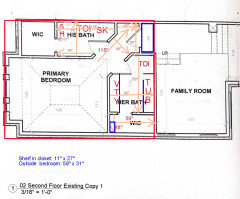
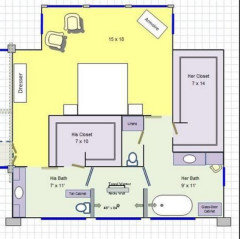
One idea is also attached along with the as built plan. I am wondering if some edits can happen to make more use of the current entrance.

Thank you in advance for your help.

Comments (21)

  • PRO
    2 years ago

    I see nothing efficient about 2 bathrooms . I have not ever had 2 sinks and for a great many years we got ready together sometimes even with one kid. I would always want bigger closet and less cleaning any bathroom Toilet rooms are huge waste of space so I guess I need more info as to why one of each thing in each bathroom. Even our kids had to learn to share a bathroom and get ready all at the sme time for school . Pretty sure 2 adults can figue it out.Maybe a nice makeup area for you so you shower first then go get ready or the other way around. Then a nice walkin closet you can share even bigger than what you show. Do you need a tub/ IMO really think about what is the actual needs for the space and how you could both get ready without 2 bathrooms . I am sure you will get some great dvice here but first you need to post a to scale floor plan of all the spaces every window and doorways marked where the doors lead . Every measurement clearly marked Use graph paper it will make it easier .Post here in jpeg format in a comment DO NOT start another post Please make sure you have already been told no issues with moving toilets since in most homes that is a big expense .The entry is for sure an issue since there does not seem to be anywhere else for it . We will not be taking a ruler to measure every thing to your scale BTW

    J. Bijou thanked Patricia Colwell Consulting
  • 2 years ago

    What are the blue lines? Can we bump into family room at the top? (Looks like it's 2 level?) Current bathrooms have no windows? You want 2 showers and a tub?

    J. Bijou thanked partim
  • 2 years ago

    @partim thanks for your response. The blue lines are just added measurements I put on the pdf to try and get as much info as possible. Neither bathrooms have windows, but the HIS closet has a window that I was hoping to incorporate into the new remodel. Yes I want two showers and a tub.

  • 2 years ago

    I see nothing efficient about 2 bathrooms. I have not ever had 2 sinks and for a great many years we got ready together sometimes even with one kid.

    - Hello Patricia and thank you for your remarks. I'm not certain if you know anything about homes, but sometimes rooms are built and that's how we purchase them. I did not ask for two bathrooms in the primary, but when I was looking for a home, this house worked out and...two bathrooms. :-) Many primary bathrooms have two sinks for years now, it is not abnormal. I have not seen many homes with two bathrooms in the primary, but again, this is how I purchased it.


    I would always want bigger closet and less cleaning any bathroom Toilet rooms are huge waste of space so I guess I need more info as to why one of each thing in each bathroom.

    - I don't think you need information of why two toilets are in a bathroom. Some things just "are." HOWEVER, I agree with you that I DO want a bigger closet. This is why I posted on Houzz.


    Even our kids had to learn to share a bathroom and get ready all at the sme time for school.

    - Yes, growing up, I always shared a bathroom with my parents or my siblings or both.


    Pretty sure 2 adults can figue it out.

    - Yes, adults have been sharing the bathrooms as is because some of the items in each bathroom are not even usable. Now I want to remodel to make the space efficient, and make it useful for two adults.


    Maybe a nice makeup area for you so you shower first then go get ready or the other way around.

    - How in the world do you think a toilet is a waste of space, but a makeup area is not? I don't need an entire area to make up my face, but if you like it I love it. I have seen makeup areas in bathrooms and I have never seen them as an efficient use of space because makeup is such a changing element in getting ready. You will always need to relieve yourself and get clean. But you will not always need/want makeup.


    Then a nice walkin closet you can share even bigger than what you show.

    - Yes, again, I do want a bigger closet.


    Do you need a tub

    - Yes, I need a tub. Thankfully, I already have one! It just needs remodeling.


    / IMO really think about what is the actual needs for the space and how you could both get ready without 2 bathrooms .

    - This is a moot point that does not bear room for any more discussion. The plans in the city state "two full bathrooms." I am not going to remove a bathroom to do such a vast change for no reason other than someone else thinks it's unnecessary. I have asked many other adults and they all love the concept of two bathrooms. Since I already have them, I would like to enhance them, not remove them.


    I am sure you will get some great dvice here but first you need to post a to scale floor plan of all the spaces every window and doorways marked where the doors lead . Every measurement clearly marked Use graph paper it will make it easier .Post here in jpeg format in a comment DO NOT start another post Please make sure you have already been told no issues with moving toilets since in most homes that is a big expense .The entry is for sure an issue since there does not seem to be anywhere else for it . We will not be taking a ruler to measure every thing to your scale BTW


    - Unfortunately I do not know how to do any of this. So I guess I won't get any advice. I don't know. I am horrible with drawing and have no idea what a scale is. Thank you for your words, but please be less harsh next time. There is nothing wrong with what I asked.

  • 2 years ago

    the "to-scale floor plan" is basically your existing plan image, I'm sure someone may ask your for a few more measurements but that's the gist.

    J. Bijou thanked rebasheba
  • 2 years ago

    @rebasheba thank you for your comments. You are correct, the toilets are in their own bathrooms and technically don't need enclosures. But, I was thinking for a remodel, it would be nice to see if it could happen. Because if I moved the closet around, it would just give the person even more privacy. I am aware that more privacy = more doors, and I'm not a fan of extra doors! lol If the toilet in HIS bathroom moved to the closet area, then that might help better with privacy, but I'm still not sure.

  • 2 years ago

    First, I totally get having two bathrooms. I live alone, but if I had someone else here, two bathrooms would be amazing. Secondly, I know couple people who have built new homes with two primary bathrooms or two water closets and two showers.


    Can you designate what is on the other side of the exterior walls?


    Can you move the entrance over to create another closet?


    How wide is that angled corner?


    What are the bathroom dimensions? THe smaller shower looks very small. What size is it? It’s awkward with the door there.


    I would keep toilets off interior walls of the bedroom for more privacy. I’d flip them to the other side.


    J. Bijou thanked rockybird
  • 2 years ago
    last modified: 2 years ago

    The challenge is that you want to add a shower and more hanging space, but where is that square footage coming from? You have the area at the entrance where you can bump back into the family room near the steps, but that's not a lot of square feet. Squaring off the angled entrance gives you more space, but you lose the "wow" factor of having a view into the large primary bedroom with coffered ceiling and large window. Your view when you open the door to the suite is a wall in front of your face. I'm not saying that's terrible, but just be aware that you are giving that up that wow factor.

    I'm not sure that your combined walk in closet has more linear feet of hanging space, compared to the 2 you have now. Be sure to measure so you're not disappointed. Remember to remove the hanging space in the corners.

    Your existing plan is well designed for light and noise privacy from the bathrooms. Both toilets are well away from the bed area and not on the common bedroom wall, so less noise if someone uses the toilet in the night or early morning. The doors to the bathroom open into the angled "hallway" area, so opening the door doesn't throw light onto someone sleeping. I think it's well designed and would be reluctant to give that up.

    If it were me and I needed more closet space I would build a reach-in closet along a wall of your bedroom, and make sure it has all the nice internal closet things to make it efficient. Ether wall would work, I show the closet on the longer wall in pink or the shorter wall in yellow. And you don't need to wait a year to do this, it's something that can be done fairly easily since it's not a big reno. You could even customize a separate cabinet from a closet store or Ikea and not have any renovation work at all. I'd go with the longer closet that seems to tuck almost perfectly into that notched space. It also doesn't interfere with the entrance to the room. And so nice to be choosing clothes with all that natural light. I'd add a comfy chaise longue to sit on when dressing...you get the idea.

    As far as a separate shower, if you have the longer reach in closet you may not want to keep your existing walk in closet, and you could turn it into the shower. But maybe you want to keep it for resale so you can say the house has 2 walk in closets? In that case, or to save money, I'd use the bathtub/shower as my shower and not have a separate shower.

    Hope I've given you some helpful ideas.


    J. Bijou thanked partim
  • 2 years ago

    @partim thank you so much for your words! You are definitely using a lot of new terms and words in combinations I don't understand, but that's how I learn. So thank .you so much.


    Your feedback is exactly what I was looking for. Is it a good idea? If not, why? If so, also why? I never even thought about the light issues or the toilet noise, etc.


    Another person asked for the dimensions of the shower which I will get in a few minutes, but there were things I can't stand about these bathrooms.


    - Shower is too small.

    - Closets are...just meh. Too small to use, but big enough to pass.

    - Why is it called his and hers if there is only one shower? An adult does not take a bath every single day while going to work.

    - There's this back and forth thing when one is in the shower, and the other is using their own sink, and their own closet. Lots of traffic movement just to get ready in the morning, or for events, etc.

    - HIS closet has a window that brings in late afternoon beautiful sunlight. I wanted to see if that could be enhanced some to make the light really stand out so it's not hidden.


    Those were my biggest issues and I wanted to see what would happen if I changed it. I just completed another renovation, and the designer I worked with said (in passing) that the the city records says "two full bathrooms," so if I were to totally knock out one bathroom (and turn it into a big closet), that would require a permit, and possibly lower the value of the home. I'm not sure yet if this is my forever home, and I didn't want to die on any hills trying to make gigantic changes. So the dilemma has been to enhance what I have.


  • 2 years ago

    @rockybird thanks for your comments.


    First, I totally get having two bathrooms. I live alone, but if I had someone else here, two bathrooms would be amazing. Secondly, I know couple people who have built new homes with two primary bathrooms or two water closets and two showers. **Yes, where I live, it's pretty popular. Every person I've spoken to (well, including myself) thought it was weird when they first moved in, but now could not live without it.


    Can you designate what is on the other side of the exterior walls? **Just looking at the current plan straight on this website: West/South is outside; North is neighbors; East is the loft/family room that (yes, you're correct) is elevated about a foot higher than the other areas.


    Can you move the entrance over to create another closet? **Sorry I don't know what you mean here.


    How wide is that angled corner? **I'm not sure what you mean here, but I took more measurements and annotated them on the attachment. Please forgive me in advance for the unprofessional arrows and numbers.


    What are the bathroom dimensions? THe smaller shower looks very small. What size is it? It’s awkward with the door there. **Shower is 40" x 37" including the pony wall.


    I would keep toilets off interior walls of the bedroom for more privacy. I’d flip them to the other side.


  • 2 years ago

    Do you have a guestimate as to how much these bathrooms are going to cost? I'm in a VHCOL area so may be misunderstanding the situation, but I'd be concerned that the cost of renovating the second bathroom would be much higher than the extra return you will get on sale based on having to bathrooms in the master suite. I'm sure some people would love that set up, but as long as there is another toilet in the house I would not pay more for this. I would rather have one very nice large bathroom and a large usable closet. Unless you make the bedroom smaller, I don't see how you can possibly get bigger shower, second shower, bigger closet, and toilet rooms out of the space - something has got to give. If you are sticking with 2 bathrooms I would nix toilet rooms because there is really no need for privacy in your completely private bathroom. Likely the his bathroom will need to shrink to a minimum full bath size to accomadate the closet and adequate hallway space, but again if you are moving all the plumbing this is going to get expensive.

  • 2 years ago

    @lharpie thanks for your post. I don't know how much the remodel will cost because I don't yet have a plan. I need to have at least a semblance of an idea of where the new shower/new toilet will be so the plumber can provide a better range. Some movements are not as costly as other movements. I am willing to put money into this remodel, so I'm not yet balking on any costs.


    The first idea that I attached in the OP showed a very tiny HIS bathroom. I would still make it nice and lux, but I think that was the idea I was thinking. You're right, there are lots of things to think about. I'm very early in the planning phases to see what would look good, make sense, and just be overall feasible.

  • 2 years ago

    Your designer is correct, that going from 2 bath 2 walk in, to one bath one walk in would make the home less desirable to potential buyers. People just see that they have their own space and want that. The cost of this is purely an expense, not an investment in the value of your home. I used to run a mortgage center and have reviewed hundreds of home appraisals for mortgage purposes. Updated or luxury bathrooms are not an item that is considered. The only time this would be considered is if, for example, your neighbourhood is 80 years old and all the other houses for sale have updated theirs to a more normal age, and your bathroom is still 80 years old. Then it would decrease the home's value.

    Now that you've given some examples of why you want 2 showers, I wonder whether there is no shower in your bathtub, which seems odd to me. Where I live there would always be a shower in the bathtub. That is a lot easier to install than a separate walk in shower, and takes no additional space. If you prefer a walk-in shower, just keep a second set of your preferred shampoo etc. in his, to use when it is free. I totally understand that this does not tick off your wish list for 2 large showers plus a tub, but as others have said, where is the space going to come from? The only place is to bump into your bedroom, which would involve flooring and ceiling repair throughout. And with your coffered ceiling, it might not look good. And very pricey.

    J. Bijou thanked partim
  • 2 years ago

    The bathtub does not have a shower. An option during remodel was to add a hand shower to the bathtub, but again, that doesn't work in reality on a daily basis. Of course if it's the only option I would do that.


    I didn't want two "large" showers just to clarify (although I get your point on the space needed).


    I want a main, and then a sidekick. A main shower that's big and luxurious (housing value be damned), and then I want a sidekick shower that can be used during dual preparations. I want a main closet, and then a sidekick closet that might serve more as storage for linen or toiletries. These don't all have to be one or the other, but I think having them would make the situation better than it is now.


    I feel there is value (albeit maybe not monetary) in two exclusive bathrooms that can both stand on their own. Right now, neither can. Even if two adults decide to share the space, versus use separately, it's still there. Cabinet storage is only in one bathroom; shower is only in one bathroom; one closet has way more shelving than the other, etc. One bathroom only has a pedestal sink like it's a powder room! The other bathroom has one sink with a counter vanity, but still the space is weird and not efficient. Some of these can be fixed by just renovating, but again, that's why I came here. To see.


  • 2 years ago

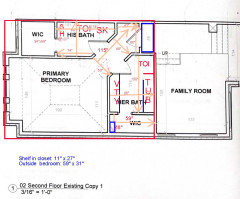
    @rockybird I just realized what you meant about measurements and added a few more numbers attached here.


  • 2 years ago

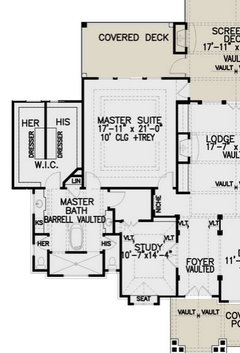
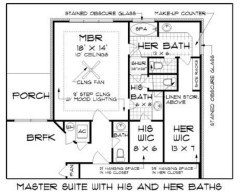
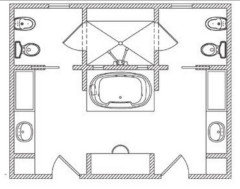
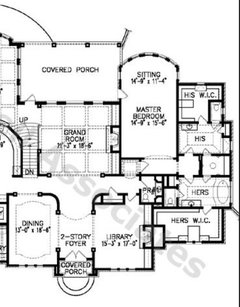
    Most his/hers bathrooms are one space separated by a larger shared shower. I just googled and found these.


    J. Bijou thanked chispa
  • 2 years ago

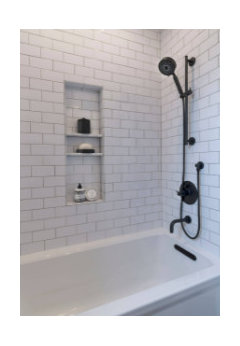
    Just to be clear on what I was talking about, this is an example similar to our ensuite and hall baths. We don't mind showering in the tub on an everyday basis, and we didn't want to take space from a walk in closet or a bedroom. And we wanted to keep costs down.

    I understand if that's not a compromise you want to make - we all have different wants and priorities.


    J. Bijou thanked partim
  • 2 years ago

    @partim, oh sorry, I meant to say "a small renovation option was to add a hand shower." A bigger option would see about either making it a full up tub/shower, or even better, making it super lux and trying to get creative by using the closet space (if I found a good replacement for that closet). If I kept everything as-is right now, and added a shower to the tub, I would have two small showers. It would be nice to have a very nice lux shower with room to groom. "room to groom." (c)

  • 2 years ago

    As you think about how large a shower you want, consider that a large shower will take longer to warm up. I've read threads on Houzz where people said they got cold using a large shower. You want one that's just right.

    J. Bijou thanked partim
  • 2 years ago

    Funny you mention that, because another "issue" with these bathrooms is that the water takes forever to heat up. So the remodel I was also going to see if it was feasible to direct the plumbing to their own water heater. I know I have a long wishlist. Aim for the stars.