

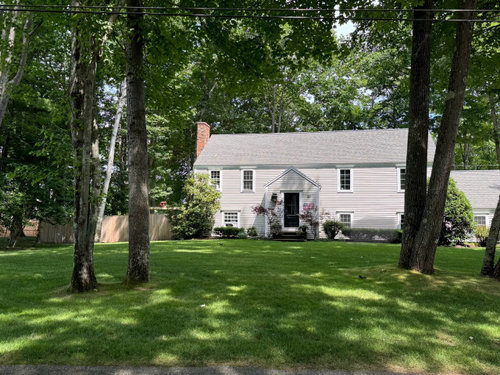
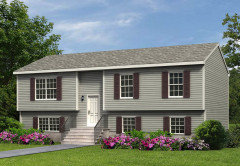
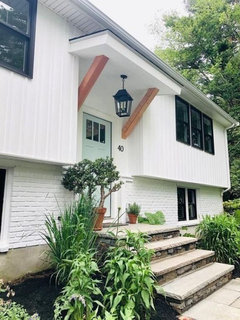
Adding curb appeal to raised ranch
2 years ago
Featured Answer
Sort by:Oldest
Comments (11)
 2 years ago
- 2 years ago
Related Professionals
Winona Interior Designers & Decorators · Pine Bluff Architects & Building Designers · Rolla Architects & Building Designers · Fairbanks Architects & Building Designers · New London Kitchen & Bathroom Designers · Saginaw Kitchen & Bathroom Designers · Portsmouth Home Builders · Palm Bay Home Additions · Tampa Landscape Architects & Landscape Designers · Auburn Landscape Architects & Landscape Designers · Fort Dodge Landscape Architects & Landscape Designers · Grand Rapids Landscape Architects & Landscape Designers · Zanesville Landscape Contractors · Little Rock Decks, Patios & Outdoor Enclosures · Wichita Decks, Patios & Outdoor Enclosures- 2 years ago
 2 years ago
 2 years ago
 PRO2 years ago
 2 years ago
- 2 years ago
 PRO2 years ago
- 2 years ago

Related Stories

EXTERIORS17 Ways to Increase Your Home's Curb Appeal
The word on the street? Homes with appealing front views can sell faster, lift moods and convey a warm welcome
Full Story
GREAT HOME PROJECTSHow to Give Your Driveway and Front Walk More Curb Appeal
Prevent injuries and tire damage while making a great first impression by replacing or repairing front paths
Full Story
GREAT HOME PROJECTSUpgrade Your Front Yard for Curb Appeal and More
New project for a new year: Revamp lackluster landscaping for resale value, water savings and everyday enjoyment
Full Story
LANDSCAPE DESIGN6 Front Yards That Balance Privacy With Curb Appeal
Selective screens, layered plantings and low walls boost privacy but still keep yards welcoming to neighbors
Full Story
CURB APPEAL10 Surefire Ways to Boost Curb Appeal
A designer shares her top 10 tips for sprucing up the front of a house
Full Story
EXTERIORSPatio of the Week: Fresh Curb Appeal and a New Front Yard Lounge
A San Francisco-area home’s outdoor redo improves the exterior, extends living space and invites neighborly interaction
Full Story
EXTERIORSMini-Me Mailboxes Add Curb Appeal
The spitting image of their parents or merely sharing some genes, these mailboxes show that good design goes beyond the front door
Full Story
GARDENING AND LANDSCAPINGSpring Checklist: Freshen Up Your Home's Curb Appeal
Step outside and use these tips to show off your home to its best advantage this spring
Full Story
LANDSCAPE DESIGNBefore and After: 3 Front Yards Get Captivating Curb Appeal
Lively plantings and thoughtful touches turn a trio of once-bland spaces into neighborhood highlights
Full Story
ARCHITECTURE5 Ranch Homes With Modern-Day Appeal
See how the classic American ranch is being reinterpreted outside and in for today's design tastes
Full Story

Sabrina Alfin Interiors