Software
Houzz Logo Print
webuser_135766448

Major Design Concern.... tips & experience needed PLEASE!!!!

2 years ago
last modified: 2 years ago
This is a topic I NEVER see talked about, but it could very much change the way a space is perceived!!!! I'm building a high-end home so this is important to me.


My architect and I have spent so much time precisely placing down lights, and strip & architectural lighting, with the goal of a "quiet ceiling" and having things perfectly align. We've even aligned (or balanced) smoke detectors, drapery rod heights, and sconces, so things look neat and clean.


But when I asked my architect about where the Air Conditioning vents go (the supply and return registers), he said he isn't legally able to place those (architects don't have this authority) and a separate HVAC company will be the ones to place them "where they think is best."


This really concerns me.

I do not want some random company to just throw up vents everywhere willy nilly.

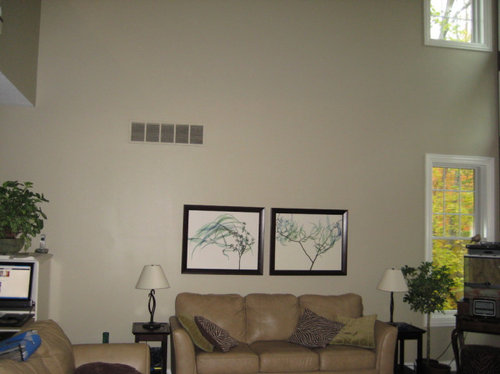
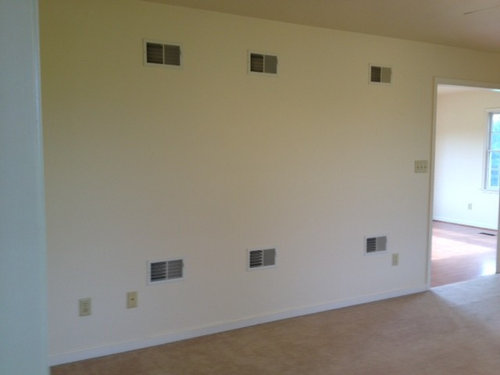
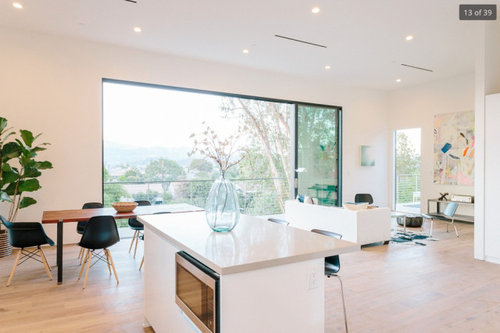
Look at these examples where the AC vents become TOTAL eye sores in bad locations:


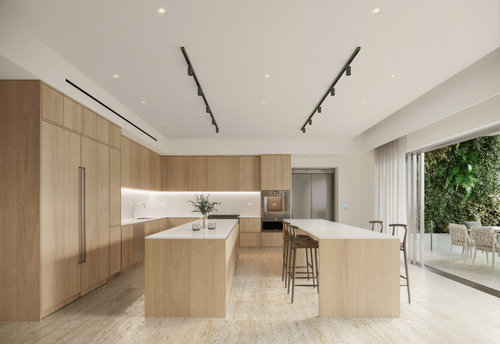
Instead, I want linear slot diffusers and for them to be thoughtfully considered in a given space, such as this image here.

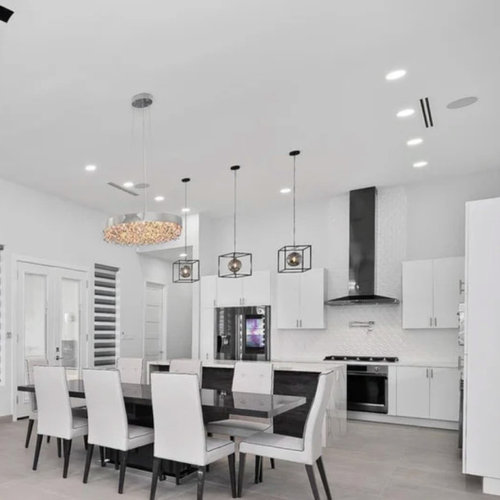
As you can see, the AC vent is plastered above the paneled fridge, traveling in the same direction as the black architectural track lights. Now, imagine if it was misaligned, or if it was going in the opposite direction, traveling along the oven wall, instead. That wouldn't look very nice.


Here's another example where they are nicely placed.

As you can see, they are centered between the downlights, traveling in the same direction as the sliding door. Any other direction would look "wrong."


Now, just because these are some fancy-pancy AC vents doesn't mean they are automatically immune from looking ugly. Their PLACEMENT determines how they're perceived.


Here are 2 examples of "fancy" AC vents GONE WRONG!


1)

As you can see, these vents are literally SMASHED up against the recessed lights!!! and squeezed in between the audio speakers. Looks sloppy.


2)

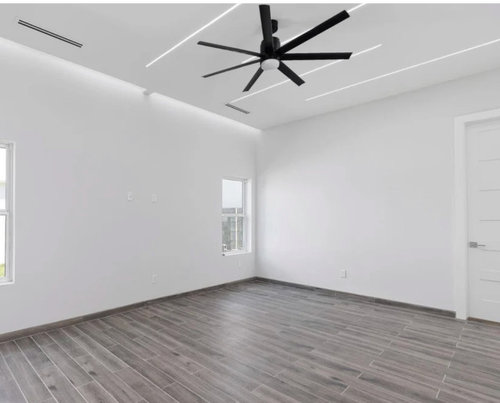
As you can see, the AC vents are going in the opposite direction of the linear lights. Why? To me, they missed out on an awesome opportunity to thoughtfully PLAN the relationship between the lights and the vents. Instead, we get what looks like major miscommunication between designers and installers.... in a $3 million dollar house!


So yeah, I want to know how I can be involved with this.

The architect is putting his hands up.

What options do I have?

Does anybody have any tips or experience with this?

I'm not spending a million dollars to hate looking at my ceilings if this could have been planned ahead of time!

Comments (27)

  • 2 years ago

    i'm still trying to get past this. what the actual,,,,,?

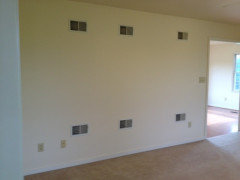
    This can't be real. this has to be a photo shop. cuz, I mean, what is this inside of the wall that would allow all these vents?

  • 2 years ago

    A decent HVAC company will want to balance both effectiveness and aesthetics. FINDING a good HVAC company will be key and letting them know up front your expectations. Do you already have a builder?

  • 2 years ago

    It has to have a completely separate mechanical plan that if the architect can't draw it--which is usually outside the scope of residential architecture plans. then the HVAC company has to take the plans and do a mechanical plan in detail which is generally above and beyond what they do normally. And then the house has to be framed for it if you want outlets in specific locations and linear vents. All of which you can get by spending extra time, extra money, and have extra coordination between subs. Which is why many people don't bother and accept HVAC that falls as it may and then ignore it. Nothing that an increased budget can't solve, though.

  • PRO
    2 years ago
    last modified: 2 years ago
    "he said he isn't legally able to place those (architects don't have this authority)"

    That may be code for "I am clueless on where they should be located". A real architect will have the expertise to locate them properly or be able to work with the HVAC professional to locate them properly. Verify your "architect's" license with your state.

  • 2 years ago

    Tell the AC subcontractor exactly which vents you want and where you want them - IN WRITING on the architects plans. That's called a contract.

  • 2 years ago

    Also, in commercial projects, there is often a plenum space or a dropped ceiling below the floor plate above for ducts and other utilities to run through and this allows for the perfect esthetic placement of light fixtures, HVAC outlets, speakers and other utilities should the design call for it. Or it allows them the land perfectly within the grid of a suspended ceiling because there is no structural obstruction in the way.

    I had to drop the ceilings in my bathrooms to avoid having a soffit running through them for HVAC, and to allow for a good placement of the HVAC outlets, exhaust fans and recessed lighting fixtures, because the existing framing in my 50+ year old house.

  • 2 years ago

    Well in the one picture you post I also see a potential "flicker" issue between the blades of the ceiling fan and linear recessed lighting.

    ____

    I did three mudded in linear grille vents and jiggered a few vents that came out through the wall over closets to make them look better and get them in a better position, and the cost to do that vs. just put a regular grille on it was exponential. Luckily most of my stuff was in the floor, which was a little easer to set flush.

  • 2 years ago

    We discussed those details with our hvac engineer, hvac installer and our builder.

    BUT your level of attention (or OCD!) to this detail is probably beyond most people, so my recommendation is to pick the right builder. With the right builder, you get the right subs and the best chance to end up with a house you love. Pick the builder who only builds custom and is willing to figure out how to execute any unusual ideas, or details, a customer might come up with.

    These days a million dollars construction budget doesn't get you a high level of detail/finishes in most parts of the country ...

  • PRO
    2 years ago

    You have a good conversation with the HVAC people making sure all your concerns are discussed and written and signed off on before install. There are certain criteria the HVAC people have to follow even if you do not like it but usually they try hard to make clients happy.There are needs for proper heating nd cooling so you need to understand that too. Sometimes you do not get what you want but what you have to have . Your OCD sometimes needs to take a step backI am trying to figure how your architect can design drapery rods in a house not built yet

  • 2 years ago

    As a builder, I confess to paying most attention to the foundation and structure that no one sees once the drywall goes on!


    But the placement of smoke and CO detectors with no relation to the interior design does bug me.

    Pi_pumkin_sol3 thanked worthy
  • 2 years ago

    Work with your HVAC provider. When we built there was initially a push to let the HVAC runs be where was easiest without thought to aesthetics and how it would create drops and change our space. We actually paused for a week or so and met with builder and HVAC provider and got on same page. I’m so glad we took control of it. No regrets.

  • PRO
    2 years ago

    More money solves all of your objections. You want above standard input, and above standard design considerations. That involves a MEP engineer consulting with the architect, and the drafter that they use, to do a mechanicals plan. It's enough of an expense that most people do not bother, because the returns on expense for improved aesthetics isn't that great if you already are going to be working with a good firm to begin with.

  • 2 years ago

    Your architect is mistaken. They are surely providing an electrical plan for the electrician, with heights of outlets and dimensions of ceiling light fixtures and specs. They are surely providing plumbing fixture locations for the plumber, with possible dimensions of locations and specs. They are surely providing a sitework plan for the concrete finisher with dimensions of the sidewalk. They are surely . . . . you get the drift.

    It is not beyond their scope to specify registers/grilles, equipment locations in the mechanical rooms, and thermostat location, and dimensionally locate them for the HVAC installers on architectural plans. The architect does not have to perform the Manual J,S,T,or D calculations or specifications of equipment, in the same manner they do not perform load calcs or circuiting for the electrician.

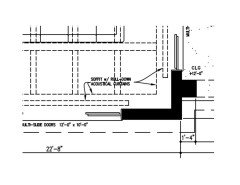
    A better scenario is to have an HVAC company contracted prior to completion of the Construction Documents. Though a really really high end or complicated house might actually want a MEP engineering consultant to produce the drawings which won't restrict you to a specific HVAC company (who are more difficult to find a commercial-level of performance in residential).

    With such detail it will also require a competent project manager who represents the owner to keep the contractors reviewing and coordinating with the architectural drawings both during design and construction. Any contractor's desired deviation or conflicts in the field from the drawings would require review and approval. There is a cost associated with all of this.

  • 2 years ago
    last modified: 2 years ago
    Actually I worked on a project that was a custom design by a well known local architect and there was no electrical plan.

    There was an allowance by the builder for x number of outlets and fixtures and they actually gave me a hard time for being too specific about where I wanted some of them measurement wise.

  • PRO
    2 years ago

    Yes, it is correct that the architect, as the overall designer of the home, should be involved in the placement of HVAC returns. The architect typically collaborates with mechanical engineers and HVAC specialists to ensure that the system's placement is both functional and integrated with the home's design. However, specific placement decisions might often be deferred to the HVAC professionals who have specialized expertise in the optimal performance and efficiency of the system

  • PRO
    2 years ago

    In my experience, it is rare for an architect to be involved with the design of residential HVAC systems--even as a collaboration with knowledgeable HVAC engineers and designers. The HVAC contractor is expected to make the magic happen without affecting the architectural design. In the real world, the location of ductwork is constrained by the structure, so you'll be well served to get the HVAC design team on board early in the architectural design process. They'll need to ensure the design reserves the space required for supply and return ductwork and equipment. And if you're particular about the location of supplies and returns, they need the plans to detail those, too.

  • 2 years ago

    I live in a city of connected houses, and honestly many of them are designed as if they aren't going to have HVAC at all, chases and soffits and dropped areas of ceilings everywhere because there has been little accommodation for where things need to end up.

  • PRO
    2 years ago

    Agree with Ross. But your architect should be involved in the process anyway, "legalities" be damned.


    And I've never said this before, but I actually enjoyed Patricia's comment.

  • PRO
    2 years ago
    last modified: 2 years ago
    Typically the way new construction HVAC projects work is crews are told to go out and get as many jobs done as quickly as possible. (at least this is how it works in Texas most of the time)

    Get it done, get it done quick... we'll give you more jobs to get done quick, those jobs once done we'll keep giving you more jobs to get done quick.

    Why is it this way? $$. The faster it's done, the cheaper it's done. Time is more than money. New construction margins are typically "razor thin". The grunt work is done by general laborers probably in the payscale range of $20 an hour. These have virtually no trouble shooting skills so the next line up is technical trade (but not licensed) -- they work under a contractor that is licensed that "typically" sits behind a desk delegated to the homes under construction.

    If mistakes are made at the "install level" those installers are not likely to go back, the technical part of team is sent via the licensed guy that sits at a desk to delegate. The kinds of problems could be: Anything and everything under the sun? uh yeah pretty much.

    Sometimes these mistakes are never found until a guy like me comes along sometimes years later.

    Oh but we want HVAC the way we want it with no expense spared? It's not a big enough market for a "razor" thin entity built to get it done quick so they can move onto the next job. The cost of time as it were.

    If the building (new construction) trade is different in your neck of the woods: elaborate why it is and how it is. For context here I am talking brand new house as in NEW CONSTRUCTION. (for context)

  • 2 years ago
    last modified: 2 years ago
    If you are using recessed or flush drapery track, or recessed or flush blind cassettes, or placing any window treatment hardware up in a ceiling pocket...these would all be something that needed to be designed before the house was built so that framing can be done properly. This might even involve calculating the stackback of draperies when open to make sure the pocket is wide enough.

    Although it's not common, if the OP is building a house with linear slot vents, this might be exactly the sort of house that has such a detail. Thus "designing the drapery rods" before the house is built.

    I am surprised a designer who has opinions how just about everything should be done a different or better way than it's being done would be unaware of such a thing.

  • PRO
    2 years ago
    last modified: 2 years ago
    Sorry but heating and cooling come before drapery rods and always designed before the pretty stuff . I have an opinion you don't like them don't read them. Like many clients the pretty stuff is always the first thing they want sometimes they need to be reined in and understand the issues. BTW usually the architect is not the person to do the pretty stuff I find most are not very good at interior design and that includes drapery rod placement .High end home or not the bones come first and that includes heating and cooling long before where the drapery rods go. This poster has been on here for tons of pretty issues whaich seem to be what they are concerned with maybe go check out all the posts.

  • PRO
    2 years ago

    You and your architect should be able to work with your hvac company for placement of vents. Someone from the company should be able to sit down with the two of you, go over drawings including interior elevations and work out the types of vents and where they occur.

  • 2 years ago
    last modified: 2 years ago

    Exactly Pal, our architect specified acoustical recessed drapes in an audio/media room.

    But even having something in the plans, with a very good builder, doesn't guarantee it will get executed! The roof truss engineers only noticed there was a soffit and engineered the truss supports into the soffit ... so no room for the drapes!

    We just ended up using Hunter Douglas vertiglide shades on the sliders and they work well enough to isolate the reflection of sound on the large glass panes in the room.


  • 2 years ago
    last modified: 2 years ago

    You still didn't really read why window hardware placement Might be something that is actually part of the Bones of the house that needs to be planned and isn't just pretty stuff put up after the house is finished. Chispa gives a concrete example.

  • 2 years ago

    Very important question: Do these skinny-lines throw out as much heated /cooled air as the standard vents? Always remember that function matters more than looks -- you don't want a house that looks great, yet always requires you to wear a fan or a sweater.

  • 2 years ago

    They are meant to be sized to have the same outlet, just stretched out.