Software
Houzz Logo Print
ic5000

Uneven ceilings - uneven tile

2 years ago
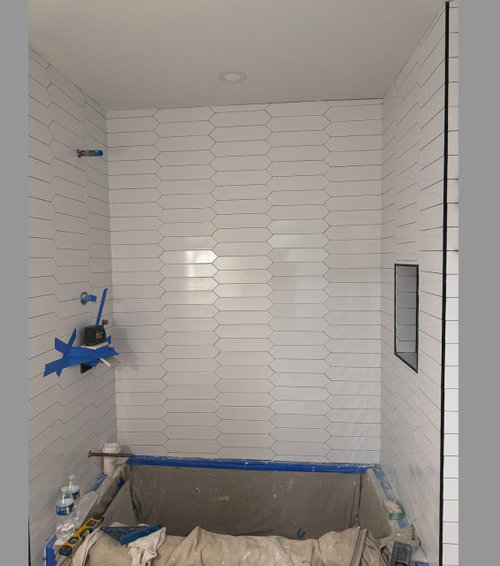
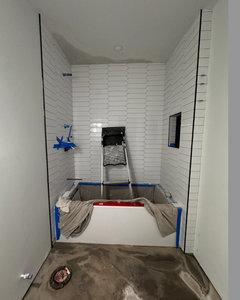
Well, this is a bummer. Our contractor finished tiling the basement bathroom shower and the tile at the top and bottom is uneven. He said it was because of uneven floors and ceilings (and he's right) but isn't there a way to address that before tiling?


Is there any way to fix this now?


Will I notice this once the matching white grout is applied?


How do I prevent it from happening with the other bathrooms?


Comments (46)

  • 2 years ago

    Layout exacerbates it. Vertical would have been far better. Also looks like a drop in tub, not an alcove tub. Both are homeowner sourced issues.

  • PRO
    2 years ago

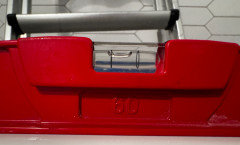
    Yes white grout will help. Put a level on the tub to verify that it’s installed level- if not get a refund and hire a new contractor. I would rethink the black schluter for the other bathrooms- emphasizes something that should recede.

  • PRO
    2 years ago

    Shim the ceiling to level and drywall over the existing. Not a big deal.

  • 2 years ago

    The corner pattern matching is also not done correctly.

  • PRO
    2 years ago
    last modified: 2 years ago

    Too late now but IMO the wrong tile layout and I agree if the tub is not level the tile will never be , the corners not right either and the tub all wrong . IMO either all new or move on . Some your fault some the contractors fault not sure which is which Joseph has the bestt answer for at least the top

    I C thanked Patricia Colwell Consulting
  • 2 years ago
    last modified: 2 years ago

    Ceiling issue is the least of it and not that difficult to fix as Joseph said.

    Basement location--is the entire basement floor pitched to a floor drain/ drains?

    Was the tub existing or is it new & who installed it?

    If the tub is a new install, how did the project get this far?

    'Contractor'? If you hired a tile guy to only install tile to an existing fiasco, at the barest minimum, he should have told you that a horizontal orientation was a really bad idea. I would have outright refused the job if you insisted on this tile installed in this orientation.

  • 2 years ago

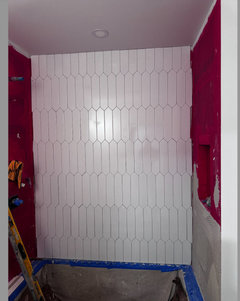
    Here's a new picture - I think he is still in the process of skimming/dry walling the ceiling. The tub is alcove. I'm pretty sure he extended the tile past the bathtub because there was a stud there (and not sure what to do about that), but I think it looks strange. Is this really a lost cause?


  • 2 years ago

    Also, what's wrong with the corners?

  • 2 years ago

    The tiles are butt-ended into the corners instead of wrapping the pattern.

    I C thanked Beth Allen
  • PRO
    2 years ago

    Is the tub level?

  • 2 years ago

    HALLETT & Co.


    It doesn't look like it


  • PRO
    2 years ago

    So it’s a tear out. Who installed the tub? Is there a licensed gc in charge of the whole project?

    I C thanked HALLETT & Co.
  • 2 years ago

    Yes, thanks for all the help. Is there anything they can do with the tile extending beyond the tub if the stud is there?

  • 2 years ago

    Dare we ask if everything was properly waterproofed?

  • 2 years ago

    The contract says "installation of 1/2" hardie backer on tub shower walls, water-proofing of tub walls, schluter membrane on all corners and joints, 2 coats of liquid membrane."


    Will that get it done?

  • 2 years ago
    last modified: 2 years ago


    " Will that get it done? "


    It "should" but you have no manufacturer warranty as the system is not used properly. You either do all membrane or all liquid, not a franken-system. But none of that matters since the tub is not installed level which necessitates that it all comes out.

    I C thanked millworkman
  • 2 years ago
    last modified: 2 years ago

    Just one more request to see if anything can be done about the extended wall (past the tub) if we have a stud to contend with. I want to make sure to get it right the next time. Is that why others said it was the wrong tub?

  • 2 years ago

    " Just one more request to see if anything can be done about the extended wall (past the tub) if we have a stud to contend with. "


    I do not follow the issue.

    I C thanked millworkman
  • 2 years ago

    You prevent it from happening in other bathrooms by getting someone else

  • 2 years ago

    That extended wall is not a problem. Quite common. Extending the tile past the tub and down to the floor is also quite common. Not wrong and doing so provides protection from water damage to what would otherwise be painted drywall.


    What would look better is to extend both end walls an equal amount to define the 'alcove'. This will require extra steps...building two walls instead of one, Moving the shower valve and moving the drain for certain. And likely also having to redo the water supply lines.


    Entirely up to you. Either live with the filler wall at the end of the tub or rip it out and go the extra mile with centering the tub and adding filler walls on both ends.


    if we have a stud to contend with.

    Not 'if'. There are studs there--more than one. Not a big deal. Rip them out and move them wherever. The studs in the bump out are not structural.

  • 2 years ago

    Sorry for this huge headache. While it sounds like a complete do over, if it were not, I wouldn't mind the uneven starting point of tile on the two wall were they not highlighted with black schluter. Does your tile not have any end pieces to use that die into the wall? If schluter is a must get white that matches your tile.


    When re-doing, sure you can use white grout, but it sort of defeats the purpose of getting a picket shaped tile. You won't be able to see the lines.


    Lastly, I live in an 80 year old home where nothing is level and even. Something in a shower is bound to be off level. A good tile guy will be able to find the least obvious way to adjust for this. Your room looks new, it should be level.

  • 2 years ago

    @millworkman @ci_lantro The tile currently extends 3 1/2 inches past the bathtub. Shouldn't it be closer to 2? Is there a standard?

  • PRO
    2 years ago

    The standard is never leave a sliver of either tile or drywall.

    I C thanked Minardi
  • 2 years ago

    Is there a standard?

    No, it can extend however much you want it to. However much makes sense with the layout of the tile you choose (avoiding tile cuts & slivers) & availability or not of finished edge tiles.

    I C thanked ci_lantro
  • PRO
    2 years ago

    The bumped out section of wall is there to create the proper alcove size for your tub. The tile extending past the end of the tub looks perfectly fine. The black schluters need to go . They aren't helping.

    Like others have said, you are in for a tear out - tub's not level and the ceiling isn't leveled off. The tub is definitely an issue since it is higher on the drain side! The water will not go down the drain fully.

    The tile pattern is ok - it looks like they started with a full tile in the center and worked their way out. That is what a lot of tilers do. However with this tile, the corners should look like a tile was " folded " into the corner. It takes just a few tries to lay out the row of tile for the most pleasing look before gluing them up. That should have been a discussion between you both.

    I hop you can get some resolve for this so you are happy in the end.

    I C thanked Debbi Washburn
  • 2 years ago
    last modified: 2 years ago

    It's already torn out, I'll change the schluter end to white, and reorient the tile so it's vertical.


    Just trying to decide if I want 3 1/2 inches of tile past the tub (currently pictured) or 2 inches. I can't go down to zero inches because it would cut into a load bearing beam.

  • 2 years ago

    Just trying to decide if I want 3 1/2 inches of tile past the tub (currently pictured) or 2 inches.

    First you remove the tub, make sure the walls are plumb and square. Reinstall the tub if it is can be reused, making sure the tub is level.

    You absolutely have to lay out the tile on the end wall. Or do the math. Then you decide how far to extend the filler wall. What works with the tile that you chose.

    If the walls aren't plumb then you are back to where you started from, only with wonky vertical lines. If the tub & ceiling aren't level, you also have wonky horizontal lines.

    Plumb. Level. Square. The bedrock of building.

    I C thanked ci_lantro
  • 2 years ago

    Is there a good tile layout calculator or design aid?

  • PRO
    2 years ago

    The best way to do a tile layout is to take it out of the boxes and layout out a row so you can actually see it. I don't think the horizontal orientation of the tile is a problem. It just needs to be done the right way.

    Make sure you look at pictures of pickets horizontal and vertical and see which you like better. Do the math - a vertical application could leave you with a skinny piece of tile when you get to the corners.

    Good luck

  • 2 years ago

    Is there a good tile layout calculator or design aid?


    It is really hard work calculating cuts, corners, and partial pieces. We had our designer do it, who is an architect. She F'ed it up majorly. The tile guys took it down and trial and errored layout with us watching. This is not beginner's work!

  • PRO
    2 years ago

    You have a perfectly average tile layout that most people would be happy with. The real problem to focus on is the failed tub install and incorrectly done waterproofing. This contractor doesn’t know what he’s doing (the malarkey about the studs dictating tile layout!?!?) What is your plan going forward?

    I C thanked HALLETT & Co.
  • 2 years ago
    last modified: 2 years ago

    any chance to pull in a tile pro? you’d likely have to wait (the good ones are always super busy) but I would want them doing the layout -

    for our project we waited for our pro and then bought the tile at the local shop he works with all the time, they figured out the order, our overage, trim pieces etc — tile pro did all the math, then suggested a layout that we talked through, did grout sample boards, etc -

  • 2 years ago
    last modified: 2 years ago

    HALLETT & Co.he ripped out everything, ordered a new tub and new tile, leveled the floor (and showed me), put new drywall on the ceiling (to even it out), and removed the stud out of the wall by the shower. I'll post another picture when there's more to see, but I can't really complain about his responsiveness.


    So grateful to everyone for the advice!

  • PRO
    2 years ago

    Great! Post photos of progress so we can help you.

    My opinion but rethink the black schluter- it’s really distracting. White would keep the bathroom more neutral less 2024.

    I C thanked HALLETT & Co.
  • 2 years ago

    I already changed out the black schluter for white based on the VERY strong reaction of this group


    Did I mention that I'm doing two more bathrooms after this one? :-)

  • 2 years ago

    Also, note how the tile is laid out in the niche. Those little pointy bits of tile? My thought is that they shouldn’t be there on the sides of the niche. Lay out the niche before it is installed. Is the back of it still going to be black, or are you going all white?

  • 2 years ago
    last modified: 2 years ago

    Latest from the contractor is that he wants to charge me more than our agreed-upon price for new dry wall and leveling the ceilings in the rest of the basement (before installing cabinetry). Is that reasonable? Or do we think he's trying to compensate for his loss on the bathroom?

  • PRO
    2 years ago

    Was it raw space or a remodel? Lots of houses have crooked ceilings. If you ran the tile vertically for instance the ceiling being not perfect would be less visible (tub still has to be level!). Even if this is a remodel typically drywall gets installed to the existing joists unless leveling is specified in the contract. On my projects that’s usually limited to kitchens where it’s critical, most other rooms perfectly level isn’t important.

  • 2 years ago

    It’s a remodel. He says one side is 1/2 inch lower than the other and if he installs the
    Cabinets there will be a gap.

  • 2 years ago

    A straight/flat cabinet molding can be scribed to the ceiling. Many ceilings are wavy.

  • 2 years ago
    last modified: 2 years ago

    Hi everyone, I'm back. The good news is that the tub is level and vertical tile looks great.

    But I'm not sure what he did on the end here. I'm not sure why there would be such a large gap near the schluter. Any thoughts?


    https://www.youtube.com/shorts/0LhVgjOcMkc


    He said he was planning to plaster that side of the wall.

  • 2 years ago
    last modified: 2 years ago

    Not sure either on the Schluter unless not the correct size or not installed correctly. But why are we still looking at Raw Cement Board with no waterproofing?

  • 2 years ago
    last modified: 2 years ago

    For some reason he put the cement over the waterproofing - again not sure why. Here's an earlier version of the same space


  • last year
    last modified: last year

    Thanks again to everyone who responded to these messages. I ended up firing this contractor and hiring one who knows how to use a level!

  • last year

    " For some reason he put the cement over the waterproofing "


    Still wrong. Hopefully it was changed.