Software
Houzz Logo Print
webuser_972461553

Architectural detail for large flat ceiling

2 years ago
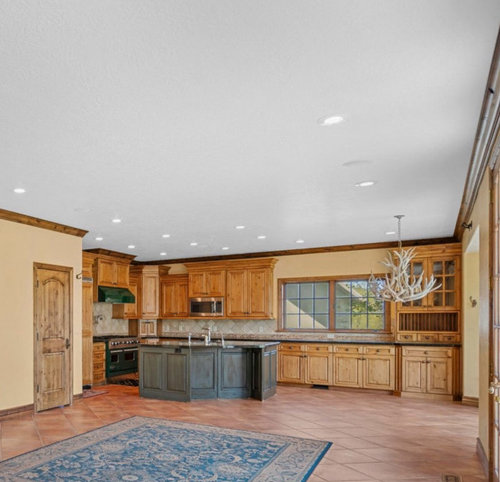
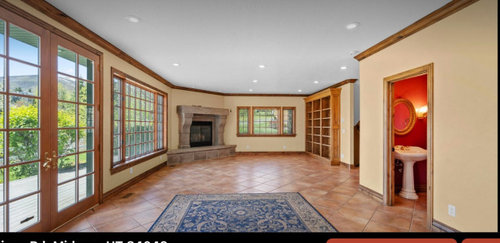
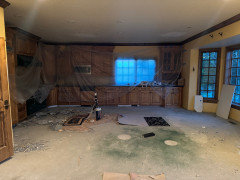
We just purchased a home and starting on renovations. The kitchen / dining / living space has an expansive flat ceiling maybe 9.5’ high. It’s a long rectangular space and the ceiling is in desperate need of some type of architectural interest to help break it up. Floors will be a darker hardwood. That built in bookcase will be gone. Any ideas?

Comments (35)

  • 2 years ago

    Anything you do will only serve to bring the ceiling down. I would not want to give a room a closed in feeling. I might try a watered down version of the wall color just to reduce all the WHITE. Of course furniture will distract the eye and might be all that's really needed. The odd man out in this room is the fireplace. THAT is desperate to be diminished.

  • 2 years ago

    Not in a contemporary ranch-looking house like this, no ceiling ornamentation.

  • 2 years ago

    Your furniture and a good layout will break up the spaces.

  • 2 years ago
    last modified: 2 years ago

    The ceiling stands out because there's nothing to look at floor level. What is the style of the house? Of your furnishings? What feeling and style are you going for? What choices have you made already with flooring or changes to existing kitchen?


    So many things to address here that aren't even mentioned:


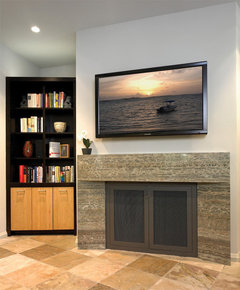
    --medieval looking fireplace is far more inappropriate than the wooden bookcase. (Why is the bookcase being removed?) Remove the fireplace surround, not the bookcase.


    --It's probably too late, but did you choose flooring that harmonizes with the wood trim and the kitchen cabinets? (Or are those going, too?)


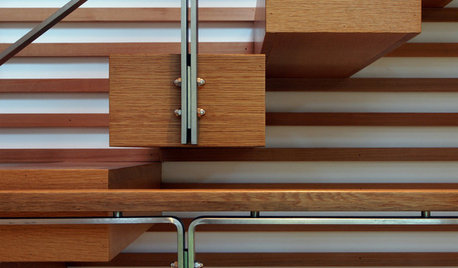
    --Are you thinking of adding beams? If so, then use them sparingly and make sure all your wood accents work with flooring and cabinets so you achieve visual flow.


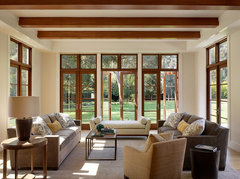

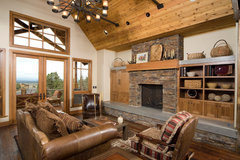
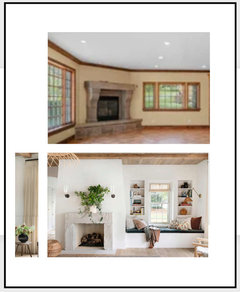
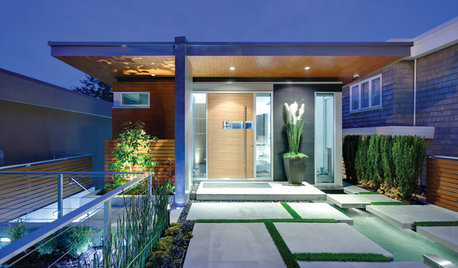
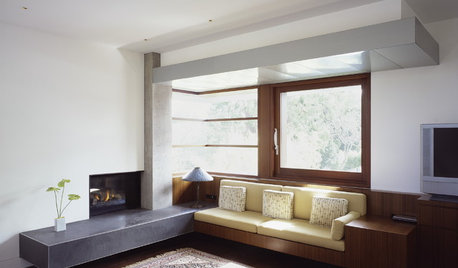
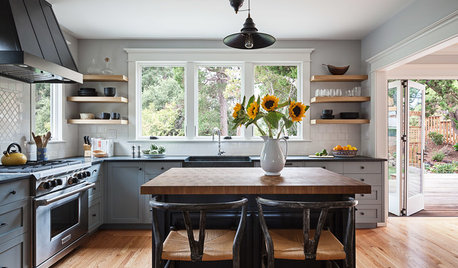
    Is this what you're going for?

    Isabella · More Info




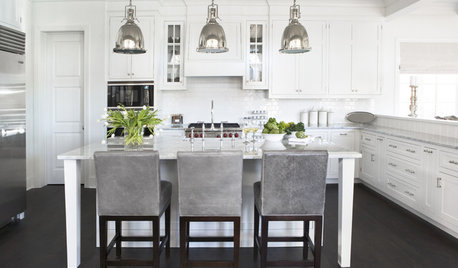
    Or this?

    Rustic Sunroom · More Info


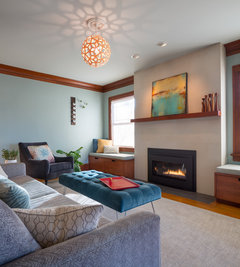
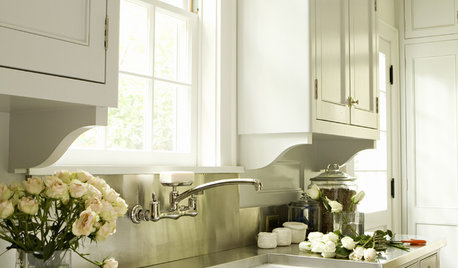
    Midcentury Living Room · More Info


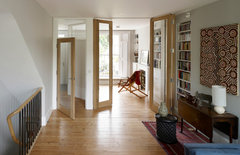
    Notice here how the varieted flooring echoes the wood trim, ceiling fan, and furniture choices add to the warm wood features.

    The Great White Barn · More Info


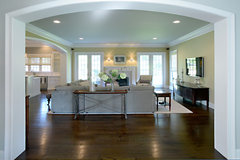
    --Wood floors and wood trim in harmony along with wall paint, BM, Simple Cream.

    Environmentally Friendly · More Info


  • 2 years ago

    Soften the ceiling colour as per acy_gw suggests, and think alternatives to the down lights - be that lamps, wall sconces or central feature light in the seating area or maybe pendants in the kitchen area. No architectural embellishment is needed, ie beams.

  • PRO
    2 years ago

    Right now there is a lot of contrast between the wood crown and the white ceiling. The trim demarcates the transition between the wall and ceiling and sort of "outlines" the ceiling. In my opinion that really makes the ceiling stand out. Might suggest painting your crown (and the rest of the wood trim) white to tone down the difference.

  • 2 years ago

    The ceiling is definitely not in any desperate need for architectural interest! 9.5' ceilings are not overly tall, so I would not visually reduce the height by adding anything like beams.

  • 2 years ago

    If this is a one story house there may be an opportunity to vault the ceiling if you have a large budget, otherwise, consider the other commenters suggestions. That looks like a poorly placed powder room as well. Is there an opportunity to have the door open into a hallway instead?

  • PRO
    2 years ago

    The bowling alley on the ceiling is NOT a good look, for sure. But what you want to avoid is turning it into a large jewelry armoire with lots of decorative bits that never go together all stuck up there everywhere "for interest". "For Interest" is the worst possible motivation to stick on Mr. Potato Head type details. However, a large cased opening that breaks up the space into discrete use areas is never is amiss in any type of house.

  • 2 years ago
    last modified: 2 years ago

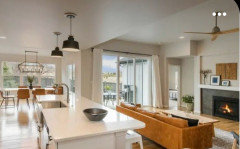
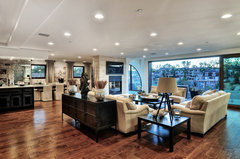
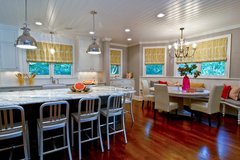
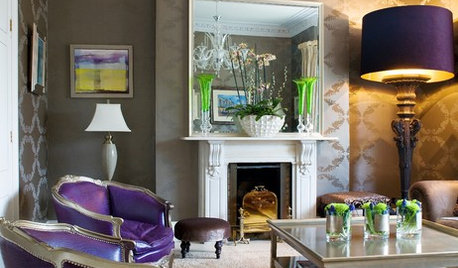
    Lighting will do the trick: Pendants over island (which will also break up the concentrated pot-lights in that area). Does the location of the chandelier make sense - but wherever dining table will be, add a chandelier that suits table’s size/shape and suits style of the entire space. Once you figure out the layout and design of living room, a chandelier could be a good idea. Rugs grounding and separating the LR and DR will also visually help. Not the same room configuration or style below as yours, but see how the lighting creates designated cozier spaces, breaking up the expanse.


    I’d definitely recommend removing the hearth and surround before replacing the flooring; now is the time as you may be sorry. Removing the bookcase will give you more options regarding furniture placement.

  • 2 years ago

    Wow. That powder room is in a horrible place. People will be eating right outside it. And anyone sitting at the table will hear everything that goes on in there. Not to mention any smells that escape as the person exits. I would worry more about that than the ceiling.

  • 2 years ago

    Paint walls, trim, ceiling the same color. The accented trim highlights the long shape of the ceiling. Getting rid of it will erase the "boundary" shape around the room. Your furniture and lighting will break up the space enough and you'll forget about the ceiling.


    It is too low to add architectural details.

  • 2 years ago

    Thanks for the comments. For context, I know it looks like it in this picture, but it’s not a Ranch house, it’s a three-story European style-total finished square footage in the house is 4500 ft.². I know it’s hard to tell from these pictures. Agree on the powder room placement. We tried to move the door, but by unfortunately, there is a return vent on the backside and it can’t be moved. we thought about putting a Murphy door in front of it not a lot of options other than sending them upstairs. This is the first house we’ve had that did not have vaulted ceiling so it is a bit of an enigma, but perhaps when furniture goes in and lighting it’ll break it up more. The stark white on the ceiling right now is part of the problem and the randomly replaced lights all over the ceiling. Thanks again for the comments gives me a lot to think about! There are many complexities to this house in terms of decorating that fireplace being just one of many.

  • 2 years ago

    Well of course no one uses it during a social gthering. Guests just suffer in silence, wishing there was a powder room in a less embarrasing location they could use.

  • 2 years ago

    Speaking for myself, I want to look at the ceiling to avoid looking at that wall color.

    So, I would paint the ceiling, the crown molding and the walls all the same color.

    Don't know to what extent the photo distorts perception but the patio doors look too tall to even consider adding beams.

    Would replace the kitchen island. Weird shape and awful color.

    Blast the fireplace to outer space. It is ugly and occupying a spot that I would assume one would want a television.

    Maybe relocate the bookshelves to another room in the house?

    Floors would be a light hardwood, not dark. Dark requires a lot more attention to keep looking clean &, I'm not sure about this--would dark stained wood be subject to fading given the large amount of glass? Not knowing if the glass is Low-E?

    Nice space. Love all the natural light.

  • 2 years ago
    last modified: 2 years ago

    Actually, I have never been to a social gathering where the family bath off the hall has been off limits. Most people like the people they invite over for dinner, it's not like allowing a stranger who knocks on your front door to traipse upstairs and use the family bathroom. I seriously think people must live in a parallel universe sometimes, all these weird hangups.

    Not everyone can demolish a powder room and place it in the most ideal location. The most ideal location may not exist.

  • 2 years ago

    One budget friendly way to make changes in an orderly way is to hire a color consultant right now to help you choose new flooring and wall color that will go with your "givens," the features that will be staying or are fixed. Deciding on a palette for the entire house will be money well spent instead of making changes without an overall palette or plan. The expansive white ceiling may seem too bright because of the contrast with the current wall color. Once you add other lighting--table and floor lamps, new pendants--the scattered ceiling lights won't be a problem.


    As for the fireplace, it needs to be undecorated, not decorated. Remove the surround, though keeping the hearth will be fine. You can see what the fireplace needs after that medieval style surround is gone. As for the bookcase, that adds a lot of warmth and function to the room at the fireplace end--reading, board games, collections. Don't be too quick to remove it.


  • 2 years ago
    last modified: 2 years ago

    I agree with @kandrewspa

    '...There may be an opportunity to vault the ceiling if you have a large budget."

    The Spruce How to Vault a Ceiling by Lee Wallender

    If there are budget constraints consider paint. Once your darker floors are in you may want to paint the trim and walls a different color. You will probably not even notice the ceiling once the floors are done and the vibe is changed a bit.

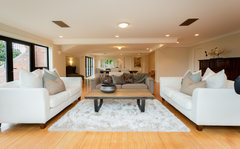
    Here is a similar room to yours


    Corona Del Mar Home · More Info


    Quaint Colonial · More Info


    lighter floors might work too


    80% · More Info


    Meadow Road Residence Kitchen 3 · More Info


    Anatomy of a style makeover · More Info


    addressing the powder room..

    I diagree that powder rooms are placed near a kitchen for convenience to guests or residents. Powder rooms are often placed near water access and the cheapest water access is often right next to the kitchen. Do you have a laundry room on this floor? What is on the other side of the powder room? Are you keeping the fireplace? If this were my house, I would rip out the fireplace and put the powder room against that wall near built ins. The current powder room would be removed to create an even larger living space off the kitchen.

  • 2 years ago

    My advice is slow down and live there a while. it seems you’re picking on the wrong things to change.

  • 2 years ago

    I am not arguing that a powder room adjacent to the kitchen is a good location or that it is placed in that location solely for convenience. I agree about the water source. My comment about family convenience is related to my comment about local housing where there was frequently no powder room and the plan consists of a living room, dining room/area and kitchen and those are your 3 choices for adjacency. Rather than have none at , it gets one for general convenience or accessibility. And it's not just randomly used in the middle of dinner. There may be better locations in this house but as is where is I highly doubt it gets used as in that odd scenario.

  • 2 years ago

    The powder room doesn't bother me. It is located close to the kitchen and close to the door to the backyard. Convenience trumps whatever any guest might think about its location.

    As far as 'water source'---that's not even the half of it. You can string water lines all over the place. Getting rid of the water can be a lot more complicated.

  • 2 years ago

    Call an HVAC technician to help with moving that bathroom return vent.

  • 2 years ago

    OP said: "...there is a return vent on the backside and it can't be moved."

  • 2 years ago

    Thank you, ci_lantro. I saw that as well.

    I googled it and a return vent can be moved. Thus - just passing along information just in case the OP was not aware.

  • PRO
    2 years ago

    Just saw this photo of a European style cottage and thought it's something that could possibly work for you depending on your style... Notice that the ceiling is flat but done in wood planks.


  • 2 years ago

    Hanging light fixtures. Save yourself from having downlighting as the primary option. Get something that will bounce light off the ceiling for a pleasing, primarily indirect, effect.

  • 2 years ago

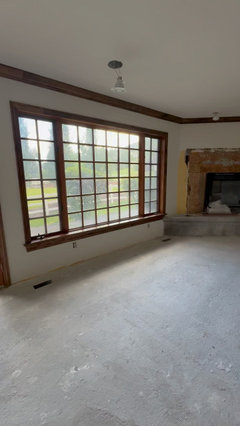
    Just an update on how it’s going. Removed the medieval fireplace. Skimmed the walls. Removed the ugly island. Bathroom still in the same place but it is what it is!

  • 2 years ago

    That’s a video. Guess it won’t load that way

  • 2 years ago

    Look forward to seeing what you do with the space. Will you be putting in another island but not that weird shaped one?

  • 2 years ago

    Yes 10x4 island goes in mid October. Will figure out what to do with the rest of the kitchen once that and the floors go on

  • 2 years ago

    Removing the fireplace and the other changes look good!

    Are you keeping the trim as is or painting it? If keeping as-is, does the picture window have divided light grills that can be painted or removed? The dark grills appear to break up the view out the window.

    I have a similarly placed powder room. While under construction if you have the ability to change the door placement by moving the vent, consider doing it. Otherwise, I found using a solid wood door with a quiet venting fan rigged to go on when the light is on to be helpful.

  • 2 years ago

    The new island will be nice! I see the antler chandelier is gone. Will you be using something else there? Maybe smaller?

  • 2 years ago
    last modified: 2 years ago

    Tray ceiling around the living area? Also maybe change the mantle? good idea to change the island - bigger if you have the space.

  • 2 years ago

    IMO - that antler chandelier is nice and can be spray painted to match your new decor.