

Custom Cabinetry Variances
2 years ago

Example 1 - Drawing

Example 1 - Photo

Example 2 - Photo

Example 2 - Drawing
Sort by:Oldest
Comments (8)
Related Stories
REMODELING GUIDES6 Custom Features for Distinctive Cabinetry
Quality is in the details, as these cabinets with custom embellishments and other decorative details show
Full Story
KITCHEN CABINETS8 Cabinetry Details to Create Custom Kitchen Style
Take a basic kitchen up a notch with decorative add-ons that give cabinets a high-end look
Full Story
STORAGECustom Craftsman Cabinetry Fit for a Guitar Collector
A musician turns his sitting room into a place to play, complete with Craftsman-style cubbies for instruments and more
Full Story
KITCHEN DESIGN9 Molding Types to Raise the Bar on Your Kitchen Cabinetry
Customize your kitchen cabinets the affordable way with crown, edge or other kinds of molding
Full Story
ORGANIZINGCustomize Your Home Command Center
The right tools in the drop zone make it easier to keep track of busy lives. Here are 13 features to consider
Full Story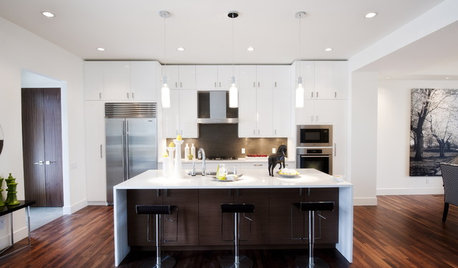
KITCHEN DESIGNKitchen of the Week: Ultra-White Cabinetry in Calgary
Owners turned to a piano finisher for the gloss on this extra-white kitchen
Full Story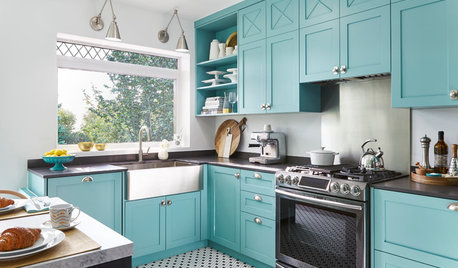
SMALL KITCHENSTeal Cabinets and Custom Details Create a Bright, Fun Kitchen
Bold color, a graphic wallcovering and small, thoughtful details bring big character to this 130-square-foot space
Full Story
HOUZZ TV LIVEAustralian Architect Shows the Benefits of Customization
In this video, Rebecca Naughtin highlights home renovations where custom designs created unique experiences
Full Story
DECORATING GUIDESShould You Go Custom? Home Professionals Weigh In
Pros share 10 things to consider before deciding between tailor-made and ready-made features and furnishings
Full Story
KITCHEN DESIGNSmart Investments in Kitchen Cabinetry — a Realtor's Advice
Get expert info on what cabinet features are worth the money, for both you and potential buyers of your home
Full Story



rebasheba
kempek01
Related Professionals
Albert Lea Cabinets & Cabinetry · McComb Flooring Contractors · Marietta Flooring Contractors · Jackson Flooring Contractors · Jackson Home Remodeling · Pittsfield Home Remodeling · Worcester Kitchen Remodelers · Grand Junction Kitchen Remodelers · Kansas City Bathroom Remodelers · Raleigh Bathroom Remodelers · Riverside Bathroom Remodelers · Enid Kitchen & Bathroom Designers · Akron Kitchen & Bathroom Designers · Joplin Kitchen Remodelers · Pocatello Kitchen RemodelersThe Kitchen Place
millworkman
HU-862725558
HU-244890105Original Author
BlueberryBundtcake - 6a/5b MA
The Kitchen Place