Software
Houzz Logo Print
hopefulhomebuilders

Advice on floorplan - thin house, big hopes

2 years ago
last modified: 2 years ago
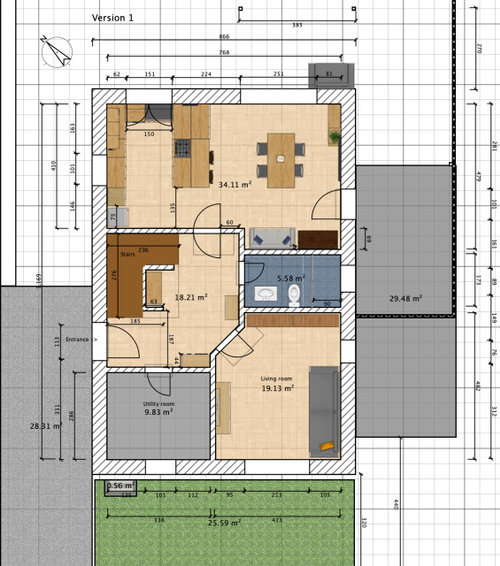
We have two potential floorplans for our house and we're not sure which to choose. We see drawbacks in both versions.

Our piece of land is far from ideal though (e.g. only 9m in width, north-facing, a large electrical power box on left side of house, not allowed to build a garage or carport on the left side of the house), so maybe this is the best we can do?

We were completely disappointed by our architect in the planning phase and developed these floorplans ourselves. Thus, we're concerned there could be some problems in the plans that we don't see, and we don't trust our architect to pick up on them. So, please help us!

In Version 1, the entrance is on the left side and our main concerns are:

  • Little space for storage in the hall
  • Bathroom in between living areas

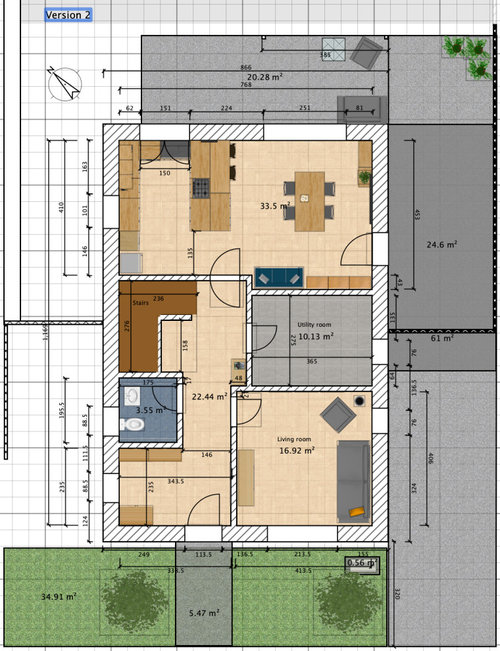
In Version 2, the entrance is on the front and our concerns are:

  • Smaller living room
  • Poor use of space around the stairs (the hall way is up to 2.6m in width)

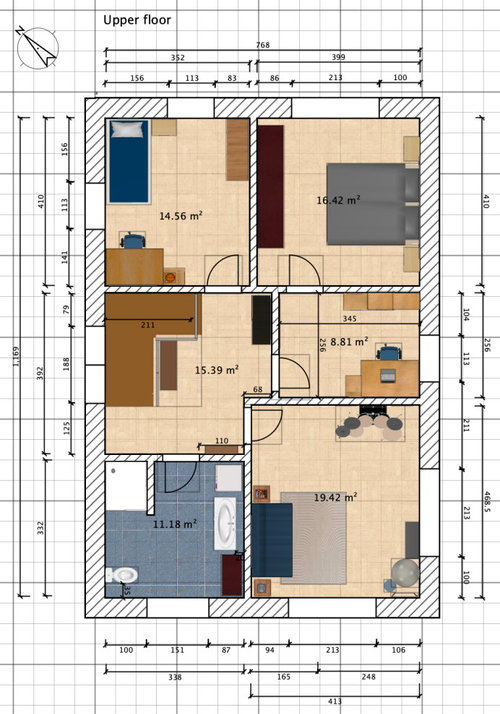
We like the layout of the rooms upstairs. It's the same in both versions.

Would love to hear opinions on the floorplans. Which plan do you prefer? Would you change anything? Are there any glaring issues? Would you buy a house like this?


Version 1
Version 2

Comments (7)

  • PRO
    2 years ago

    You do realize this is a US site so feet and inches please name every space too.I ssume the brown box on the left are stairs . I would like to see what the architect's plan was . #1 no way a bathroom where that is .What is the style of the home which way does it face . Too many things missing . Why big bathroom on the upper floor and accessed past the staircase Waht exactly in in the utility room ? Sq footage useless show the room measurements in the room or make those much easier to read where you have them

  • 2 years ago

    Where is the street?

    Are you going to have all of those doors? Are you only showing it this way so we can see the entrance to the rooms?

    Do you entertain? If so, I would not want the living room separated from the kitchen and dining.

  • 2 years ago
    last modified: 2 years ago
    How many people will be living here?

    How will the utility room be used? Laundry, water heater, house heat?

    Can you label the main entrance to the house better? EDIT: I think I see it, but was a little confused because you say the house faces north, but one entrance is on the northwest side of the house, and other on the southwest side. Where is the street?

    It is not common in USA for rooms to be separated in this way, so you will get comments about that. Are you in Europe?

  • 2 years ago

    We have a corner block, so there is a street on lower side and on the left-side. Though there are penpendicular parking spaces between our house and the street on the left.


    We do plan to have all the doors to help with sound insulation throughout the house.


    It's been a big point of discussion for us on how to split the dining, living room and kitchen. I love to cook, so I like the kitchen in a large open space so I can socialise at the same time. But we know it's more typical to have the dining and living rooms together. But I think it's too chaotic to have all three spaces in one large room. Would having a separate living room stop you from buying such a house? (We don't want to build something that will be impossible to sell)


    The house is for two adults and a child.


    Utility room will include a lot of technical equipment - warm pump, water heater, ventilation system, battery, laundry. We've been told that 8-10m2 is necessary.


    And yes, we're building in Europe.

  • 2 years ago
    1. I wonder if the ”utility” spaces, and by that I mean stairs, utility room, and powder room, could all be to the front of the house, allowing the living room to move back? It could possibly have double glass doors to the dining room, so that you can close it off, but open or closed it could share the light and view of the back garden. And it can have a door to the center hall.

    It is already the maximum width, yes? Is this also the maximum length of the house?

  • 2 years ago

    How exciting to be building a new house. Depending on where you are in Europe will dictate some of the constraints. My very best friend lives in Germany. As a family we travel often to Germany and the surroundings countries. Germany has very strict rules on location, adjacent buildings and even very specific zoning laws. I am sure you are looking into all those details. I think the Netherlands is also rather strict.


    My good friend built a house during Covid 2020 sooo challenging. And she specifically wanted the kitchen in a separate section because when she cooks she likes to focus on the task and not be distracted by the TV or conversation or kids running around. But, as you know European kitchens can be moved very easily unlike the US. When someone moves from one city in Germany to a city in Austria or Switzerland they take their cabinets and fixtures with them. If you are super worried make sure the other areas of you home have access to plumbing so the kitchen can be moved on a whim.


    Looking forward to seeing the wonderful ideas from all the Houzzers.

  • 2 years ago

    Three observations:


    The dining area is bigger than the living room area. Did you tell your architect to do that?


    The kitchen U-shape will hold one person. No one else will be able to squeeze in there if the cook is working.


    The kitchen-dining area has two places for eating (peninsula and table). For two adults and one child in a small house, this is a very unusual allocation of space.