

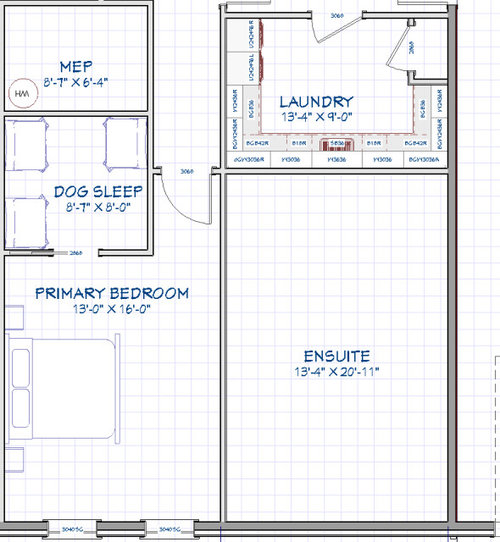
Ensuite layout help (13' x 21')
2 years ago
Sort by:Oldest
Comments (8)

Related Stories

DECORATING GUIDES13 Strategies for Making a Large Room Feel Comfortable
Bigger spaces come with their own layout and decorating challenges. These ideas can help
Full Story
LANDSCAPE DESIGN13 Outdoor Spaces That Beautifully Integrate a Hot Tub
See how thoughtfully designed decks, layouts and other details help these spas blend in — or appealingly stand out
Full Story
ARCHITECTUREHouse-Hunting Help: If You Could Pick Your Home Style ...
Love an open layout? Steer clear of Victorians. Hate stairs? Sidle up to a ranch. Whatever home you're looking for, this guide can help
Full Story
MOST POPULAR7 Ways to Design Your Kitchen to Help You Lose Weight
In his new book, Slim by Design, eating-behavior expert Brian Wansink shows us how to get our kitchens working better
Full Story
TILEHow to Choose the Right Tile Layout
Brick, stacked, mosaic and more — get to know the most popular tile layouts and see which one is best for your room
Full Story
STANDARD MEASUREMENTSKey Measurements to Help You Design Your Home
Architect Steven Randel has taken the measure of each room of the house and its contents. You’ll find everything here
Full Story
LIFE21 Things Only People Living With Kids Will Understand
Strange smells, crowded beds, ruined furniture — here’s what cohabiting with little monsters really feels like
Full Story
KITCHEN DESIGNDetermine the Right Appliance Layout for Your Kitchen
Kitchen work triangle got you running around in circles? Boiling over about where to put the range? This guide is for you
Full Story
BEFORE AND AFTERSKitchen of the Week: Creamy White, Warm Walnut and a New Layout
Years after realizing their custom kitchen wasn’t functional, a Minnesota couple decide to get it right the second time
Full Story
DECORATING GUIDESHouzz Call: What Home Collections Help You Feel Like a Kid Again?
Whether candy dispensers bring back sweet memories or toys take you back to childhood, we'd like to see your youthful collections
Full Story


bpath
BlueberryBundtcake - 6a/5b MA
Related Professionals
Tupelo Architects & Building Designers · Plainfield Architects & Building Designers · Natchitoches Design-Build Firms · Saint Marys Design-Build Firms · Edison Home Builders · San Antonio Kitchen & Bathroom Designers · Danville Kitchen & Bathroom Designers · Kearney Kitchen & Bathroom Designers · Sanford Kitchen & Bathroom Designers · Austin Bathroom Remodelers · California Tile and Stone Contractors · Allentown Tile and Stone Contractors · Bridgeport Tile and Stone Contractors · Bismarck Tile and Stone Contractors · Bronx Tile and Stone ContractorsGeran BrownOriginal Author
BlueberryBundtcake - 6a/5b MA
Mark Bischak, Architect
Karenseb
maggieq
BlueberryBundtcake - 6a/5b MA