

bedroom ceiling
2 years ago
Sort by:Oldest
Comments (14)
Related Stories

KIDS’ SPACES8 Dreamy Kids’ Bedroom Ceilings to Stir Imagination
Make your child’s room a magical place with a ceiling that could be a home to unicorns, UFOs and more
Full Story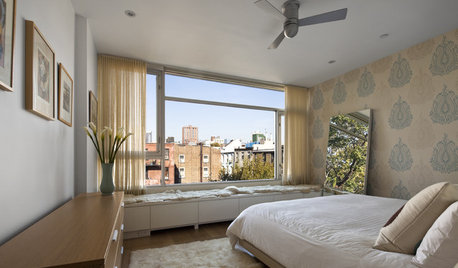
DECORATING GUIDESThe Ceiling Fan That Blows Away Ceiling Fans' Bad Rap
Modern, simple and even usable in some outdoor spots, Ron Rezek's Cirrus ceiling fan will change your mind about this much-maligned fixture
Full Story
ATTICSRoom of the Day: Awkward Attic Becomes a Happy Nest
In this master bedroom, odd angles and low ceilings go from challenge to advantage
Full Story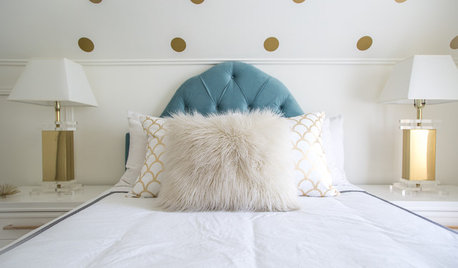
ROOM OF THE DAYRoom of the Day: White Paint and Gold Polka Dots Save a Rental Bedroom
A few low-cost design moves transform a tiny bedroom with an awkward ceiling into an enticing space for rest
Full Story
BEDROOMSKids' Bedrooms: Amp Up the Playfulness
Create an Inspiring Child's Room With Color, Graphics and a Dreamy Ceiling
Full Story
BEDROOMSBeyond Windows: See How Drapery Can Enhance Your Bed
Floor-to-ceiling fabric creates a rich backdrop for slumber
Full Story
MOST POPULARHeads-Up Hues: 10 Bold Ceiling Colors
Visually raise or lower a ceiling, or just add an eyeful of interest, with paint from splashy to soothing
Full Story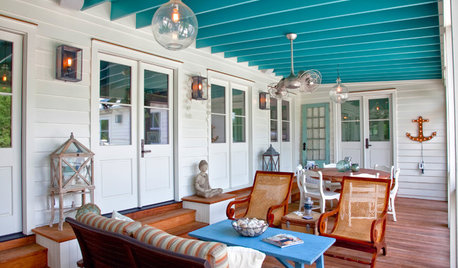
COLOR9 Fun Ceiling Colors to Try Right Now
Go bold overhead for a touch of intimacy or a punch of energy
Full Story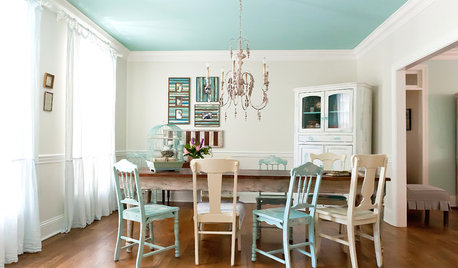
COLORAdd Excitement With Vibrant Ceiling Color
Slather on some bold ceiling color for an instant — and eye-catching — transformation
Full Story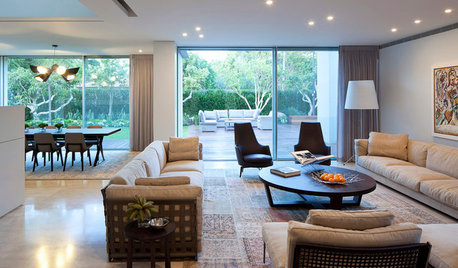
DECORATING GUIDES11 Tricks to Make a Ceiling Look Higher
More visual height is no stretch when you pick the right furniture, paint and lighting
Full Story
lisedv
alanawestOriginal Author
Related Professionals
Brunswick Interior Designers & Decorators · Enid Interior Designers & Decorators · Murfreesboro Interior Designers & Decorators · Portsmouth Interior Designers & Decorators · Liberal Kitchen & Bathroom Designers · Lexington Furniture & Accessories · Fayetteville Furniture & Accessories · Santa Rosa Furniture & Accessories · Waterbury Interior Designers & Decorators · Atlanta Custom Closet Designers · Spartanburg Custom Closet Designers · Marinette Custom Closet Designers · Hannibal Interior Designers & Decorators · Carlsbad Interior Designers & Decorators · Marquette Kitchen & Bathroom DesignersDelete This
lisedv
alanawestOriginal Author
alanawestOriginal Author
lisedv
alanawestOriginal Author
lisedv
alanawestOriginal Author
lisedv
lisedv
alanawestOriginal Author
lisedv