Software
Houzz Logo Print
webuser_728428226

Garden Window Replacement

2 years ago
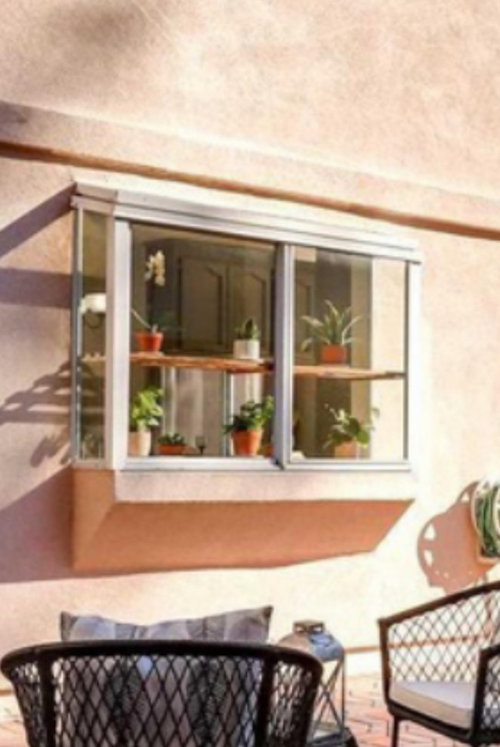
Hi Experts,


We are planning to replace a garden window in our kitchen, which has tile base inside and stucco outside. Most garden windows (Milgard etc) we checked have a glass base panel so not sure if that would work for our kitchen. Our plan is to replace the inside tile with a new extended countertop so ideally need something which does not have glass base panel unless that is replacable and the contractor can manage it.

Any suggestions would be helpful.


Thanks,

SV


Comments (21)

  • PRO
    2 years ago

    I dislike them so is there a way to just remove it and have a regular window ?

  • PRO
    2 years ago

    Is the window in the picture the one you're replacing or the one you're considering? and I don't understand what you mean when you say "replace the inside tile with a new extended countertop". Perhaps a picture showing the indoor view would help.

  • 2 years ago

    Houzz has a few that might be modified to suit your situation.

  • PRO
    2 years ago

    Try bow window

  • 2 years ago

    Get rid of the thing entirely. They all leak and are giant hotboxes in summer, and ice cream freezers in winter.

  • PRO
    2 years ago

    Have you had a window supplier out to look? Call your local real lumberyard that sells building g supplies and see if they will send an outside sales rep out. This is not an online/ big box search. It may very well need to be removed/ entirely rebuilt as others have mentioned.

  • 2 years ago

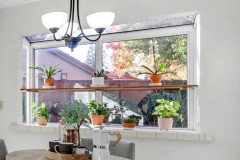
    This is the window I am replacing and this is how it looks like from inside.


  • PRO
    2 years ago

    I see your window but still don't understand how you can extend the tile area into an extended countertop. I guess I'd need a floor plan showing all dimensions and also the height or the tiles window sill to we how that would work.

  • 2 years ago

    basically trying to get floor cabinets and merge this nook into the kitchen.

  • 2 years ago
    last modified: 2 years ago

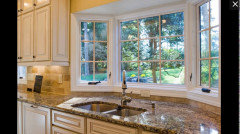
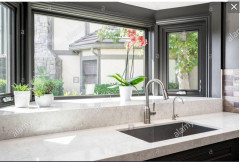
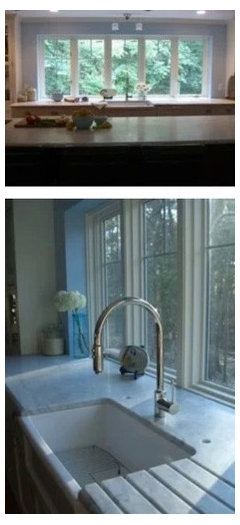
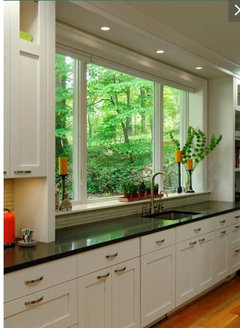
    Kevin above provided the correct suggestion - a box/bow window (similar concept to a bay window). There are a few threads on Houzz about them - one is just people posting photos of their box/bow window over their kitchen sink (I think all of them are ones where there is no step up from the countertop - the countertop simply extends behind the sink and is the bottom of the box window). There are also photos of examples of ones where people did a step up first (to avoid water going into the window area).

    I also saw one post where a pro (Beth H.) showed some photos of where she replaced a garden window with a step up box window (it wasn't finished yet - but there are many photos of her kitchen on Houzz which show it finished - including in the projects in her profile).

    I have a step-up box window. It is approximately 6" tall and extends 12" out.

    It seems like it would be pretty straight forward to replace since you already have the bottom part built on the outside (underneath where the window would extend out).

    However, you don't have a "roof" type structure (since yours is all glass) that will be needed to protect the top of the box window that will project out from the house. I'm assuming that you would no longer have the glass on the top (I don't think I've ever seen a partial garden window - either the window is glass on all sides - or it doesn't have glass on the top or sides either.

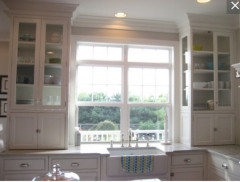
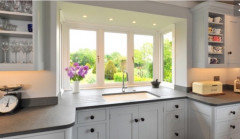
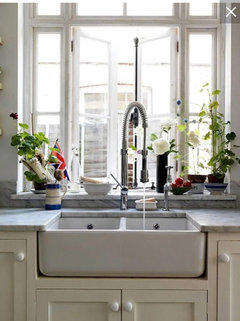
    Here are some examples - if this isn't what you are looking for, let me know!


    This one has a small step-up first:


    This one has a bay type window instead of a box window:


    Here is one with a step-up first + a bay type window:


    Some have just one window (typically a casement) with either drywall or tile up the sides, or a combination of both - the tile goes up the side so it matches the tile underneath the cabinets next to the window (that is how my existing one was built - there is tile on the front 6" step-up + up the sides to match with the tile underneath the upper cabinets on both sides + the bottom is also tiled - but I am starting my kitchen renovation and do not have photos of the window prior to starting some demo).

    My new one will still have the step-up (because I like have the water stopped) - it will be completely tiled up the sides and across the top (my tile is going to the ceiling over the window - the stacked cabinets will go to the ceiling on both sides of the window). I think I am going to use my countertop material for the shelf (bottom) of the box window. I think the front of the step-up will still be tile. I am still finalizing a few decisions!

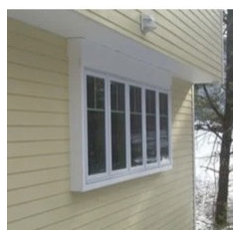
    Here someone posted what her box window looked like from the front and side + the outside:


    I don't think most people have the upper eave coverage already there (she added the box window during a renovation - but the eave was already there) - so, they need some type of small roof over the top of the box window to protect it from water. My box window is under an eave -but it also has a little roof (EDIT - rooflet - I couldn't remember that term when I initially added this comment last night) that covers the top portion. Wish I was home so I could take a photo for you in order to explain it better!

    Here is a photo of another step-up box window:


    they used a solid material for the bottom of the box - but used their backsplash tile for the front of the step-up - and then just have countertop cabinets that frame out the rest of the window sides.

    It can be done many ways - some love having it the all the same level behind the sink - others don't like how the water splashes and runs into that area, and incorporate a step-up first in order to keep any "splashing" out of that area.

    I really do hope that this is what you were asking about - especially due to the fact that my comment has become so LONG!

  • PRO
    2 years ago

    Have you removed that yet? Because I'm betting you are going to find a huge amount of rot in the wall from it. Garden windows tend to sag over time, which is why someone placed that awkward support underneath it. But they didn't do what makes them actually resist water infiltration, which is put a rooflet over it.

  • 2 years ago

    @lisedv -I didn't have an example of a garden window with the countertop extended underneath it - I think this is exactly what the OP is asking.


    @Minardi (don't know why Houzz lets me tag some users but not others): "Rooflet"- that was the word I was trying to remember! I knew that there was a simple way to explain the protection needed for a garden window/box window/etc. - but I couldn't think of the word last night! I have a question for you (based upon your apparent knowledge in this area - as well as other areas): are box windows in general an issue re: water infiltration over time even if they are built with a rooflet OR is there just more of an issue if the box window also includes a casement window? I know that I've read negative comments on Houzz re: this type of window over a kitchen sink. I am just wondering if I should prepare myself for the discovery of water damage when work begins on this area during my kitchen renovation. Not trying to hijack OP's post - just thought I'd ask since my question is related to the topic of this thread. Thanks!


  • PRO
    2 years ago
    last modified: 2 years ago

    Box bays are prone to far less issues than garden windows. Garden windows are all usually vinyl, and not good quality. Most makers have discontinued even offering them. A box bay is actually a framed in small cantilever of the home. It's got a lot more supporting it. Not to say that it cannot have issues, but it has a much higher chance of not having issues.

  • 2 years ago

    " Garden windows are all usually vinyl, and not good quality "


    Exactly.

  • 2 years ago

    Minardi - thanks for answering my question. I realize that I may still have water issues - but it makes me feel better that the chance is less likely!

  • 2 years ago

    @lisedv yes the window you sent is what we are looking for but most windows from Milgard etc have a glass base attached so not sure how to get about it. out contractor is saying he can remove the base but wanted to make sure we are doing it right.

  • PRO
    2 years ago

    Good luck with your project, hope everything will turn out to your expectations.

  • 2 years ago

    " but most windows from Milgard etc have a glass base attached so not sure how to get about it. out contractor is saying he can remove the base but wanted to make sure we are doing it right. "


    I would not do that. The warranty will be void. Garden windows are barely an adequate product to start with let alone "modifying" them to be what they were not intended to be.

  • 2 years ago

    Update- looks like the window store did not provide us correct details. Garden window just has a vinyl base and countertop can run through it.

  • 2 years ago

    We have another problem now. Standard depth of the Milgard garden window seems to be 17 inches, which means its 17 inches outside of the exterior wall but our outside stucco support is only 13inches as the current window depth is around that. Any brands that carries less depth windows?