

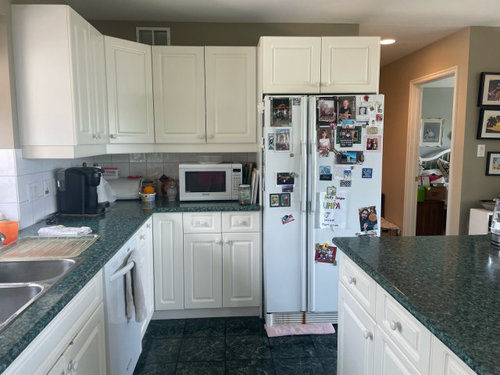
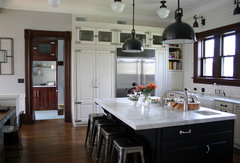
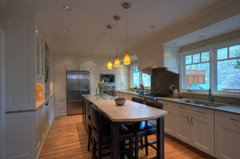

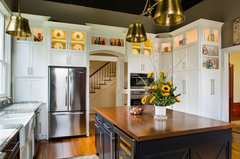
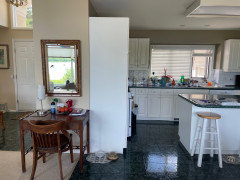
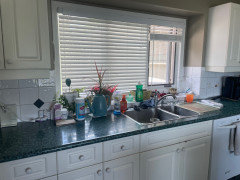
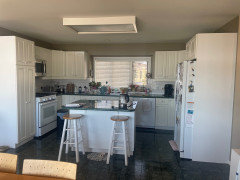
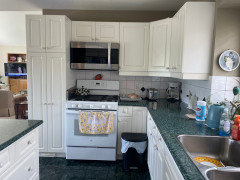
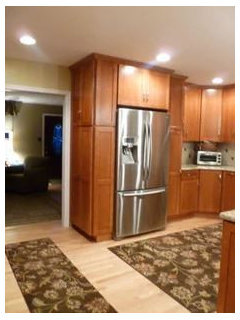
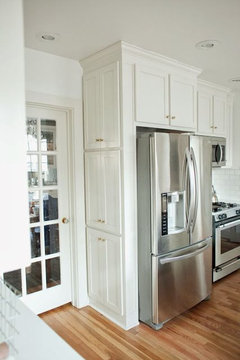
pantry next to fridge
2 years ago
Featured Answer
Sort by:Oldest
Comments (22)
 2 years ago
- 2 years ago
Related Professionals
Winston-Salem Kitchen & Bathroom Designers · Fort Worth Kitchen & Bathroom Designers · Virginia Beach Kitchen Remodelers · Watertown Kitchen & Bathroom Designers · Kahului Bathroom Remodelers · Kankakee Kitchen Remodelers · Crestview Architects & Building Designers · Panama City Architects & Building Designers · Rock Hill Architects & Building Designers · Amherstburg Architects & Building Designers · San Francisco Kitchen & Bathroom Designers · Santa Rosa Kitchen & Bathroom Designers · Juneau Kitchen & Bathroom Designers · Kennewick Kitchen & Bathroom Designers · Victoria Kitchen & Bathroom Designers- 2 years ago
 2 years ago
- 2 years ago
- 2 years ago
- 2 years agolast modified: 2 years ago
- PRO2 years ago
- 2 years ago
- 2 years ago
- 2 years ago
 PRO2 years ago
- 2 years ago
 PRO2 years ago
- 2 years ago
 PRO2 years ago
- PRO2 years ago
- 2 years ago
- PRO2 years ago
 PRO2 years agolast modified: 2 years ago
 2 years agolast modified: 2 years ago
Related Stories

KITCHEN PANTRIES10 Pantry Ideas for Your Next Kitchen Project
Who says a functional pantry can’t be stylish? Get inspired by these storage spaces from around the world
Full StoryKITCHEN STORAGEWalk-In Pantries vs. Cabinet Pantries
We explore the pros and cons of these popular kitchen storage options
Full Story
KITCHEN STORAGEPantry Placement: How to Find the Sweet Spot for Food Storage
Maybe it's a walk-in. Maybe it's cabinets flanking the fridge. We help you figure out the best kitchen pantry type and location for you
Full Story
KITCHEN DESIGNHere's Help for Your Next Appliance Shopping Trip
It may be time to think about your appliances in a new way. These guides can help you set up your kitchen for how you like to cook
Full Story
ORGANIZINGPost-KonMari: How to Organize Your Pantry
Get the skinny on setting up your food storage so it’s easier to find ingredients and cook
Full Story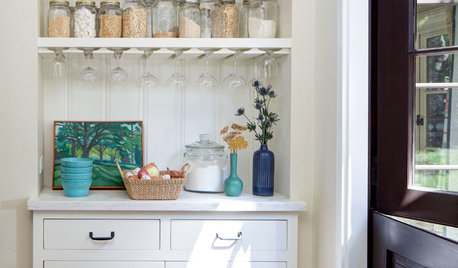
KITCHEN STORAGE7 Ways to Create Open Pantry Space
Use these strategies to give the cook in your kitchen easy access to supplies
Full Story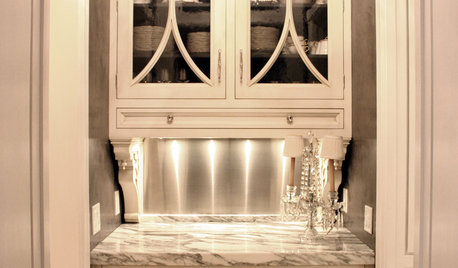
KITCHEN DESIGNDesigner's Touch: 10 Butler's Pantries That Bring It
Help your butler's pantry deliver in fine form with well-designed storage, lighting and wall treatments
Full Story
KITCHEN DESIGN7 Steps to Pantry Perfection
Learn from one homeowner’s plan to reorganize her pantry for real life
Full Story
KITCHEN DESIGN9 Questions to Ask When Planning a Kitchen Pantry
Avoid blunders and get the storage space and layout you need by asking these questions before you begin
Full Story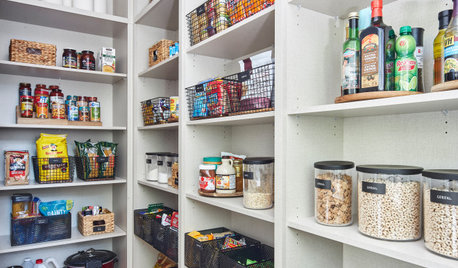
KITCHEN PANTRIES15 Smart Ideas From Beautifully Organized Pantries
See cabinetry and lighting setups that can help keep your food and supplies in good order
Full Story


Norwood Architects