

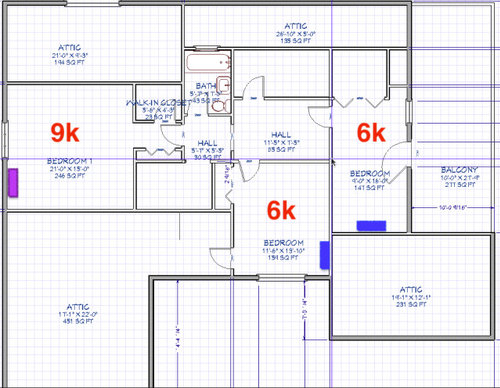
Mini split in hallway
2 years ago
Featured Answer
Sort by:Oldest
Comments (6)
 2 years ago
 PRO2 years ago
Related Professionals
Indianapolis General Contractors · Starkville General Contractors · Muskogee General Contractors · Guymon General Contractors · Sterling General Contractors · Muskegon Home Remodeling · Helena Home Remodeling · Cody Home Remodeling · Sanford Home Remodeling · Cape Coral Bathroom Remodelers · Frederick Bathroom Remodelers · Taunton Bathroom Remodelers · Harrisburg Bathroom Remodelers · Wheeling Bathroom Remodelers · Mission Viejo Bathroom Remodelers- 2 years ago
- PRO2 years ago
- 11 months ago
Related Stories

CONTEMPORARY HOMESHouzz Tour: Split-Level Home Uses Every Square Foot
A staircase connects levels that share views and light. The result is separate rooms with an open-plan feeling
Full Story
HOUZZ TOURSMy Houzz: Added Space and Style for a 1960s Split Level
With a new second story and downstairs suite, custom touches and midcentury pieces, this Portland family home suits 3 generations
Full Story
GARDENING GUIDESSucculents in Containers: The Ultimate Easy-Care Mini Garden
Show off your succulent collection with these 10 container design ideas for indoors or outside
Full Story
HOME TECHRenovating Homeowners Are Split on Smart Home Tech
Nearly half of those we surveyed are putting so-called smart tech in their homes. Just over half are not. Where do you stand?
Full Story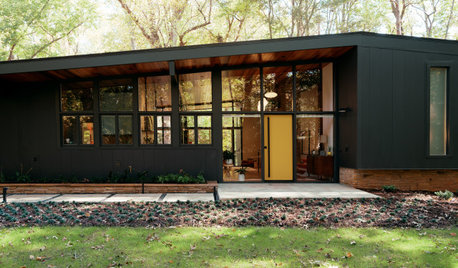
BEFORE AND AFTERSHouzz Tour: Mid Mod Split-Level With Colorful Retro Flair
A remodel restores midcentury modern character and adds bold splashes of color to a South Carolina home
Full Story
KITCHEN DESIGNKitchen of the Week: Taking Over a Hallway to Add Needed Space
A renovated kitchen’s functional new design is light, bright and full of industrial elements the homeowners love
Full Story
ARCHITECTUREHome Styles: Split Personality
Creative spaces update split-level homes for today
Full Story
MORE ROOMSNarrow-Room Solution: Split It Up
Breakups can be therapeutic when they yield distinct living and dining areas and great style to boot
Full Story
DECORATING GUIDESHaving a Design Moment: The Hallway
High-traffic areas are often wasted design opportunities. Here's how to make the most of them
Full Story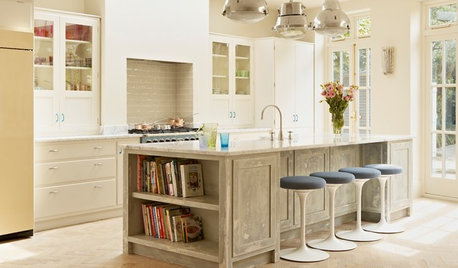
KITCHEN STORAGELove Cookbooks? You’ll Like These Mini Kitchen Libraries
In cabinets, nooks and niches, new and dog-eared cookbooks keep their place in today’s digital world
Full Story


MiniSplits4Less