

Help with my 40's detached garage
2 years ago

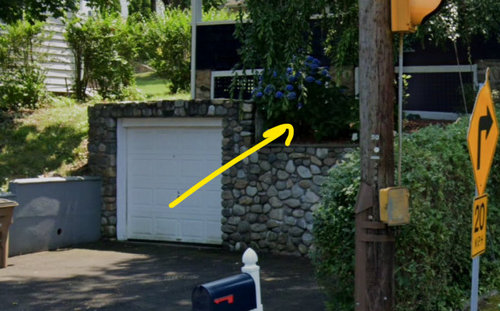
Featured Answer
Sort by:Oldest
Comments (10)
 2 years ago
Related Professionals
Somerset Carpenters · Eugene Carpenters · Port Saint Lucie Kitchen Remodelers · Natchitoches Bathroom Remodelers · Saint Joseph Bathroom Remodelers · Philadelphia Bathroom Remodelers · Lebanon Bathroom Remodelers · Carbondale Interior Designers & Decorators · Columbia Interior Designers & Decorators · Portsmouth Interior Designers & Decorators · Danville Interior Designers & Decorators · Lafayette Interior Designers & Decorators · Bemidji Interior Designers & Decorators · Norfolk Interior Designers & Decorators · Mankato Kitchen & Bathroom Designers- 2 years ago
 PRO2 years ago
- 2 years ago
- 2 years ago
- PRO2 years ago
 2 years ago
- 2 years ago

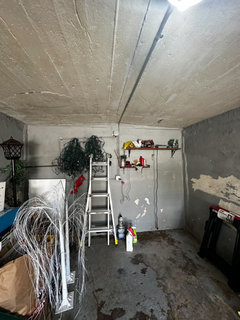


Related Stories
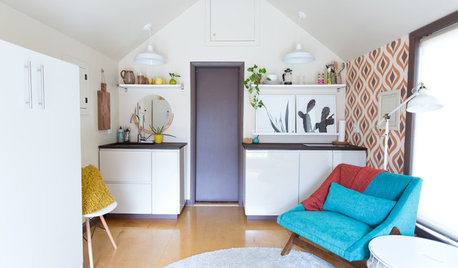
SMALL HOMESMy Houzz: Retro Style in a Detached Garage-Turned-Tiny Home
Groovy wallpaper and jewel-tone accents help transform a Missouri couple’s garage into a bright, inviting guesthouse
Full Story
MY HOUZZDetached Garage Converts to a Dream Lounge Space
See what’s on tap for this sports-loving California family and its chic-industrial entertaining and play space
Full Story
GARAGESRoom of the Day: Detached Garage Turned Teen Cave
New room serves up Ping-Pong, disc golf and board games, and hosts movie nights and sleepovers
Full Story
HOUZZ TOURSHouzz Tour: From Detached Garage to First Solo Studio
Postcollege, a daughter stays close to the nest in a comfy pad her designer mom created from the family's garage
Full Story
GARAGE CONVERSIONSBefore and After: 3 Garages Transformed Into Living Spaces
See how pros turned homeowners’ detached garages into finished spaces outfitted for living, working and playing
Full Story
HOUZZ TVThis Light-Filled Tennessee Dream Home Was 40 Years in the Making
A retired couple used Houzz to find design professionals to help build a spacious home that can easily host 100
Full Story
GARAGESDesign Workshop: The Many Ways to Conceal a Garage
Car storage doesn’t have to dominate your home's entry. Consider these designs that subtly hide the garage while keeping it convenient
Full Story
GARAGESHouzz Call: How Do You Put Your Garage to Work for Your Home?
Cars, storage, crafts, relaxing ... all of the above? Upload a photo of your garage and tell us how it performs as a workhorse
Full Story
MORE ROOMSMore Living Space: Converting a Garage
5 things to consider when creating new living space in the garage
Full Story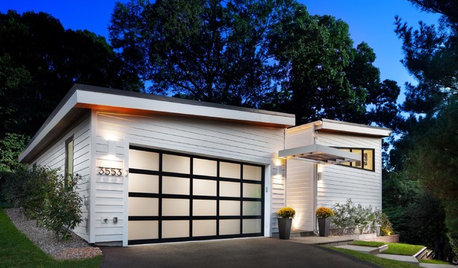
GARAGESKey Measurements for the Perfect Garage
Get the dimensions that will let you fit one or more cars in your garage, plus storage and other needs
Full StorySponsored

Columbus Design-Build, Kitchen & Bath Remodeling, Historic Renovations


HALLETT & Co.