Software
Houzz Logo Print
mike_little42

Floor Plan Thoughts or Suggestions?

2 years ago
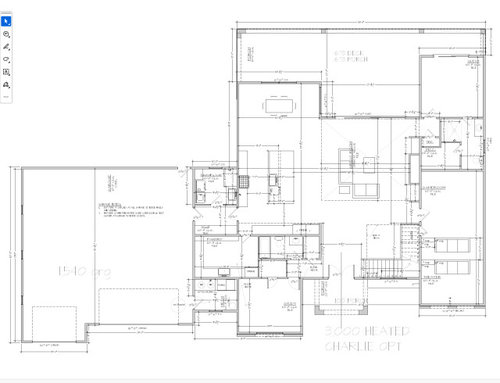
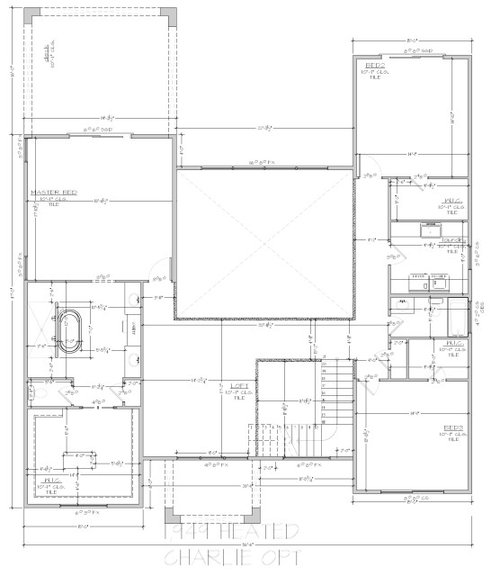
My wife and and I are finishing up our home plans... this is going to be our final home hopefully.. and were curious if anyone had any suggestions on our current plan. We were also thinking about tailoring it down about 250 sq ft, but not sure if the juice is worth the squeeze and end up not really saving anything. If anyone has ANYTHING they would like to add or suggest I would love to hear it. I'm not even sure if fridge placement is ideal...? Thanks in advance!


Comments (31)

  • 2 years ago

    It is almost impossible to read. Maybe do four sections. Upload in the comments.

  • PRO
    2 years ago

    I am finding it very difficult to read any measurements and hoestly a home plan strats with a list of needs and then wants When you say forever home I assume you mean aging in place is that correct ?Please post the plan here in jpeg format but all meausrements clearly marked . I think I see entry to a closet trhough a bathroom on the upper floor that IMO very poor design.What are you planning for the loft? I do not like 2 storey entry spaces they distort sound have a bad effect on heating and cooling and IMO waste a huge amount of space on the 2nd floor. A pantry IMO needs to be in the kitchen work space to be really functional. Name all the spaces too clearly . I will wait for the improved plans . Posted here in comments DO NOT start another post

  • 2 years ago

    Exciting to be designing a house!

    Who all will be living in the house? What part of the country are you in/climate? Which direction is North? How does the house relate to the site? Include the elevations. Those are all essential bits of information to get meaningful thoughts.

    Also, what was on your wish list? what are your goals, and your dreams, for your next house?

  • 2 years ago
    last modified: 2 years ago

    In the meantime, I’m curious about a couple of things.

    The pantry is quite spacious, with a lot of open floor space in the middle. How do you plan to use the pantry?

    The main floor closets lead to questions about their sizes, locations, shapes. Does the study need a walk-in? The closet by the front door is deep and narrow, how will that be used? The guest suite has a small closet by the door, and a walk-in, inside the bathroom. Do guests stay long enough that they need a walk-in? And in the bathroom?

    Upstairs, will the hall bath be shared by two or more residents? It has barely enough storage and counterspace for one person.

    The primary suite closet has a lot of space. I assume all clothing and accessories will be in the closet? What, then, will be in the large bedroom besides a bed and two nightstands? In the bathroom, consider changing the linen closet to drawers below and cabinet above. Just like in the kitchen, lower drawers are easier to access than lower shelves.

    In the upstairs laundry, flip it, so the machines are on the other wall and the dryer can vent more directly to the outside.

    Outside, what is going on next door, that there are so few windows on that side, and even those are in utility spaces?

  • 2 years ago
    last modified: 2 years ago

    If this is a "forever home," you'll likely need to adjust the primary bathroom to remove the separate toilet room. & prepare for aging-in-place/universal design. There are several active discussions going on right now; search for them.

  • 2 years ago

    I agree with the others who say the plan is hard to read, but I think you should be able to give it a 250 sq. ft. haircut. There appears to be some wasted space. When thinking about trimming, you need to know what is and isn't important to you. Also, keep in mind that it's not that easy to trim here and there because everything affects everything else. Did you start with a stock plan? Are you working with a draftsman or an architect? Do you still have children living at home? Do you really need a three car garage?

  • 2 years ago

    I would switch the placement of the primary closet and bathroom - why waste those windows in a closet?

  • PRO
    2 years ago

    The most important things in designing a home is the owner's needs and the site upon which the house is to set. Neither is known.

  • 2 years ago

    Usually a builder gives a (misleading) cost in $/SF, and when the design comes in, people want to shave it to meet their budget. Except it doesn't quite work like that in residential. Seldom can you just lop off footprint without reworking something, and the math for a per square foot cost can only be calculated after you have designed, chosen all fixtures and finishes, and are done building it.

    For instance, you could easily cut 100sf in the 3rd stall garage by making it inset instead of protruding. Let's say the builder gave you $400/SF, that would be a theoretical $40,000 savings. In reality, it's probably about $2,000 in savings.

  • PRO
    2 years ago

    Yeah, pretty hard to give useful advice without knowing the site and what it is you want and need from the house. Floor plans can't really be evaluated in a vacuum. And there's no indication of north, so impossible to guess the path of the sun and the way light will enter the home. But I would say that the master bedroom suite should be seriously rethought, if only because there's a huge window in the closet and none in the bathroom.

  • PRO
    2 years ago

    Interview local residential architects and you will see what they can do with you for you. They are educated, trained, and experiences in designing home and many times other building types.

  • PRO
    2 years ago

    We wait for the better plan for viewing.

  • 2 years ago

    I appreciate all the suggestions so far! I used to use photobucket back in the day but now there is no free plan so I'm trying dropbox. Please let me know if these links work. Also for additional insight on the home it will be located in Sandia Park, NM. Its surrounded by the Sandia Peaks on the west, gold course on the south and San Pedro Mountains to the Southeast. The lot is roughly 1 acre. Currently just my wife and I but our home is always where her family comes to stay for extended periods of time and we expect to stay permanently when they are too old to live on their own. The house would be positioned so that the back patio area faces south/southwest.


    First Floor

    Second Floor

  • 2 years ago

    Not a pro so take my comments with a big grain of salt lol - I would want windows along the range wall between the kitchen and dining room area - I would worry the kitchen would be dark if the porch is covered - also the pantry seems really big, not sure of your needs but seems a bit overkill -


    Totally agree with @3onthetree about cost - in my experience, shaving square feet off a new build doesn’t really impact the cost (the cabinetry in that big pantry will be $$)

  • 2 years ago

    The pantry is quite spacious, with a lot of open floor space in the middle. How do you plan to use the pantry?

    We always need space for another fridge and a place to put all of our countertop appliances so we don't clutter up the main kitchen. Wife wanted an extra dishwasher as well for the amount of dishes we go through with company.


    The main floor closets lead to questions about their sizes, locations, shapes. Does the study need a walk-in? The closet by the front door is deep and narrow, how will that be used? The guest suite has a small closet by the door, and a walk-in, inside the bathroom. Do guests stay long enough that they need a walk-in? And in the bathroom?

    They don't need a walk-in. Our last house had larger closets which we did like. Some of these closets ended up larger as we were not sure what to do with the space. For example, if we made the study closet smaller does that just give us a longer hallway?


    Upstairs, will the hall bath be shared by two or more residents? It has barely enough storage and counterspace for one person.

    Excellent point! We will definitely change this!


    The primary suite closet has a lot of space. I assume all clothing and accessories will be in the closet? What, then, will be in the large bedroom besides a bed and two nightstands?

    We have played with the idea of a fireplace but have not decided on it yet. Other than that it's a large king bed with 2 nightstands and large dresser and mirror.


    In the upstairs laundry, flip it, so the machines are on the other wall and the dryer can vent more directly to the outside.

    Seems like an easy change. Would you configure it as a U shape with cabinets on the left anf right? The biggest things we need in the laundry room is hanging space for my wife's hang dry clothing.


    Outside, what is going on next door, that there are so few windows on that side, and even those are in utility spaces?

    We still have windows to add/change. The nearest house isn't anywhere close to us.

  • 2 years ago

    I agree with the others who say the plan is hard to read, but I think you should be able to give it a 250 sq. ft. haircut. There appears to be some wasted space. When thinking about trimming, you need to know what is and isn't important to you. Also, keep in mind that it's not that easy to trim here and there because everything affects everything else. Did you start with a stock plan? Are you working with a draftsman or an architect? Do you still have children living at home? Do you really need a three car garage?


    We do have a draftsman we are working with. We have ideas of there to trim if we need to. I think my goal going in might be to submit the size home and depending on cost trim the 250 sq ft I think I can trim to see the difference. But like others have said, with the house house being about $225 sq ft its not going to really come to $225x250 sq ft.


    We do like large garages. I have a classic car and my wife has a ton of xmas and Halloween decorations. The builder told us to keep heated/unheated (patios included) to a 2:1 to keep the price per sq ft target.

  • 2 years ago

    I would switch the placement of the primary closet and bathroom - why waste those windows in a closet?


    I know a lot of folks are not into our master suite plan. Our last home was very similar to this. Walked through the bathroom to the closet. We also had a window in there to maximize natural light. Are you saying to flip it to walk through the closet to the bathroom?

  • 2 years ago

    Are there elevations yes? Can you show floor plans that are actually readable?

  • 2 years ago

    Yeah, pretty hard to give useful advice without knowing the site and what it is you want and need from the house. Floor plans can't really be evaluated in a vacuum. And there's no indication of north, so impossible to guess the path of the sun and the way light will enter the home. But I would say that the master bedroom suite should be seriously rethought, if only because there's a huge window in the closet and none in the bathroom.


    There will be windows on the wall opposite the vanity - we just have not figured our a design/configuration yet. We love large windows and natural light. We thought about three small square windows across the top but wondered if that would be enough. We also plan on solar tubes or something similar. But ideally want to maximize the windows in there and incorporate them into the shower design.

  • PRO
    2 years ago

    IMO draw the darn thing on graph paer show the kitchen layout all windows , doorways where thos elead every room named and all measurements clarly marked post here i jpeg format in a comment then we can read the darn thing and actully help.

  • 2 years ago

    Have you thought about building a single story home? 2 things, aging in place and the hot weather. Your utilities will be much less and you’ll be able to live in your home longer.

  • 2 years ago

    Are there elevations yes? Can you show floor plans that are actually readable?

    No elevators planned. Try these links for plans:


    1st Floor

    2nd Floor


  • 2 years ago

    ELEVATIONS as in drawings of the house exterior and what it will look like. Those are just as unreadable as the posts.

  • 2 years ago

    ELEVATIONS as in drawings of the house exterior and what it will look like. Those are just as unreadable as the posts.


    Elevations are not complete yet. Working on them. If you click the link I posted in a couple posts you should be able to change the % of the view and see everything just fine in the plans.

  • 2 years ago

    Not a pro so take my comments with a big grain of salt lol - I would want windows along the range wall between the kitchen and dining room area - I would worry the kitchen would be dark if the porch is covered - also the pantry seems really big, not sure of your needs but seems a bit overkill -

    Totally agree with @3onthetree about cost - in my experience, shaving square feet off a new build doesn’t really impact the cost (the cabinetry in that big pantry will be $$)


    I agree.. we have windows we still need to add.. we also worry about covered spaces making space darker but hope to mitigate with additional and large windows.

  • 2 years ago
    last modified: 2 years ago

    I know a lot of folks are not into our master suite plan. Our last home was very similar to this. Walked through the bathroom to the closet. We also had a window in there to maximize natural light. Are you saying to flip it to walk through the closet to the bathroom?

    Yes - not because I'm averse to the bathroom/closet connection like others, but because you can achieve natural light in your bathroom by placing it where the closet is now (gain a window) and I like to avoid windows in closets due to fading of clothes. If I have a windowless space available, I'll put the closet there if at all possible. I'd assumed your architect proposed the current layout due to convenience for plumbing lines (your bath is right above your kitchen/laundry spaces now).

    Also, not sure if it's intentional or not, but that loft space is huge in propotion to the rest of the second level. If this were my build, I'd attempt to incorporate that somehow into my primary suite (a dedicated lounge/den, or enlarging the bathroom/closet, etc.) - you may have ideas for the loft space, though, that make this more than wasted space or a useless area with some chairs that no one really sits in.

  • 2 years ago

    When you say forever home I assume you mean aging in place is that correct ?

    I question the wisdom of planning to age in place in a house with an upstairs master. No matter how healthy you may be, the stairs may become too much at some point.

    What are you planning for the loft?

    I do question the numerous public spaces for a retirement home ... living room, rec room /media room /upstairs loft.

    I do not like 2 storey entry spaces

    Agree.

    A pantry IMO needs to be in the kitchen work space to be really functional.

    The pantry is about one step away from the kitchen. However, I see a couple things you could do to tweak the pantry: 1) Add a pass-through door between the garage and the pantry so you can "set through" grocery bags. 2) Since this door will remain open most of the time, switch to a pocket door. 3) Add a motion-sensored light, so you will never walk into a dark pantry. 4) Get the freezer out of the corner so the door will open completely.

    The pantry is quite spacious, with a lot of open floor space in the middle. How do you plan to use the pantry?

    It does seem to have wasted space in the middle.

    The guest suite has a small closet by the door, and a walk-in, inside the bathroom. Do guests stay long enough that they need a walk-in? And in the bathroom?

    You have two bedrooms and two bathrooms on the main floor. I'd consider bringing them closer /having them share one bathroom.

    the dryer can vent more directly to the outside.

    Yes, dryers are always best /easiest to keep clean and fire-safe on an exterior wall.

    Outside, what is going on next door, that there are so few windows on that side, and even those are in utility spaces?

    Yes, I was going to suggest that you add windows to the sides. Natural light from two sides always improves a room ... especially since the large porch is keeping light from entering the back side of the house.

    If this is a "forever home," you'll likely need to adjust the primary bathroom to remove the separate toilet room. & prepare for aging-in-place/universal design. There are several active discussions going on right now; search for them.

    Yes, bathrooms are usually the first thing that become probematic with natural aging. If this is your plan, it's smart to design them right from the get-go.

    Currently just my wife and I but our home is always where her family comes to stay for extended periods of time and we expect to stay permanently when they are too old to live on their own.

    None of these guest rooms are going to adequately house an elderly person on a permanent basis. Their size is more suited to a child. The bathrooms, too, are small (and have no linen storage) and will not work well for an elderly person.

  • 2 years ago
    last modified: 2 years ago

    Have you considered a casita for visitors and even long-term family visits? It could be one day connected to the house, but in the meantime be separate, so when there are no visitors you can be more economical with their maintenance.

    You asked about a U in the upstairs laundry, I suggest no. It makes it a bit cramped and gives you two inaccessible corners.

    The ways you will use the pantry suggest less open floor space will suffice.

    For the primary suite closet…well, I do not have a walk-in closet, had one once and it was long, narrow, and while it held a lot it was not pleasant. Your proposed closet it much more pleasant. But. I don’t care for seeing everying I own all at once. I have stayed in a home where it could have been conceived that yiu walked through the closet to the bathroom. Instead, the doors were on the closet space, creating a dressing space, where you could open the doors for your party clothes separately from your daywear. It was rather nice, and rather elegant.

  • 2 years ago

    Mrs. Pete made an excellent point for "final home" planning. Look up universal design/aging in place building concepts and you'll find the primary bedroom is most often on the main floor. Stairs can become a barrier to aging successfully in your own home.

    Include wide enough passageways, doorways and minimize flooring transitions. Make your lighting plan a priority for adequate and conveniently located lighting fixtures. No water closet-better to leave the toilet out in the open and install weight bearing handrails properly in logical places for stepping in and particularly out of the shower.

  • last year

    " Elevations are not complete yet. Working on them "


    There is the issue with using a draftsman, the plans ALL need to be deveoped together. No way you can say to lop off sq ftg without effecting the exterior, how can you lop off sq ftg without ALL the drawings being finished. Every part of a home works in concert with each other.

  • last year

    I was just thinking of my parents’ winter home in Arizona. It wasn’t on acreage, it shared walls on either side so no side windows, yet every room including the casita had windows on two sides. The main house was an H shape. You have plenty of space, take advantage of the light.

Sponsored
Whisler Home Improvement
Average rating: 5 out of 5 stars9 Reviews
Franklin County's Committed Home Improvement Professionals