Software
Houzz Logo Print
jperiod

Figuring out if design will work?

2 years ago
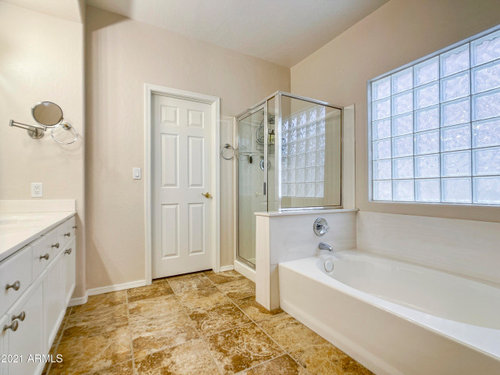
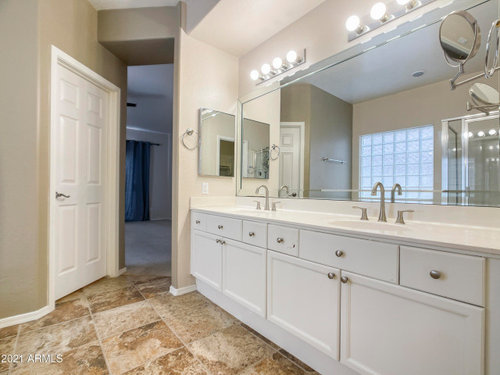
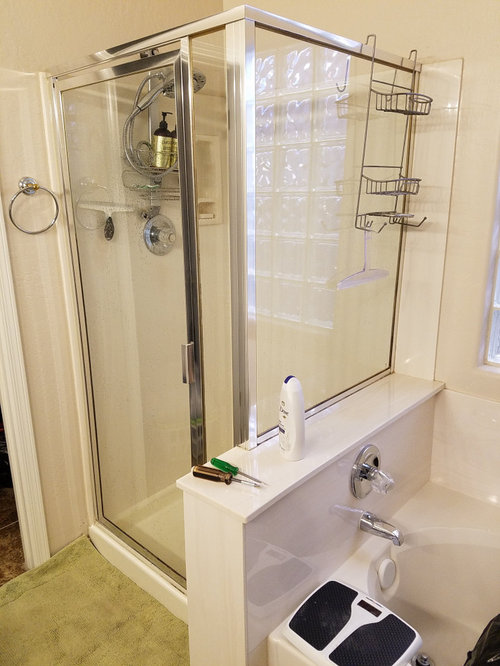
We would like to update our master bathroom in stages, starting with the shower and garden tub because the shower enclosure door is breaking and leaking water. It's a long and narrow bathroom and we rather not change plumbing to keep costs down, but we desperately want a larger shower. How do I figure out what fits, especially when it comes to overspray from the shower head? Do I need to start with a designer or is this something a shower installer would help with?


Our ideal would be a larger curbless or very low threshold solid surface shower with a curtain because I hate cleaning glass and tile (current one is only 36" square). I would also like to keep a tub simply because this is the only full bath on the bottom floor. Ideas?


Comments (11)

  • 2 years ago

    To increase the shower size will mean the tub comes out, tub comes out, the flooring needs to all be replaced (for both the tub and shower getting larger) and it looks like it may run under the vanities. So the reality is to do it in stages gets difficult.

  • 2 years ago

    If that is a closet on the other side of the closed door, maybe you could steal 2 feet from the closet to make the shower 36 X60 inches.

  • 2 years ago

    Tile doesn't go under anything and I have 8-10 tiles unused available.


    It is a closet on the other side of the shower, but rather small as it is.


    I don't really know what the tub plumbing looks like under that wall. Could I have a freestanding tub and add those 8 inches in the half wall to the shower? Can I bring the other side of the shower all the way out to the edge of the closet door? Not sure if there are codes that require space.

  • 2 years ago

    If you post a measured floor plan I bet someone here will be able to tell you what’s possible. Maybe there’s a layout without a tub that is appealing enough for you to give it up. Sounds like there’s a tub elsewhere? I doubt you’ll get more floor space for the shower by switching to a freestanding tub, because they need space around them for cleaning. If you brought the shower out to the closet door it would only expand by a few inches right?

  • 2 years ago

    I suggest looking up the residential code for your City to see what is possible. Also, look at recommendations. For example, the height of the glass shower enclosure should extend at least 3 inches above the height of a fixed jet showerhead to avoid spraying outside the shower. Also, are you willing to replace current vanity with a shorter vanity or two matching vanities to give more space for the shower?

  • 2 years ago

    You seem to be limited by the size of the window. There is no way to enlarge that shower because of the doorway on one side and the window on the other. When you measure the bathroom include the measurements for all the doors and windows. Use blue painters tape to layout on your bathroom floor the size shower you want and I think you will see there is no space to enlarge your shower. Do you use the tub? You seem to have an upstairs tub, so a tub you don’t use or need is an unnecessary fixture.

  • 2 years ago

    Can the door next to the shower be moved farther to the left?

  • 2 years ago

    Your least expensive option would be to replace the glass shower enclosure and make no other changes.


    If you start renovating the bathroom, you will need to bring it up to the local code. For example, is there an exhaust fan in the bathroom? I see that you have incandescent lights above the vanity. In some areas, such as California, these would need to be changed to LED. Does your City have water flow restrictions?

  • 2 years ago

    I tried to make a floorplan (flipping a photo of a builder floorplan I found for my house). Looks like all the ways to get a bigger shower lead to major changes like losing the tub, moving a door, or moving plumbing. Sigh. So now I'm wondering what options I have for replacing the shower enclosure with something I'll hate less? I've seen some people bump the enclosure out over the half walls, is that still a thing? I have 42.5" of solid surface to work with along the back wall. That would be wide enough not to bump my elbows when I wash my hair, as long as I face that direction. If I go with frameless glass, will water spill over that half wall front the showerhead? How do I figure that out? Or am I doomed to another framed glass enclosure?


  • 2 years ago

    You are asking if the glass panel above the pony wall can be shifted away from the shower side, toward the tub side. This depends on the structural integrity of the shower enclosure. Contact local glazing companies (shower enclosure installers) to propose a new frameless shower enclosure for your bathroom.


    Here are a couple websites that offer tips on shower enclosures:

    shower door tips; more shower door tips; rules of good bathroom design


    The photo below shows a frameless shower with a glass panel above the pony wall, similar to your configuration such that the panel is aligned with the interior edge of the pony wall. This was done to keep the glass securely in place. My local vendors have suggested a similar configuration for my future bath remodel that includes a pony wall on one side of the shower.


    Bathroom Remodeling · More Info


  • 2 years ago

    I would see if the new glass could be on the opposite side of the pony wall. I would also see if you could bring entire shower forward a little - maybe just 4”. That might feel like closer to 40”x 42”. As for the glass, have you considered frameless rain glass? I did that when I built and absolutely love it. Good luck!