

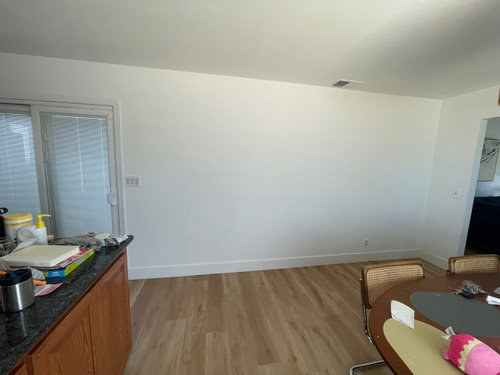
Kitchen/Dining Wall Ideas
2 years ago
Sort by:Oldest
Comments (8)
Related Stories
KITCHEN DESIGN9 Ideas for Creating a Casual Dining Perch in Your Kitchen
As a dining, conversation or homework spot, a breakfast bar can be a welcome addition. Here’s how to work one in
Full Story
KITCHEN DESIGN9 Ideas for That Spare Wall in the Kitchen
Consider outfitting that outlying wall or nook with a coffee station, a wine bar, a china cabinet or cookbook shelves
Full Story
KITCHEN DESIGNKitchen Layouts: Ideas for U-Shaped Kitchens
U-shaped kitchens are great for cooks and guests. Is this one for you?
Full Story
KITCHEN DESIGNKitchen of the Week: A Wall Comes Down and This Kitchen Opens Up
A bump-out and a reconfigured layout create room for a large island, a walk-in pantry and a sun-filled breakfast area
Full Story
KITCHEN DESIGNKitchen of the Week: Geometric Tile Wall in a White Kitchen
Skylights, bifold doors, white walls and dark cabinets star in this light-filled kitchen addition
Full Story
KITCHEN DESIGNNew This Week: 4 Kitchen Design Ideas You Might Not Have Thought Of
A table on wheels? Exterior siding on interior walls? Consider these unique ideas and more from projects recently uploaded to Houzz
Full Story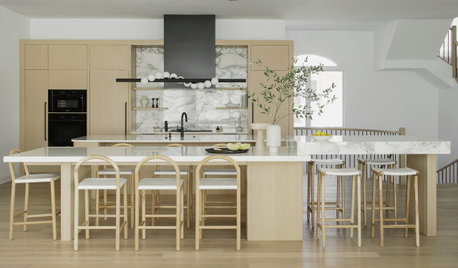
NEW THIS WEEK6 New Kitchens With Clever Island Seating Ideas
See how pros handle seating arrangements, height and other details to create casual kitchen dining setups
Full Story
MIDCENTURY HOMESKitchen of the Week: Walls Come Down in a Colorful Midcentury Space
In this modern home, a galley kitchen opens up and connects to dining and family areas with a roomy bamboo island
Full Story
ENTERTAININGKitchen Fix: Clever Ideas for Storing Your Tablecloths
Protect your table’s wardrobe by giving it a little ‘closet’ space of its own
Full Story
KITCHEN DESIGN10 Classy Ways to Jazz Up Your Kitchen Walls
Ditch the kitsch — these ideas let you decorate your kitchen walls in a tastefully appealing way
Full Story


eam44
porkchop_z5b_MI
Related Professionals
Oxford Interior Designers & Decorators · Eureka Interior Designers & Decorators · Williamsburg Furniture & Accessories · Coldwater Furniture & Accessories · Alexandria Furniture & Accessories · Lexington Cabinets & Cabinetry · Brooklyn Cabinets & Cabinetry · Amarillo Cabinets & Cabinetry · Plainfield Kitchen Remodelers · Albert Lea Kitchen Remodelers · Scottsbluff Kitchen & Bathroom Designers · Columbus Kitchen & Bathroom Designers · Detroit Kitchen & Bathroom Designers · Des Moines Kitchen Remodelers · Janesville Custom CountertopsTkomanOriginal Author
TkomanOriginal Author
Poovi Art
eam44
porkchop_z5b_MI
dan1888