Software
Houzz Logo Print
s098

creating an entryway from porch

2 years ago
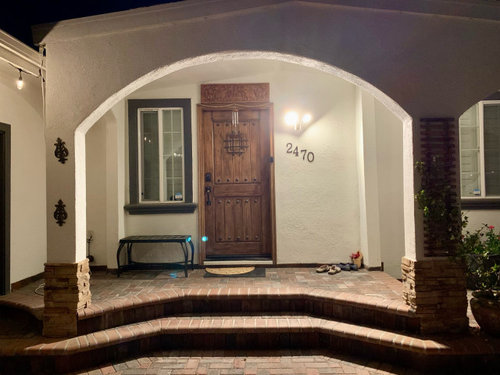
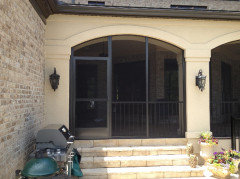
I am considering walling off parts of the curved arches , and adding a curved glass entry door; to create an odd shaped entryway . Does that make sense , or will it be strange looking ? Also this house is facing west , so adding this entryway might also make my living room a bit cooler. Thoughts?

Comments (36)

  • 2 years ago

    A photo from further back will be more helpful for the pros to offer an opinion. . A west facing glass entry might increase the heat by creating a greenhouse effect.

  • 2 years ago

    I was thinking a tinted glass door

  • PRO
    2 years ago
    last modified: 2 years ago

    It's a very complicated space. The stairs will have to be straightened to accommodate the doors. The size entrance will have to be blocked off also.

    The space between the house and the glass doors will be a virtual oven.

    Going to be $$$$$


    You could screen in the openings on the porch for far less money. Depending on the screen you select, it can cut the sun a bit.


  • 2 years ago

    Thank you for the ideas Beverly - wondering which part will be expensive ? The straightening of the steps ? Or having large glass doors ? Would walling up a portion of that larger arched entrance be strange ? ( perhaps some wooden slats to improve the visual appearance?)

  • 2 years ago

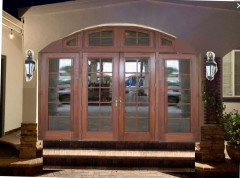
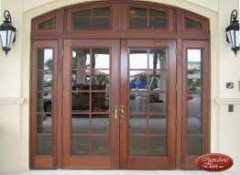
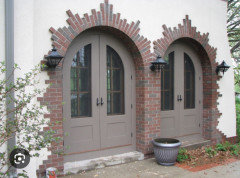
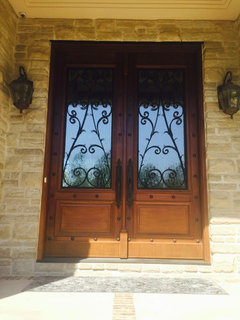

    Like this door for example

  • 2 years ago

    You will start at 100K minimum for what you envision. Would not be surprised to find it stretch to over 150K.

  • PRO
    2 years ago

    Yes it will look strange and IMO areally bad idea and very expensive to do right. If the sun heats the house from the west get some solar shdes a heck of a lot cheaper and they do a great job of controlling UV and heat and they let you keep the view .

  • PRO
    2 years ago

    It sounds like a great idea especially if this will become like a usable porch space BUT if this area is westward facing your are going to get a lot of heat build-up if there is a significant amount of glass.

  • 2 years ago

    Is your main concern mitigating interior heat or is it that you want to make cosmetic changes to the exterior?

  • 2 years ago

    I was looking for an entryway - since the front t door opens directly into living room. Also the living room heats up quite a bit , so I was thinking creating an entryway would reduce that heat

  • PRO
    2 years ago

    It might be less expensive to make changes inside the room.

    You could post images of the conditions inside and we might be able to create a foyer.

  • 2 years ago

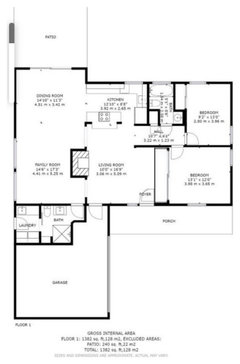
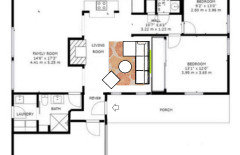
    That is the floorplan

  • 2 years ago

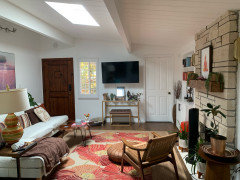
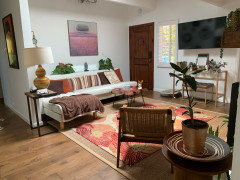
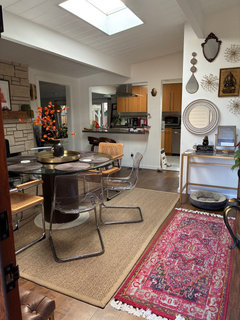
    Interior

  • 2 years ago

    Another interior

  • 2 years ago
    last modified: 2 years ago

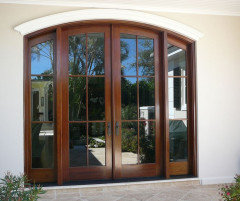
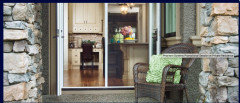
    Another thought is you could remove the front door, open the wall, and installed double doors (in the style of your house and add a phantom screen. That would allow you to leave the exterior entry as is.


    You could send the exterior photo to phantomscreen.com and see what else might be a solution.

    Personally, I think double doors on the house would be stunning.

    Use the door and side window for the install space.


    Liptak Residence · More Info

    Doors open in to allow for screening.

  • 2 years ago
    last modified: 2 years ago

    A couple of observations - is that a skylight on the ceiling? If so, it may be generating quite a bit of heat in the space. There are ways to reduce heat by installing shades or other coverings, replacing it or even removing it entirely.

    Also, are you able to swap space functions within your home so that less frequently used furniture is moved here? For example, a dining table would still be near the kitchen, and a console/buffet on the sofa wall could be used as an entry drop zone. Or, you could angle a couple of lounge chairs in front of the fireplace for evening or morning use.

  • PRO
    2 years ago

    WOW apretty fancy entry for such a small house . I can see why you want this porch type entry since the door goes right into the LR. I think you will need to spaek to some contractors to see what pricing you will get

  • PRO
    2 years ago

    Enclosing that space won’t help the temperature in the living room- the heat is coming from above not through that tiny window. California? Have someone check to see if you have I dilation in the ceiling/ the money could be better spent on an energy retrofit. Closed in porches tend to look like closed in porches and create awkward spaces.

  • 2 years ago

    Yes , California. I was hoping it could look like an extension , rather than a closed in porch

  • 2 years ago

    It's a pretty living room, but having two doors enter into it is brutal! You've done pretty well. You might get some mileage if you could cut back that wall that's holding the couch back from the hallway -- you can't really move the furniture toward the kitchen, but you might be able to move the couch forward and have a "hallway" behind the couch and into the house. Not a foyer, but some separation of traffic from living space.

  • PRO
    2 years ago

    Fully incorporating the porch into the house will cost 100s of thousands. One. Two. Who can say. You’ve never posted a floor plan or a photo showing the exterior in full so hard to say. Most closed in porches don’t add value or detract so be careful.

  • 2 years ago

    Yes, I would have lived to remove the little projection of a wall ; so that there is a walking path behind the couch . But that’s a load bearing wall ; and I can’t remove it . I suppose my best bet is to convert this into the dining space as was suggested

  • 2 years ago

    No, too much $, greenhouse effect & the poor mail person!

  • 2 years ago

    Might try the uv cellular shade in the skylight, can be stationary or opened at times, and uv shade on that window next to door then at the same time maybe huge pots out front with evergreen trees to make an attractive walkway/pathway to door. True any contractural change with what you have could be a very expensive can of worms before said and done. Especially inside where there is not a lot of space for two doors to open and close?

  • 2 years ago

    What about enclosing it and entering from the other arch. So, you would enter in front of the bedroom window. I would use the door you have now or something similar.


    You could make a planter where the stairs are now.

  • 2 years ago
    last modified: 2 years ago

    What if the dining function moved to the living room, the family room moved to the current dining space, and the living room move to where the family room currently is?

    I also agree you should look to get an energy aduit. I bet the skylight is part of the heatiing problem.

  • 2 years ago

    I would start with light blocking over those windows and skylight first, easier, less expensive and adjustable. Before you re arrange the entire space or go into a major re construction project. The plants outside the entrance don’t have to be evergreens but full and tall to add interest as well and block the sun a bit more. Your entrance is amazing in design and a few huge pots could hold very large foliage for a long while especially in your climate. Or a front entrance pergola with vines or perhaps bougainvillea? Lattice sides for trailing or climbing roses? Adding an extra outdoor seating area amongst might be useful as well.

  • 2 years ago

    I agree about the furniture. It seems like the door is hitting the futon.

    Consider - maybe a 4 chairs arrangement.

  • PRO
    2 years ago

    There's a pretty simple solution to your issues if you create a foyer to the left of your entrance.


    Take some of the garage area and create a foyer. Then move and add a window to your living room area. If heat load is an issue you can place blackout draperies on the windows when the sun shines on that part of the house.


    The current furnishings layout doesn't work with people entering into the side of your sofa. Not sure why you cut off entry to the Family Room. That's perhaps where your TV should be located.

  • 2 years ago

    This is a great suggestion , there is a nook there already that will work . I converted the family room into a study / guest ; and added a wall separating the dining from that study . That’s why I closed off that entrance with the bookshelf

  • 2 years ago

    Also , any thoughts on just moving just the front door up to the edge of the step ; with parallel walls flanking the door, to create an entry nook ?

  • 2 years ago

    Yes - with a closet for the shoes.

  • 2 years ago

    If you are considering a construct of any kind there, inside or out, might want to get an engineer/contractor or several over and take a look at some options and quotes. There are several ways the entry can be changed, but some may be more feasible than others. See what their thoughts are.

  • 2 years ago

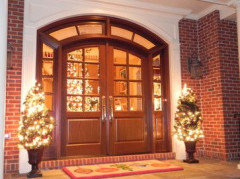
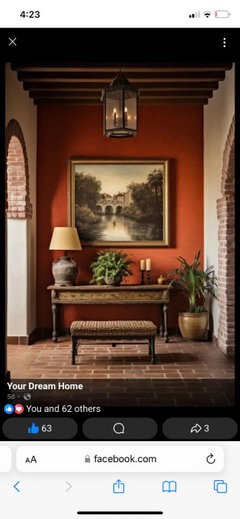
    Now this would be amazing

  • 2 months ago

    I did something simpler - I just switched the living and dining areas. So now, at the entry into the house is a combined foyer+ dining area

Sponsored
Hope Restoration & General Contracting
Average rating: 4.7 out of 5 stars35 Reviews
Columbus Design-Build, Kitchen & Bath Remodeling, Historic Renovations