

Floorplan Assistance
2 years ago
Sort by:Oldest
Comments (4)

Related Stories
DECORATING GUIDES28 Design Ideas Coming to Homes Near You in 2017
Set to go big: Satin brass, voice assistants, vanity conversions, spring green and more
Full Story
DECORATING GUIDESRoom of the Day: Romancing a Maine Dining Room
Glossy paint and country-style furnishings make a 19th-century interior an affair to remember
Full Story
HOUZZ TOURSHouzz Tour: Breathing Easy in the New York Suburbs
Low-chemical furnishings make a family home easy on the nose, while transitional style makes it easy on the eyes
Full Story
UNIVERSAL DESIGN10 Questions to Ask Before Sharing Your Home With Aging Parents
Honest conversation is key to deciding whether it makes sense to have your parents move in with you
Full Story
LIFE5 Things to Think About Before Adding an In-Law Suite
Multigenerational households are on the rise, but there’s a lot to consider when dreaming up a new space for mom or dad
Full Story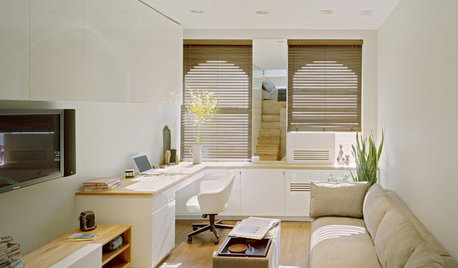
SMALL HOMESCan You Live a Full Life in 220 Square Feet?
Adjusting mind-sets along with furniture may be the key to happiness for tiny-home dwellers
Full Story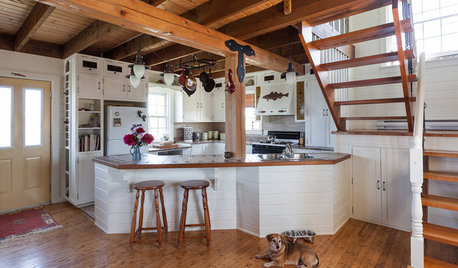
KITCHEN DESIGNOpen vs. Closed Kitchens — Which Style Works Best for You?
Get the kitchen layout that's right for you with this advice from 3 experts
Full Story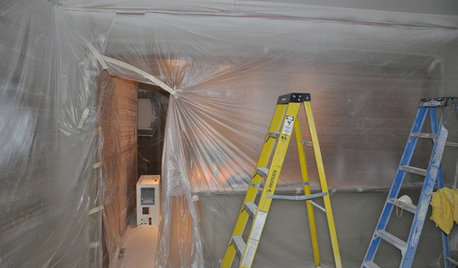
MOST POPULAR11 Things to Expect With Your Remodel
Prepare yourself. Knowing what lies ahead during renovations can save your nerves and smooth the process
Full Story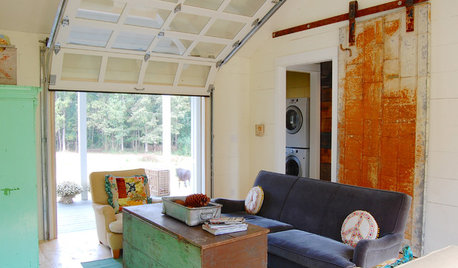
DOORSCreative Ways With Barn-Style Doors
Considering jumping on the barn-door bandwagon? These examples in different styles offer inspiration aplenty
Full Story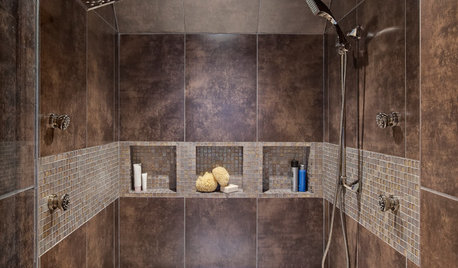
REMODELING GUIDESBathroom Remodel Insight: A Houzz Survey Reveals Homeowners’ Plans
Tub or shower? What finish for your fixtures? Find out what bathroom features are popular — and the differences by age group
Full Story

kandrewspa
shirlpp
Related Professionals
Muncie Kitchen Remodelers · Hilton Head Island Bathroom Remodelers · Plainfield Bathroom Remodelers · Odessa Bathroom Remodelers · York Interior Designers & Decorators · Burlington Interior Designers & Decorators · Albert Lea Interior Designers & Decorators · Clovis Interior Designers & Decorators · Sebring Architects & Building Designers · Pittsfield Architects & Building Designers · Gulfport Kitchen & Bathroom Designers · Raleigh Kitchen & Bathroom Designers · Winston-Salem Kitchen & Bathroom Designers · Charleston Kitchen & Bathroom Designers · San Bernardino Kitchen & Bathroom Designersla_la Girl
RappArchitecture