Software
Houzz Logo Print
ioana_parja

Master Bathroom Design Dilemma

2 years ago
last modified: 2 years ago
Hello,

I am hoping to get some help with advice / ideas on options for my master bathroom remodel.

The bathroom is 7.5' wide and 10' long, with a long exterior wall and window. Interiors walls are 8 ft tall, exterior wall is 5.5 ft tall, due to sloped roof.

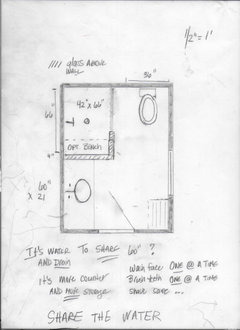
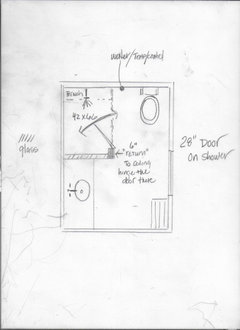
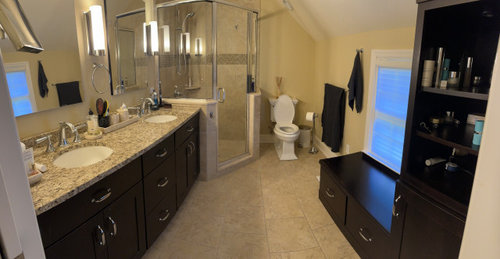
Current Layout (picture and my poor attempt of a hand drawn floor plan below):

  • 72 inch custom vanity butted against entrance wall and shower pony wall
  • 48x48 neo-angle shower, with 2 pony walls
  • custom built in storage (tower and bench) on the exterior wall


Things to consider:

  • Relocating major plumbing is not in the budget/plan, so vanity, shower and toilet need to stay in current locations. Also need to keep a double sink vanity.
  • The neo-angle shower with pony walls, the vanity and built ins feel very bulky, so looking for ideas to open up the space, while maintaining maximum functionality

Options/Dilemmas:

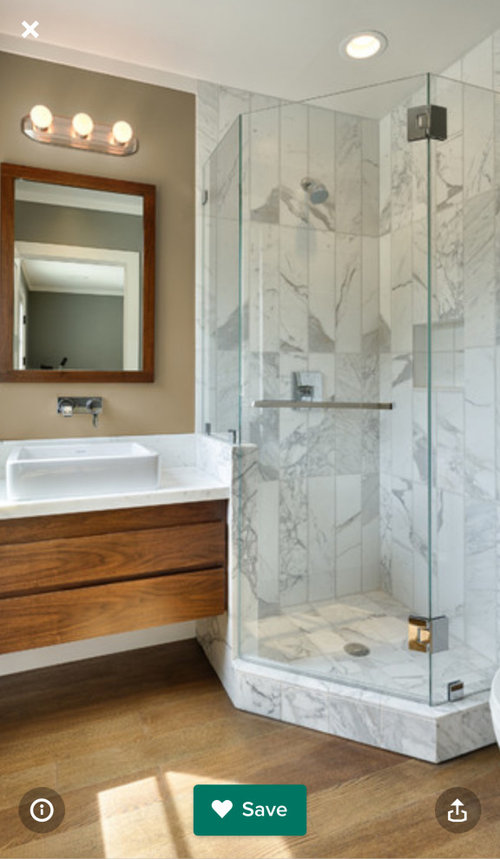
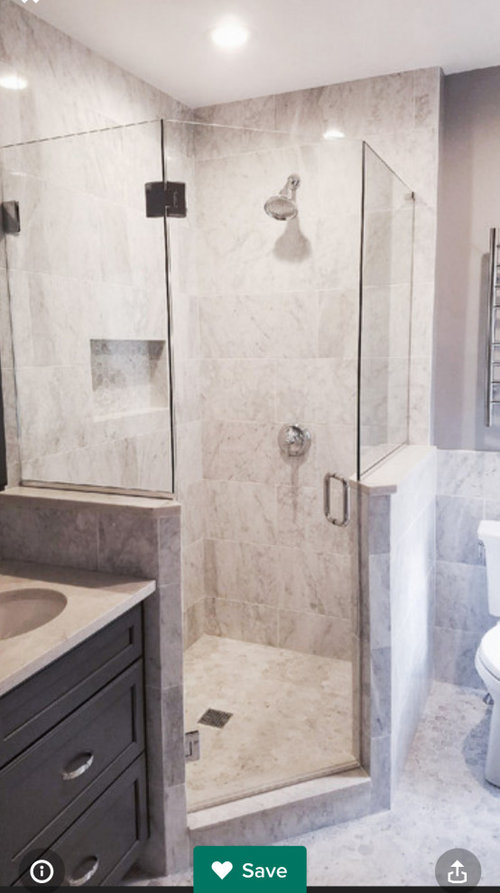
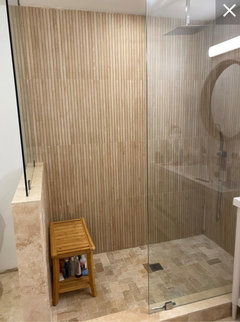
  • I am not a fan of the angled shower. Would a straight shower be feasible in the 48x48 space, while keeping a decent size vanity? Would the shower door be too close to the vanity? Should the vanity still be against a pony wall or have the shower wall by the vanity all glass, with space between vanity and glass wall, like this:


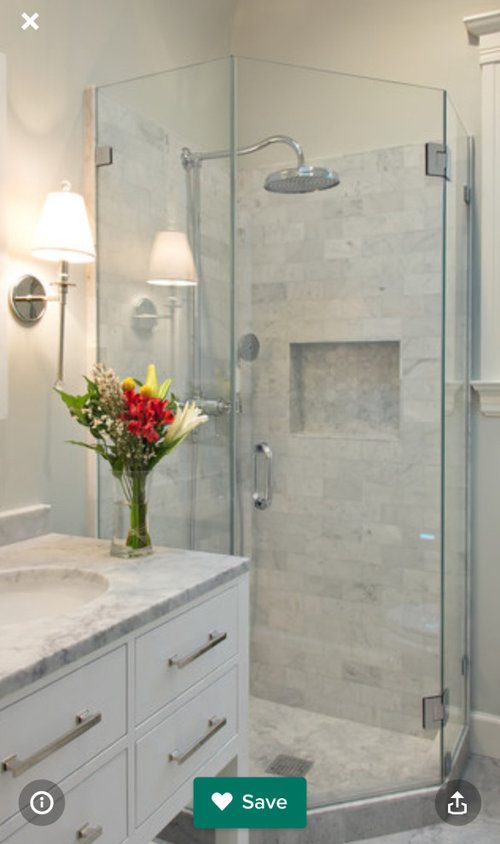
  • Keep the neo-angle shower and one pony wall, with all glass wall next to toilet, like this:


  • All glass neo-angle shower, with space between vanity and shower wall, like this:


  • Keep neo-angle with pony walls and try to open up/modernize space with tile, fixtures, vanity.


Thank you in advance for your thoughts.

Comments (17)

  • 2 years ago

    I would post up a floor plan (can be by hand on graph paper) with ALL dimensions. It will definitely help you get better advice.

    Joana thanked millworkman
  • 2 years ago

    Your room looks wider than 6 feet. Post a plan with all dimensions including where doors and windows are. How tall is the wall with the window?

    Joana thanked Karenseb
  • 2 years ago

    @Lyn Nielson - yes, bathroom will be gutted and redone, I just don't have the budget for example to move toilet in another location and extend shower on the back wall.

  • 2 years ago

    @millworkman - I attempted to hand draw a plan and posted it . Thank you for your suggestion.

  • 2 years ago
    last modified: 2 years ago
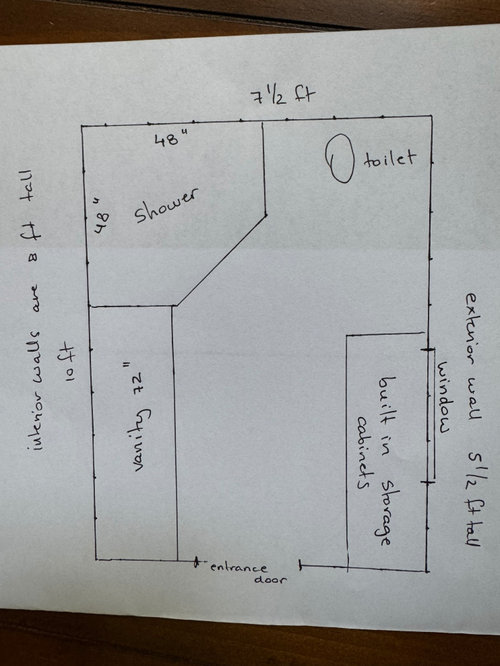
    @Karenseb - you are correct, the width I originally provided was incorrect. The room is 7.5 feet wide. It might look even wider than that beacause I took a panoramic picture to capture the entire room. The interior walls are 8 ft tall and the exterior wall is 5.5 ft tall due to slanted roof. I posted a hand drawn plan. Thank you.

  • PRO
    2 years ago

    I think the neo angle shower would look a lot less bulky if you removed the knee walls and did a frameless shower unit. Not sure about squaring it off since the ceiling slopes down. You might have an issue with it getting to tight to move between the bench and the toilet if you were to square it off into a 48 x 48.

    Joana thanked Debbi Washburn
  • 2 years ago

    @Debbi - thank you, the bench storage will be removed and possibly replaced with some sort of free standing seating (stool, bench) or a floating bench right under the window.

  • 2 years ago

    I would personally keep the angle shower. The layout seems very efficient.

    Using frameless glass in the shower will open it up more. You could put your shower controls on the inside wall shower wall next to the sink (to avoid getting wet when you turn the shower on.) A square or rectangular shower might be hard to fit a decent size door on the entry.

    I like the pony walls on both sides.

    A teak bench under the window might be nice. If for some reason, you need to sit in the shower, it might come in handy.

    Joana thanked Karenseb
  • 2 years ago

    I would change the vanity to a 60" double sink vanity, then you could do a 48" x 60" glass shower (or narrower if you choose). If you need more counter space, turn the built-in cabinets on the right into a vanity (with seating) for make-up, products, etc. since the ceiling is so low.

    Joana thanked Sara Ramsay
  • 2 years ago

    I wouldn't downsize the vanity to 60" - I think losing 12" of counter space on a vanity that has double sinks would be very noticeable and tight. 48"x48" is plenty of space for a shower (that's the size of my shower in my new bathroom - I decided to keep a tub in the primary bathroom because sometimes I like to use a tub - and would rather use a larger one than the typical alcove tub that's in one of my guest bathrooms)


    I like the idea of leaving the wall between the vanity and shower + all glass wall for the rest (I am a bit claustrophobic = I wouldn't like leaving both pony walls). You could place your shower controls on that wall - however, that would involve some $ to move pipes/water lines. Not nearly as expensive as relocating drains/plumbing for toilet. I would put a niche in the wall - you'd have the convenience of having a niche, but it would be "hidden" = no need for fancy bottles or having it look messy.


    I like the idea of making the walls straight instead of angled - but I don't know if that will cause issues as pointed out above by Debbi (and since she's someone who knows what she's doing - I would defer to her expertise!)


    Even if you keep the angled shower - it will still be very exciting to have a newly renovated bathroom!

    Joana thanked dani_m08
  • PRO
    2 years ago


    I never , ever, understand the need to be using the water, spitting, shaving, washing a face, or hands.......by two people simultaneously. It is water and a hole to drain.

    You get more counter, more storage...sharing a single sink. You can still BOTH be in front of the vanity and mirror.

    Slight moves in plumbing are not huge dollars.. over the course of spending for a gut.

    So.........you pick a poison, or you cosmetically change/repeat what you have,

    Joana thanked JAN MOYER
  • 2 years ago

    @JAN MOYER - Thank you so much, this is so helpful! I am on board with the one sink vanity, my husband needs some convincing. I think your plan and notes will help with that :)

  • PRO
    2 years ago
    last modified: 2 years ago
    LOL!!! Tell him you will stand far to the right as he shaves. Test? Cover YOUR bowl in the current bath. Tape the faucet handles. USE just one sink, for a week for regular grooming.

    Is it the perfect test? No........but you might find life goes on, you're both clean and it's all just fine. You do manage life with ONE potty in there, right?: )

  • 2 years ago
    last modified: 2 years ago
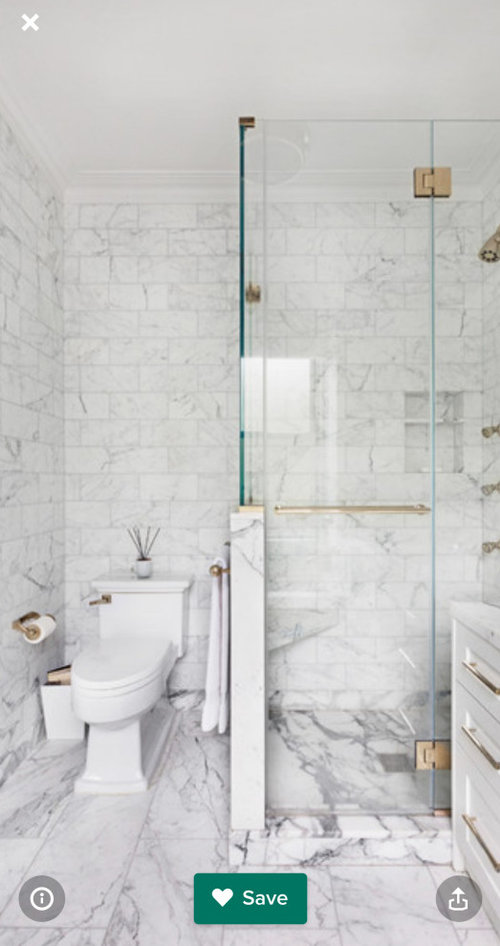
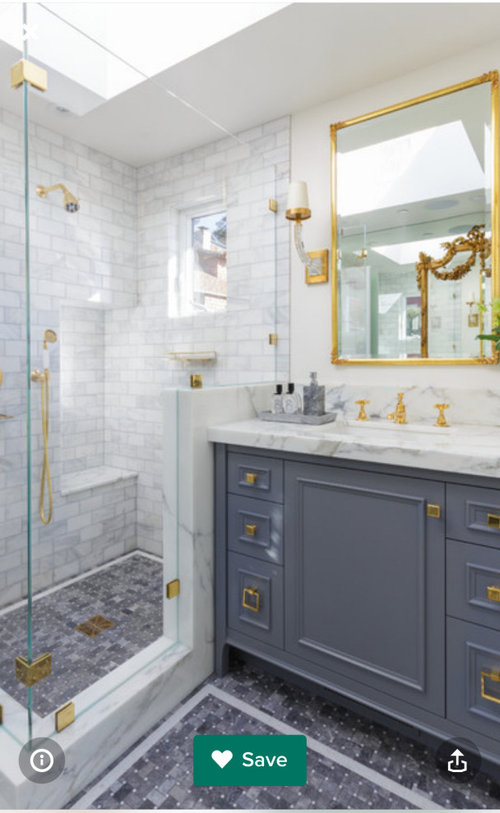
    @JAN MOYER - Love it! Cannot beat that argument. One more question about the location of the shower door in your plan. It would have to be located next to the pony wall similarly to the below pic to allow for toilet clearance. Can the shower head stay on the current wall (the long wall of the shower in your plan) if it's directly facing the shower door? Or would no shower door like the below would be feasable? Thank you.


  • 2 years ago
    last modified: 2 years ago
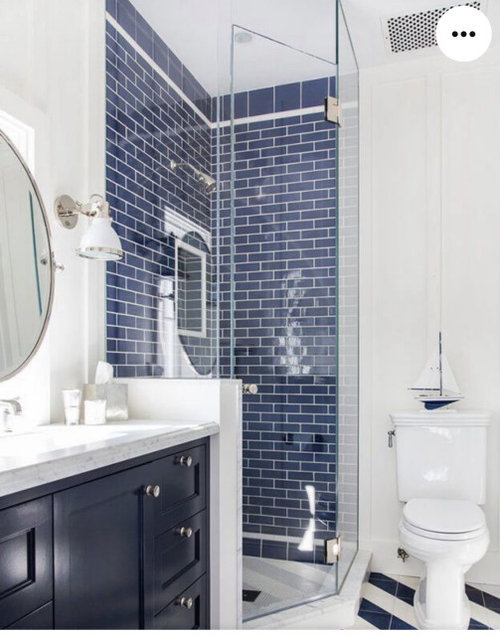
    If you can convince your hubby to share a sink, a 60' vanity + larger shower (as depicted in Jan's plan) is a PERFECT way to use the space you have!!


    Personally, I'd rather share a sink w my SO than a toilet . . . His toilet should be in a separate room LOL!

    Joana thanked dani_m08
  • PRO
    2 years ago

    I think if you do this??


    You still get a ton more light into the shower with lots of space.

    I like a heavy glass/frameless. Prefer that ( alog with most fabricators) hinged to a solid wall. You don't need more than a 28" door, and yes, the door swings in both directions.

    Despite what you see on the internet.....I LIKE a bit of curb, and keeping water well contained in the shower.

    Your fixed shower glass, runs over the bench top to the door. Handle on the door is on right side of door.

    Joana thanked JAN MOYER
Sponsored
Haus Studio
Average rating: 4.8 out of 5 stars28 Reviews
Franklin County's Preferred Custom Cabinetry & Design Studio