

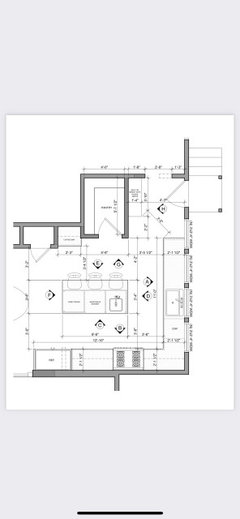
Looking for kitchen design feedback
2 years ago
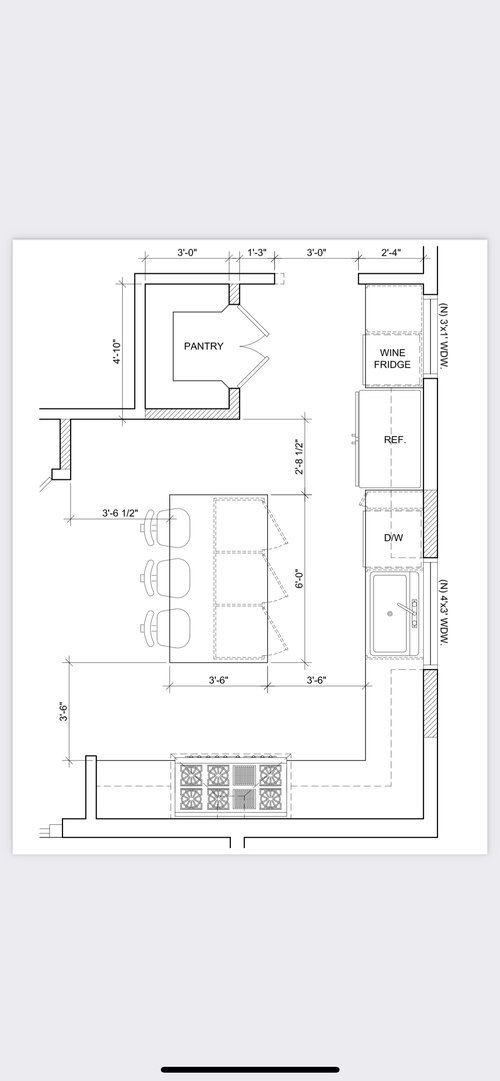
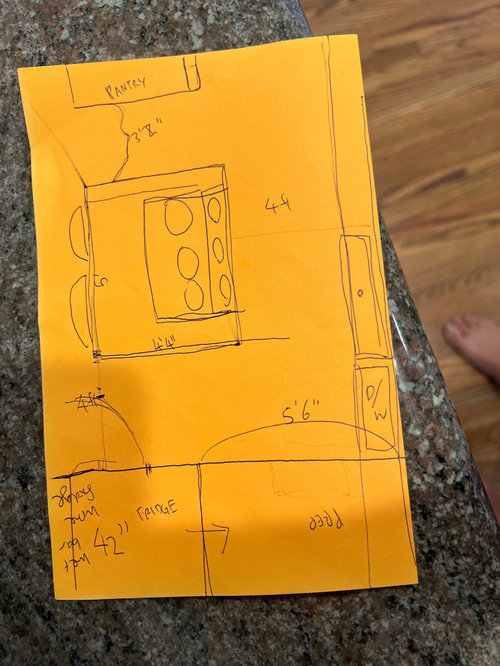
Featured Answer
Sort by:Oldest
Comments (16)
 PRO2 years ago
- 2 years ago
Related Professionals
Emporia Bathroom Remodelers · Lancaster Kitchen Remodelers · North Adams Interior Designers & Decorators · Pittsburg Architects & Building Designers · Portsmouth Architects & Building Designers · Madison Kitchen & Bathroom Designers · Manchester Kitchen & Bathroom Designers · Saint Marys Kitchen & Bathroom Designers · Glenwood Springs Kitchen & Bathroom Designers · Hilo Kitchen & Bathroom Designers · Enfield Kitchen & Bathroom Designers · Des Moines Kitchen & Bathroom Designers · Tallahassee Kitchen Remodelers · Dalton Kitchen Remodelers · Anderson Custom Countertops- PRO2 years ago
 2 years ago
- 2 years ago
- 2 years ago
 2 years ago
- 2 years ago
- 2 years ago
 PRO2 years ago
- PRO2 years ago
 2 years ago
- 2 years ago
- PRO2 years ago
- last year

Related Stories

KITCHEN DESIGNKitchen of the Week: A Designer’s Dream Kitchen Becomes Reality
See what 10 years of professional design planning creates. Hint: smart storage, lots of light and beautiful materials
Full StoryHOUZZ TV LIVETour a Kitchen Designer’s Dream Kitchen 10 Years in the Making
In this video, Sarah Robertson shares how years of planning led to a lovely, light-filled space with smart storage ideas
Full Story
KITCHEN CABINETSDesigners Share Their Favorite Looks for Kitchen Cabinets
Two-tone color schemes and low-profile hardware are among the trendy cabinet looks these designers are loving
Full Story
KITCHEN DESIGNExpert Talk: 12 Ways to Get a Designer-Kitchen Look
Professional designer Ines Hanl reveals her thought processes on select kitchen remodels
Full Story
KITCHEN DESIGNKitchen of the Week: Traditional Kitchen Opens Up for a Fresh Look
A glass wall system, a multifunctional island and contemporary finishes update a family’s Illinois kitchen
Full Story
HOUZZ TV LIVEFresh Makeover for a Designer’s Own Kitchen and Master Bath
Donna McMahon creates inviting spaces with contemporary style and smart storage
Full Story
HOUZZ TV LIVETour a Designer’s Cozy Colonial-Style Family Room and Kitchen
In this video, Sara Hillery shares the colors, materials and antiques that create an inviting vibe in her Virginia home
Full Story
HOUZZ TV LIVETour a Designer’s Beautiful Low-Maintenance Kitchen
In this video, a pro shares the durable materials and other key features that make life easier in her Houston kitchen
Full Story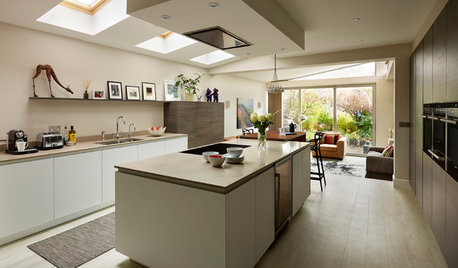
HOMES AROUND THE WORLDA Kitchen That Looks Less Kitchen-y
A sleek redesign transforms an open-plan room from a cramped corridor to a cooking-living hub
Full Story
KITCHEN DESIGNA Designer’s Picks for Kitchen Trends Worth Considering
Fewer upper cabs, cozy seating, ‘smart’ appliances and more — are some of these ideas already on your wish list?
Full Story


Emily