Software
Houzz Logo Print
alisonmarlow910

What backsplash/paint color

2 years ago
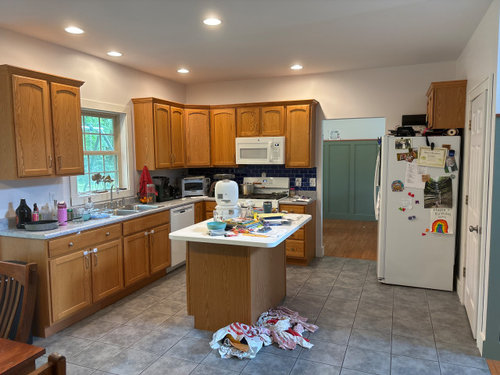

We want to keep the cabinets to save money and update countertops and backsplash. What will work with the blue/gray floors? How high do we bring backsplash and what do we do above cabinets and over by the fridge? excuse the mess!

Comments (6)

  • 2 years ago

    Keep your current perimeter counters. They go well with your floor and are a nice color. They already have a backsplash so you do not need a splash. Paint from the 4" splash up to the underneath side of your cabinets the same color as you intend to paint your walls. Then get a nice focal point stone or wood top for you island.


    New paint, new island top, new counter stools will make a big difference in this room.


    You seem unafraid of color. What is the green we see peeking around the corner to the right? Will that color stay and do you need to consider it in your new color selection?

    alisonmarlow910 thanked Kendrah
  • 2 years ago

    Not sure why you want a new backsplash since the one you have looks fine. This kind of question is very frustrating since you haven't provided enought photos. You need to show the entire space so Commentors can take that into account--lighting, windows, furnishings that are part of the space.


    Here is how to post a Design Dilemma to get the best results. You need to show the whole space—all four sides of an entire space—even if it’s about one specific Dilemma. In the case of a house exterior, you need to show house from a distance away to see the setting and neighboring houses, then house close up, including garage, fences, etc. If asking about color, add a very closeup shot of stone work, bricks, etc.

    https://www.houzz.com/discussions/6417709/unofficial-design-dilemma-boot-camp

    Keep in mind that you're inviting some design pros and people with a design eye into your home via photos. If they walked into your actual space, they would take in all of it: all four sides, doorways, floors, windows, ceiling, built-in fixtures, lighting, trim--the "givens"--then the features that can be changed--furnishings, paint, art, rugs, decor items, etc. It's all one first impression. Same thing with photos. That's why it's important to provide well lit photos of the entire space, taken from all sides of a room regardless of the size of your problem.


    Consider painting the walls the very lightest shade of the countertop/floor background--white with a teeny whisper of gray. Check out Sherman Williams Eider White and any whites near it on the paint sample deck.

    Youle St. Kitchen & Bathrooms · More Info


    Massively declutter your countertops and papers on side of the fridge, then see how the kitchen looks without all the visual clutter. In the meantime, show us the dining space that's part of the kitchen. It's a paint/decluttering job, not a backsplash job. We get you have kids, stuff is all over, so might as well do a reveal on dining area to get good answers.


  • 2 years ago

    I will repost! Thank you all for your suggestions!

  • PRO
    last year


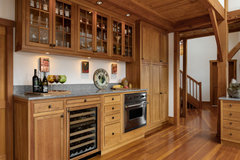
    There are lots of countertop and backsplash options that could work. You might consider using the countertops as the backsplash and to take it up all the way to the bottom of the top cabinets. You could also just do a 4" backsplash with the countertops. Please see these images below:

    Mt. Washington Ski House · More Info


    Mt. Washington Ski House · More Info


  • last year
    last modified: last year

    if you want to do things and save money Id approach this in stages. If you like the layout and general situation I would look at that fridge wall....the entire side of the unit on display can be improved.....is it time for a new fridge? ..then you can really improve that zone. but it appears you have some inches to spare and Id get a side panel to cover what is on view/ usually the upper cab there is deeper so get that done...esp if that will be a long term position for fridge. Second... the island would get some work....it looks undersized for your overall space. take that green shade seen through the passage [ a bit darker to work w grayish floor ].... and get new cabinets w all drawers and extend your island / and a nicer overhang w stools .....it would be a great improvement. I think youd like the larger working surface and storage drawers there. I would leave the perimeter for the later-on project whether its counter / splash / cabinets up to ceiling / a new hood??? ... or a combination of things. .


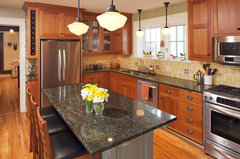
    here's fridge surrounded w panels and appropriate cabinet on top...get a long term improved configuration for your fridge wall. how many inches do you have there?


    Mack Kitchen · More Info


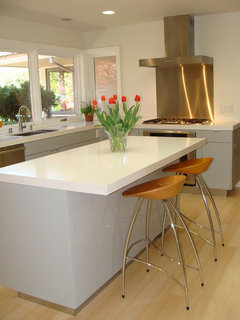
    you can go one size bigger for island....good value project.

    Sleek and Bright Island · More Info