Software
Houzz Logo Print
pranava_majeti

Need help with Elevations

last year
last modified: last year

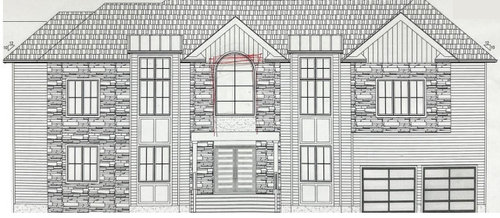
We got this first elevation from architect and we think circle arch is kind of old style.

Could someone please suggest something modernish look for our house?

what is considered as modern ? gables are old or modern?

Thanks in Advance


Comments (36)

  • PRO
    last year
    last modified: last year

    Get rid of the floating rock.

    If you are brave, post the floor plans and all other elevations and the proposed site plan. There is more room far improvement than you realize.

    Verify your "architect" license with your state.

    pvs pvs thanked Mark Bischak, Architect
  • last year

    What is floating rock? can you please explain?

  • PRO
    last year
    last modified: last year

    Suggest you start over with a new designer. This elevation looks really bad.

    Show them some inspiration houses -- maybe show us some too.

    Floating rock. The rock above the garage doors. Rock is heavy and needs to start at the ground level, not midway up a wall.

    pvs pvs thanked PPF.
  • last year

    please suggest and give ideas what needs to be changed to get a modern elevation?

  • PRO
    last year

    please suggest and give ideas what needs to be changed to get a modern elevation?


    Please show your idea of a modern elevation. No one here knows what you want the house to look like.


    Post the floor plans and all other elevations too. No one here can tell what the house looks like from a single elevation.

    pvs pvs thanked PPF.
  • last year

    Is it April 1st?

    If an architect actually drew this, he/she should have their degree taken away and never allowed to do anything associated with architecture and design.

    pvs pvs thanked chispa
  • PRO
    last year

    PPF. explained it nicely.

    pvs pvs thanked Mark Bischak, Architect
  • last year

    i have added all sides elevation photos. Now, could you please suggest better elevation?

  • PRO
    last year
    last modified: last year

    "please suggest and give ideas what needs to be changed to get a modern elevation?"

    Change the architect.

    Find a local competent architect that can design in the style you like a home that meets your needs and fits your site.

    pvs pvs thanked Mark Bischak, Architect
  • last year

    Would you like all sides of the house to look like the same house? Three sides look traditional, the front looks like a 1980s house remodeled with 2021 retail building/apartment building materials. So, is 2021 modern? Who is to say.

    Do you have some inspiration photos? Examples of things you like?

    pvs pvs thanked bpath
  • last year
    last modified: last year


    We are looking for something like this. What are considered as modern, arch/gables/porch?

  • PRO
    last year

    Design each side of the house as if it faces the street.

    If you use stone, use it in an honest manner and use it all the way around the house.

    Use only one roof material.

    Use only two siding materials.


    (There are exceptions to these rules but the architect should be sober when they do.)

    pvs pvs thanked Mark Bischak, Architect
  • last year

    I’m not an expert at all, but it kind of looks like the person who created the elevation tried to mimic your first inspiration photo. However, it really didn’t capture the ’modern’ look and is honestly pretty awful looking. And it sounds like you agree.


    To be frank, I don’t think it is ’fixable.’ Ppf is so good at suggesting tweaks when possible. There just aren’t tweaks that can get you from your design to your inspiration.


    I agree with everyone else that it’s time to find a new professional architect to work with, as frustrating as that is! Before committing, make sure to review their portfolio and check their licensure.

    pvs pvs thanked 3pinktrees
  • last year

    we are already in contract with this architect. That's why we posted here for help.

    Please pour your ideas that will help us to get better elevation.

  • last year

    What you got seems miles away from your second inspiration picture. Hard to understand how the person went from that to what you showed.

    The front of the house is too busy. Attic looks super and unnecessarily high and the roof seems overly complex. Potential for leaks if flashings are not correctly installed and it will be expensive when a new one is needed.

    Since you are under a contract, you can only hope the person is willing to try again.

    pvs pvs thanked njay
  • PRO
    last year

    The help you need is a new architect. I would be blatantly honest about the house's design, but there are ladies present. The only good idea for this house is to start over with a different architect. Terminate the contract for your own good. If they do not want to terminate the contract and refund a fair amount of money, have them give me a call and I will educate them.

    pvs pvs thanked Mark Bischak, Architect
  • PRO
    last year

    we are already in contract with this architect. That's why we posted here for help.


    Then your architect should be revising the plans -- it's their job, not ours.

    pvs pvs thanked PPF.
  • last year

    Losse aall the stone, as it appears to be floating in air and looks awful.

    pvs pvs thanked millworkman
  • last year

    The nesting gables on the back are entirely unnecessary. Nesting gables do seem to be a trend, so maybe they are "modern". One of the sides has a cascade of nesting gables on the roof. I really don't get this.

    pvs pvs thanked Sigrid
  • PRO
    last year

    Seriously, it does seem like April Fools' Day. You posted your elevations and asked for help. When you received recommendations from two architects and other Houzzers to get a new architect, you stated that you are "under contract" to the one who designed a house that's nothing like what you wanted. If you like the architect (which is highly unlikely) then ask him or her to make the revisions. If not, then terminate the contract.

    That house is too far gone in a bad way to be tweaked by the online community.

    pvs pvs thanked Diana Bier Interiors, LLC
  • last year

    Your inspiration pictures are nothing like what your architect designed. Did you want a low slope on the roof? Simple facade? Only one finish? You do need to show them what you like about your inspiration pictures and what you hate about what they've designed for you? You have a steep, high roof, a physically impossible stone section over the garage, and three sides of your home that look like afterthoughts. Talk to the person you're under contract with to get what you want, not what they think you want.


    pvs pvs thanked LH On the Move
  • PRO
    last year

    Something is not drawn right on those elevations.

  • last year
    last modified: last year

    Hi all,

    Thank you for your suggestions. We are thinking of an alternative design ignoring the modern elevation that we posted. Please ignore the rocks and siding.

    Please suggest/comment on this revision.


  • PRO
    last year

    I'm not sure your architect is a degreed, licensed professional, but if they are, they were absent the day scale and proportion were taught--among lot of other concepts. Given the life expectancy of a stick-built home is at least 100 years and that they are expensive to build, I submit paying for professional, enduring design quality is a smart choice. You're not going there with your current "architect." Cut your losses and find someone else.

    pvs pvs thanked Charles Ross Homes
  • last year
    last modified: last year

    What is floating rock? can you please explain?

    Heavy things belong at the bottom of an elevation. Rock is heavy, yet your image shows rock that isn't supported from the bottom (in a couple places), and this makes no sense.

    You didn't ask about this, but all parts of a house should look like they should work -- even if they're just for design. For example, if you include shutters on your windows, they should be wide enough that they look like they could close over the windows. if you have gables, they should actually open into rooms /not just be closed off items in your attic.

    This elevation looks really bad.

    To be frank, I don’t think it is ’fixable.’

    These posters ain't lying.

    We are looking for something like this. What are considered as modern, arch/gables/porch?

    This is not modern. It's more like Prairie-meets-Suburb. Subtitle: This architect started reading Frank Lloyd Wright, but he fell asleep before finishing the book.

    Note that none of your inspiration pictures include the rock, which is so predominant in your image. It looks better in your updated image, which means you're listening /learning -- kudos to you!

    Arches cannot be old fashioned or dated ... even if they could, you shouldn't chase trends, as your house will "outlive" many trends.

    Arches can be in/appropriate to a specific house. While I love arches, I don't see them fitting with your preferred style. Ideally if you're using an arch in one place, it'd be repeated elsewhere ... perhaps the door + the windows + the fireplace. The emphasis in your design of choice is on low, hipped roof and horizontal lines. Nothing says, "Top us off with an arch, whydon'tcha!"

    Important note: You will not get everything you like in any one house. Not all design aspects are friends, and -- while you espouse a preference for Modern -- you probably also like some aspects of Craftsman, some parts of Farmhouse, and a bit of Cape Cod. But you want to finish with a cohesive design, so you must settle on one style and cling to it.

    Gables are a classic that enhance many styles, but they aren't friends with what you've presented to us.

    Porches are a functional AND decorative item, and they come in so many styles. A porch is a positive on any house. The porches that appear in your pictures show great similarity, and they work with the style you present ... note that they're smallish, and they're covered with a straight, small roof (dark in color). They are not show-y type porches (like the opposite of a Southern plantation style, but they are functional in that they protect your front door /allow guests to shelter from the weather while waiting for you to open the door.

    A thought: Since your porch will probably blend in /fall back into the shadows a bit, opt for a colorful front door ... something to attract your guest's eye to the right spot. Then make your mailbox the same color (or add a flag, flowers to the mailbox) as a hint of what's to come.

    You didn't ask about this, but limit your exterior materials to three. That's a rock-hard solid limit. For example, the materials on my house are a varigated red brick + black shutters + black asphault shingles. If I tried to add stone, it would look like an afterthought.

    You also didn't ask this, but the proportions of your house are way off.

    One more thing ... incorporate a driveway into your plans now. All too often, these modern necessities are treated like an after-thought, and that especially affects guests. Choose now where guests will park /how the driveway will encourage them in the right direction.

    Your homework (because I am a teacher): Go to Pinterest and search MODERN HOUSES. Pick 20 images that appeal to you and save them into a file. Study them, analyze them -- and pick out the features that repeat in the houses you prefer. Then dig into those details. Maybe show them to us here -- sometimes a person who isn't emotional about the project can see things the potential owner can't.

    I'm not sure your architect is a degreed, licensed professional, but if they are, they were absent the day scale and proportion were taught--among lot of other concepts.

    He might be a great architect one day -- like when he finishes high school -- but this isn't a design into which you should pour literally hundreds of thousands of dollars. I know that's harsh, but this has never been a "Yes Board". Ask here if you want real feedback.

    pvs pvs thanked Theresa Peterson
  • PRO
    last year

    Beginning to question legitimacy.

    pvs pvs thanked Mark Bischak, Architect
  • last year

    Uff. Well, I guess the new one is better (low bar), but if that's what the outside looks like, I'd hate to see the inside. This might be the only time I would actually recommend someone buy an internet stock plan.

    I agree with everyone else that this entire design is a giant red flag/ McMansion Money Pit.

    pvs pvs thanked anj_p
  • last year

    I removed all the finishes except the clapboard and removed the projecting bit off center over the garage doors and that gable, but I don't know what the plan looks like so couldn't do anything more, and this is what you've got.


    Actually if the massing were symmetrical it would be more workable but that right side with the single asymmetrical gable and windows offset from the garage doors is just ill -considered given the rigid symmetry of the rest.


    Maybe something more like this to start


    pvs pvs thanked palimpsest
  • last year

    Hi all,

    Thank you for your suggestions. We are thinking of an alternative design ignoring the modern elevation that we posted. Please ignore the rocks and siding.

    Please suggest/comment on this revision.


  • last year

    This last one makes the garage portion pretty dominant with that front facing gable and kind of minimizes the central mass of the house where the front door is. There is still to much going on with the roof, I think.

  • PRO
    last year

    Deja vu

  • last year

    You saw these spec Colonials all over the Boston suburbs from 1995 to 2010 before the Modern Farmhouse look took over. Toll Brothers built lots of these.

    Does the house only have a 2-car garage? Even in my area with a large population of retirees, the 2-car garage houses take longer to sell than those with 3-car garage.

  • PRO
    last year

    Still just as bad as the original. If the new one was done by the same designer, you REALLY need to move on from him/her.

  • last year

    It must be difficult, reading all these concerns from so many professionals. But, if you wanted something like the photos you have shown, your architect has not even come close. You will have to decide to build a house you wanted vs what you were given. I’d suggest you cut your loses. Cancel your contract. Buy an existing house and reevaluate where you go next.

    You haven’t shown us the interior plans. Are you happy with those?

  • last year

    A lot of people are telling you to consider firing your architect and I'll add our experience for your consideration. When we first saw our elevations, we were amazed and loved the house. We did make some tweaks, but our initial gut reaction was incredibly positive. It sounds like your architect is nowhere near giving you that positive impression. I wouldn't want to sacrifice on a large custom build. You want to love your house each time you pull up to it when driving home. I would ask yourself, are you loving both the interior and exterior of this house? If the answer is no, please strongly consider finding someone new to design a house you will love.

  • last year

    Where are you buildig this? Are you in the USA?