Software
Houzz Logo Print
webuser_727962514

Primary bedroom needs a closet solution

last year
last modified: last year
Hello friends,

I own a house. I have a girlfriend. She is moving into said house...with all of her clothes.

The bedroom isn't terribly large but a king bed fits comfortably. The footprint of the bedroom cannot be made larger.

The current primary bedroom has one fairly large closet (roughly 90" x 24") with three sliding doors. In addition there is a 9-drawer dresser for additional storage.

We've been thinking about ways to expand the clothes storage and would appreciate any feedback, thoughts, ideas, criticism or lightening in a bottle.

This is the bedroom:


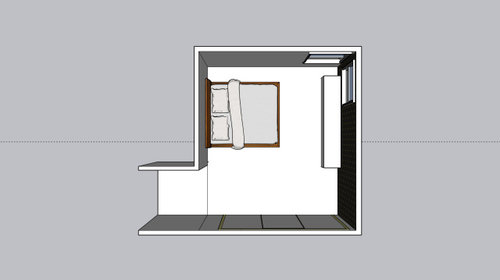
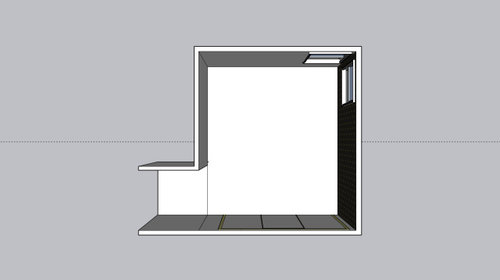
This is the current layout:


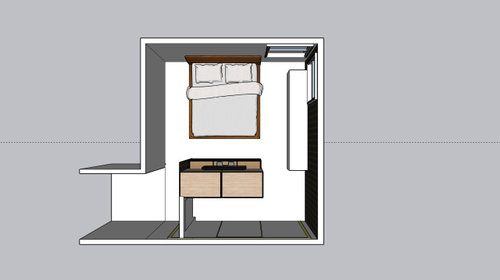
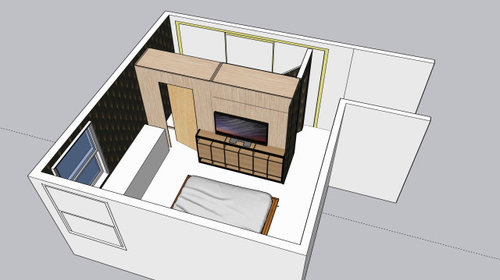
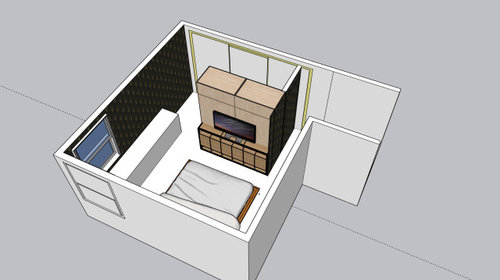
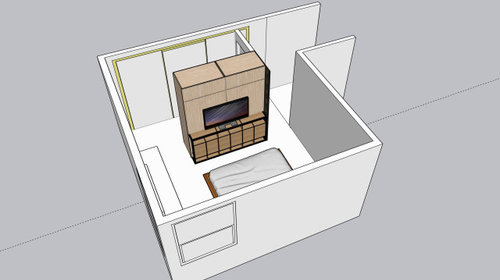
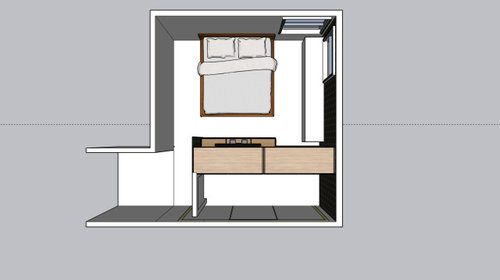
This is the proposed idea, to build a walk in closet of sorts by creating a partition wall opposite the closet wall about 12" deep with shelves for folded clothes. This option has an opening with a swinging 30" wide door facing the bedroom door and an open back:


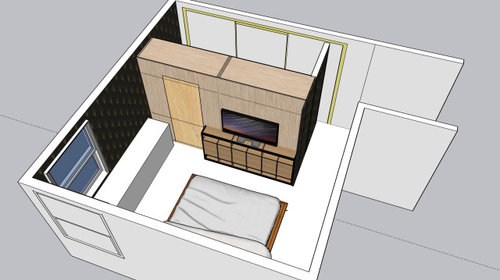
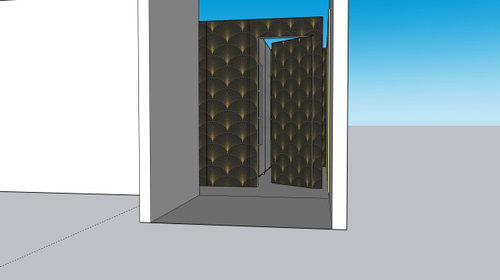
The wall facing the bedroom door with the door to the closet would be wallpapered and the door would be concealed. The bedroom door opens to a landing on the second floor that's visible from the living room and while in the living room, if the bedroom door isn't closed, there are clear sight lines into the bedroom. The closet wall with the door would block those views.


This is the approximate view into the bedroom with the proposed closet build and hidden door.


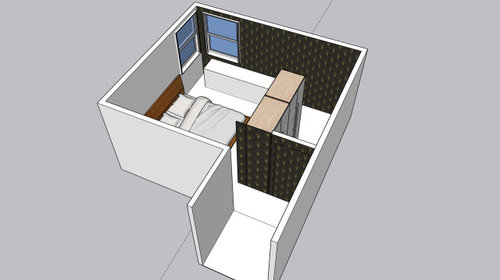
The opening on the back of the closet can be seen here. This keeps it a bit more open but when the sliding doors are removed from the existing closet, all the clothes will be visible from the bed... not an ideal sight.


The passage to the bedroom is 32" wide and the closet "hallway" is also 32" wide. Not super lux, but there's enough roon to navigate, change and not feel totally cramped. There's about 30-34" of space around the bed on all sides.


The other option is to continue the closet wall all the way to the existing bedroom wall thus creating a true closet.


This creates more closet space and concelas the closet from the bed but it does shrink the room and potentially limit the access to the closet. One idea to counter that was to put a hidden door on the left side of the closet. The back of the door would have shelves so to not lose storage space. This would allow access from both sides of the bed, conceal the closet from sight and add more storage. It wouldn't be centered on the bed anymore and would be a larger structure that shrinks the room.


The door would be "hidden" but still allow access.


So, trying to make lemonade here... we can't take down walls, don't want a queen bed and need a lot of storage. The room is really only used for sleeping.. ;) we don't lounge in there.

Any thoughts on this plan, or alternative ideas to consider would be very much appreciated. I'm fine with the closed space currently, in fact it's too much for me but for she... it won't suffice. So, we gotta do something.

Thanks in advance, friends.

Comments (31)

  • last year

    How many bedrooms? How many inhabitants?

    When I went away to college, my younger sister managed to take over both my bedroom, and the spare bedroom. So she had a bedroom, a dressing room, and a room sized closet. When I came home, it would sometimes take me days to get all of her clothes out of my bedroom.

    My DH keeps his clothes in the small bedroom he uses as an office.

    Marie Antionette did not sleep in the same room as her clothes. Why should your girlfriend have to?

  • last year

    My husband and I kept our clothing in separate rooms in many of our homes and apartments. Do you have an office, den, or other room where one of you can keep a closet and dresser of clothing?

  • last year

    It's a 1960 split level house with 3 bedroom up but my two kids each occupy a bedroom every other week (shared custody with their mom) and there are no closets on the bedroom level save a small linen closet that's used for, well, linens.


    There are no other locations for a dresser, or armoire. No spare bedroom and no office to convert. I know, whomp...


    There's storage in the basement and we've talked about seasonal rotation of clothes but even still, I'm not sure that's an ideal solution.

  • PRO
    last year

    Post a to scale floor plan of the space alleasurements clearly marked I am not sure what that thing is that looks like a FP in the drawings but no measurements get s no help.

  • last year

    I think you’ve come up with very smart solutions. I would consider eliminating one of the closet doors/openings as I’m not sure why you would need two and having one would allow for more storage (a wall system for hanging jewelry, purses, or even shoe rack)

  • last year
    last modified: last year
    Move the long dresser to the wall opposite the one it is on now.

    Slide the king bed over to make room.

    Install two Ikea Pax wardrobes on the wall between the window and existing closet. You may have room for a third skinny one (they come in various widths). This becomes your own closet.

    Make the 90 inch sliding door closet into a double rod closet system for two doors and a single rod system for dresses for the third door. Hangers with clothes on the average use about an inch each with space for air circulation or half an inch if compressed. This becomes your girlfriend's closet.

    https://www.ikea.com/us/en/cat/pax-system-19086/


    Room Divider · More Info


  • last year

    I thought something similar to apple_pie_order as it would take up less room than a walk in closet. The 60’s split levels had small closets. Seasonal clothes may have to be packed away. Does your home have the laundry room off of the step down family room? Is there any room in the laundry or hallway to add another small wall pax wall closet?

  • last year

    If you want to make a walk in closet just do that no need for concealed doors. Take out the existing closet doors and make a walk in on that side of the room. I’d do the Pax thing that apple pie described though. With a closet system in the real closet and a couple well configured Pax units you can store a ton of stuff and not shrink your room.

  • last year

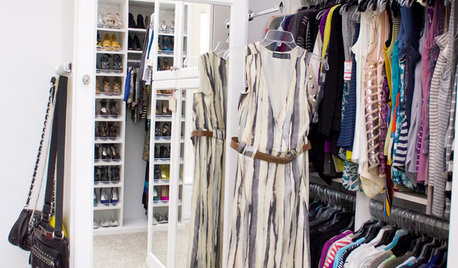
    Does the existing closet have a closet system in it? If not, look into whether that would work before you make your bedroom even smaller than it already is. Then utilize the space in the basement for out of season and infrequently used items. Closet systems are custom, so I am just showing these as examples. You should do whatever combination of short and long hanging, shelves and drawers that would work for the two of you. I know you can't tell her this, but she probably needs to pare down for the move. :-) The stuff expands to fill the available space, so if she has had the luxury of a lot of space up until now she has probably not had the need to be selective about what she keeps.

    California Closets Reach In Closet · More Info


    Reach In · More Info


  • last year

    It's unusual to read a dilemma about room arrangement without knowning the room dimensions, but here goes.

    I'd put a new regular closet on the long wall. Center the bed in the space, and if the bed overlaps the window, get a low headboard. Replace the long dresser with a tall one with the same amount of drawer space, but if you install good closet interior systems you may not even need the dresser.

    My concern about creating an an L shaped hallway to get into the room is that it will be very difficult to get furniture around that corner e.g. a king size bed or a long dresser.


  • last year

    All good points, especially about paring down ;)


    The room is 13’ 1” x 13’ 5” so basically a box


    One of the additional reasons we were thinking about a proper closet is to keep clothing clutter concealed- as it is now, clothing piles up, the hamper is visible, etc…


    Another closet-centric motivator is to have a place to dress in the morning thats private: we wake at different times, I'm up much earlier and often wake her up while getting clothing and getting dressed


    We aren't delighted about taking an already modest room and making it smaller but the house is big, just not in the primary and it feels like the bedroom is really problematic right now


    its a lousy layout and any way you cut it is a massive compromise

  • PRO
    last year

    Repeat......... Draw the room , flat on paper, Every wall, the existing closet, all of it. To scale. Put the window in there. Show the surrounding rooms..... " The house is big, just not in the primary"

    In other words, get off the computer, grab a tape measure, paper and pencil.

    "It's a 1960 split level house with 3 bedroom up but my two kids each occupy a bedroom every other week (shared custody with their mom) and there are no closets on the bedroom level save a small linen closet that's used for, well, linens."

    Show all of it.........flat, 2 dimensional every inch. Every hall, door and swing, every window. Upload as a very legible jpeg. Everything else is just guesswork.

  • last year

    I agree with keeping your king bed.

    I love Apple Pie's idea of an Ikea closet.


    Organizing your clothes, needs, wants... Is so helpful. Once you know needs you can be super organized. The smaller the space the need to stay tidy or it gets out of hand and you feel overwhelmed with stuff. Pair way down to the basics.


    If there is room for a months worth of clothes in your shared closet that is all she really needs. I know it's not ideal for her but using the basement to store seasonal stuff might be best for both of you. You don't want to infringe on your kids closets.


    Here are some great ideas that might fit in your home


    Living Big in a Tiny house storage solutions


    Closets in a Tiny House by TIY Tiny It Yourself


    Turn doors into storage places

    Dining room storage cupboard with a secret · More Info


    Traditional under stairs storage unit in London, UK · More Info


    Do you have an attic? Maybe add more storage there

    Kombination aus Klapptüren und Ausziehschränken · More Info


    kevinallencarpentry.com · More Info


    Built in Dresser Cabinet · More Info


    The Spruce how to install a sliding door closet


  • last year

    Such good advice already - my thought is there are king beds with drawers below that can contain quite a lot of storage, I’d be tempted to consider that as well

  • last year

    Sleep mask and ear plugs is our non-architectural solution to different sleep schedules.

  • last year

    Sleep mask and ear plugs... haha, ;)


    We've talked about building a cedar closet int he basement for off season clothing and that will go a long way toward the storage issue for sure.


    Part of this is a bit of growing pains; I came from a home with a glorious primary suite and her home has one now so we're both accustomed to that and while we're certainly adaptable, nobody can tell me that not having a great walk in closet is better...


    This is the upper level where the bedrooms are: nowhere to steal space without massice renovation which is not on the table.


    The main level:


    There's a utility basement too.


    Here's another variation that I think might work better; again, it's tight but the options are limited. The passage way to the bed is 48" and with the dresser there it's still 34"


  • last year

    When Hubby and I worked different shifts, the person who got up early would put their clothes in the bathroom the night before.

  • PRO
    last year
    last modified: last year
    Someone certainly may have lived here prior to you, They had a couple of kids.....?

    In ANY season, most folks wear 25% of all clothing , 75% of the time.

    You have two kids, 50% of the time.

    You have fixed walls, not worth changing.

    Out of season? Packed appropriately, based on temperate or harsher ,or more moderate climate. To the BASEMENT.

    Kids need no more than 2 weeks of clothing stored at your home - they live in the area w/ mom, obviously...Clearly they are different gender? Yes? What ages, and how long the back and forth between homes.

    Is it a test drive to a new marriage? : )

    Build in some more. Assess what must hang, what must fold, Dressers are notoriously short on ease, and real storage.


  • PRO
    last year
    last modified: last year
    What you left behind was a decision......what she left behind was a decision. Time for grown up reality. Build in more, purge the excess of not worn, not loved, not needed. I guarantee it is there, and you both have it.

    Otherwise? The children SHARE one bedroom, ( pretty sure they do not, and have their own ensuite baths at Moms ? ) Or you add a pullout couch in the living room....and you turn one bedroom into a really big walk in closet. : )

    That's the deal, and no.....you do not as it now exists , have room for a walk in anything in this house. Sorry! It is what it is.

    Pretty much as just above, after the big prune and separation of clothes by season. I will add that just about nothing is less expensive than framing in a closet.

  • last year
    last modified: last year
    Sounds like you really want a walk in!

    My walk-in is not rectangular - it has has a "notch" taken out, and I think you need to do that too or you won't be able to get furniture in and out of that sharp corner.

    Putting the door facing the hallway is better than door facing the bed, because the morning user will want to put the light on. This way the light does not fall on the bed.

    I don't think you need to do wallpaper or hidden door. It's fine if a door faces the hallway. If you want something more interesting and less forbidding-looking than a solid door, consider a French door with frosted glass. It will let a bit of light into the closet too.

    So the left side of the walk-in, in my drawing, is the size of the door in-swing. The remainder of the closet is double width, and you can even make it a little wider than you might have, because you're not constrained by the entrance to the room.

    In the "notch" area, you can put a tall dresser, maybe 30" wide. When it come times to move furniture in and out, just move it out of the way. I wouldn't put any storage, even narrow, under the TV. Leave some breathing space in the room. I would really reconsider the wide dresser and put a taller one to the right of the window, and use pull out boxes under the bed for lesser-used items.

    In the closet, you can put small hooks on the wall behind the door. I hang my costume jewelry on a wall in the closet on small hooks. Mirror on the wall facing the door. Our laundry basket is on the floor under a section that is double-hung. There's a small folding stepstool to reach boxes on the shelf above the top row of clothes.


  • last year

    Shared via Adobe Acrobat. Get the app to edit, sign, and share PDF files: https://adobeacrobat.app.link/getApp

  • last year

    Well, that didn’t work ^^^^

  • last year

    Or maybe it did if you click on the link. For the life of me I can not get a photo to show up using an iPad.

  • last year

    Many people on Houzz will not click on outside links. Best to post your suggestions as a jpeg.

  • last year

    Love to post as a jpeg. The little image icon below won’t take me to my photos (a screenshot I drew on). The link is the only thing I could get to work.

  • PRO
    last year

    Click on the word "photo".....not the icon : )?

  • last year

    Take a screenprint, then crop off anything you don't want to show. Save it as a jpeg.

  • last year

    There is no word. And I did the jpeg thing with with screen shot.

  • last year

    To be clear. I am using an iPad. I have posted photos before from my iPad. Although not frequently. Usually I use the camera function. Instead I am using the image photo. Which I have done before. I know this because it takes me to 4 photos labeled “recent”. (Which they are not, but at some point I did use them in some discussion or other.) They were from the photos on my iPad. And somehow I have to add the photo from my iPad to that “recent” file and then I can add it my comment. IIRC, there was some obscure thing I had to do, but I can’t figure it out today or it just doesn’t work anymore. Anyway, if anyone is interested they can click on the link above or look in my ideabook “post to discussions. The Houzz program is not working and I am tired of trying to force it to do something it apparently does want to do.

  • last year

    “Not” want to do.

  • PRO
    last year

    Agree it is weird. But apple is both Mac and I pad, and yesterday.....in an instant, the look of my Houzz desktop shortcut changed! WHAT??? I finally signed in, which I never have to to do from the desk top shortcut and it reverted to normal.

    I still can not figure out why some screen shots go to pictures, and others go to "recents"

    I'm no tech weeny, so I can't be bothered to find out, but quite annoying : )