Software
Houzz Logo Print
webuser_48488533993

Kitchen Flooring

2 years ago
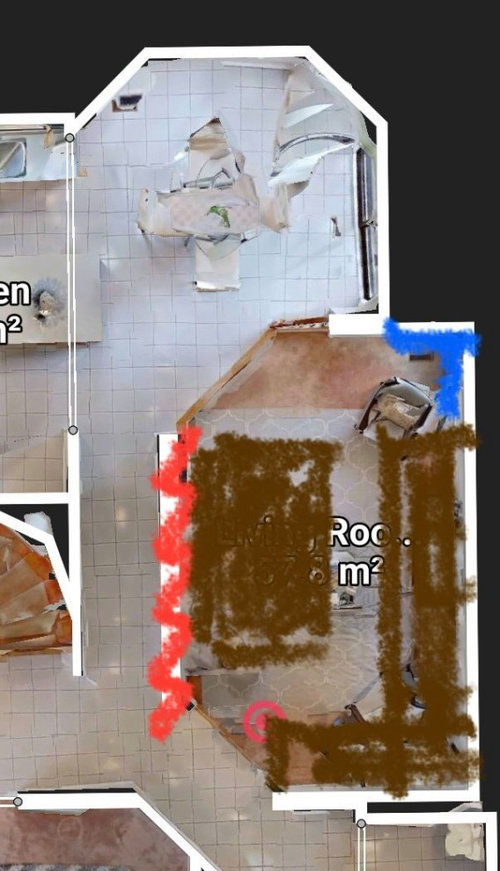
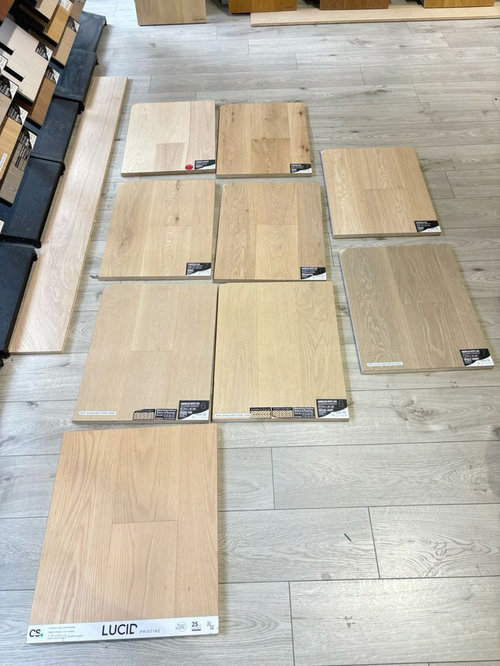
We will have light engineered hardwood floors in an open floor-plan. However, my husband is adamant he wants tiles in the kitchen. He is convinced this will be more hard-wearing and easier to clean. I don't mind it necessarily, but I am having trouble figuring out the transition lines and colour/style.


Here is the floor-plan. The red shows a removed wall. The brown is the island and cabinets. The blue is where there are long windows and thus no cabinetry. My contractor and I discussed it and think we might have to follow the original hexagonal shape and hide part of the transition under the bottom of the island. This means there will be wood at the front the cabinet where bar stools will be at the red line and then have tile on all the other sides. Because of this shape, I can't do anything very geometric or checkered (I would have loved a white and tan checkered look). My husband also has strabismus and very graphic/elaborate patterns gives him headaches. So then I thought about choosing a tile that would blend with the light wood colour. I don't really want a faux wood tile as I think it would be very hard to match and might end up looking awkward. So I'm looking for ideas on traditional tile ideas that might work. My initial thought is an organic brown/neutral pattern that sort of blends but I honestly am not sure.


Would any other styles or transition shape work?


Comments (17)

  • 2 years ago

    So it will essentially be one room with 2 different types of flooring? just want to make sure i understand the layout

  • 2 years ago

    The reasons people remove walls can vary, but generally we do it to create larger, more useable spaces with clear sight lines and fewer obstacles/divisions, more unity in the space. You subvert the whole point of a unified space with two different flooring choices. And two different flooring choices that meet where the original walls were basically telegraphs, ”hey, we pulled down a wall but were too (whatever) to fix the floors.”

    You get this. Your husband is insisting. So what do you do?

    Carry the hardwood throughout, and in zones of concern, place a tile inset that approximates the size of a runner. If he is worried the area in front of the sink or stove will get damaged, choose a (perhaps less patterned than this one) coordinating tile in those locations.


  • 2 years ago
    last modified: 2 years ago

    Some options for you above (Calacatta Evorra marble 3” hex tiles) and below a beige and white lightly patterened (Inlay Proper/Naples Beach) porcelain tile.


  • 2 years ago

    @la_la Girl: Yeah...

  • 2 years ago
    last modified: 2 years ago

    If this helps at all, I have had three homes with original hardwood floors in the kitchen. The floors were 30 - 80 years old. They were far easier to clean than tile because of no grout lines. They were fantastic on my back. And they wore better because you never had a cracked tile to replace. I'm a big fan.

    As others have pointed out, a transition from wood to tile in an open space looks pretty cheesy and cheap to me. For some reason it shouts rental unit, or the walls were moved without consideration to flooring.

  • 2 years ago
    last modified: 2 years ago

    We have owned 4 homes over the years and they have all had hardwood floors throughout the house, except for tile in full bathrooms, laundry and mudroom. We've had kids and dogs with wood floors and no issues except for some nail scratches from the dogs near the doors to the yard.

    The different floors in the same area will be a pain to clean/mop as most engineered wood floor brands have strong recommendations of what product should be used to clean them, so you will have to switch products from one side of the room to the other. Cleaning is a chore already, don't make it worse!

    Make sure the wood veneer on the engineered wood floors is at least 4 mm. I took the sample boards that I was considering and tested them at home. Put water on them and dog drool to see if they left a stain. Also tried to scratch them to simulate dog nails. Some were definitely better than others.

  • 2 years ago
    last modified: 2 years ago

    Jacky - I have had solid wood floors in my homes - in kitchens and powder rooms (half bathrooms on first floor) for the past 28 years. I haven't had any issues (except a minor one which was related to a faulty installation of a water line to a new refrigerator (ice machine + water in door). The issue was notice immediately - and when the boards were dry, you can barely notice that something happened (only I notice that there is a little bit of a small gap between two boards - no one else noticed it - I could have had it fixed for free - but it wasn't worth the hassle of having my floor refinished at that time because they were brand new). I am refinishing these floors shortly - and the tiny gap will be filled when the floors are sanded.

    I wouldn't ever want to have tile in my kitchen or powder room - even though there is a very small chance of water damage if there is a leak. If you line your sink cabinet with a waterproof tray + add one of those devices that alerts you to a leak - you've addressed one of the biggest possible issues. The other issue could be a dishwasher leak - but I've never had that happen ever.

    Two of my sisters also have wood floors throughout their homes - no issues. I have one sister who has tile - and she wishes that she would have pushed back when her husband brought up the issue of possible water damage. MANY people on Houzz have wood floors in their kitchen. They are easier on your body for standing while cooking/prepping/cleaning. I even have a close friend who has wood in his master bathroom - for over 12 years now - no issues.

    I would really try to discuss this with your husband. Spending the money to remove a wall in order to join spaces is expensive - you lose the "look" of the combined space when you don't have uninterrupted flooring.

    If you cannot convince him, eam44 has provided you with a good compromise. Add a tile "rug" area in front of the sink/dishwasher. I would not use a faux wood tile - it will just look fake and won't fool anyone.

    I would not follow the advice provided by your contractor. I would rather spend the money to have a designer provide advice on how to make this work - you can hire someone by the hour - it will be worth the $.

    Maybe enough people will provide advice on this thread in order for you to convice your husband that the same flooring should run throughout the space. You can share the comments/advice you receive in this thread with him!

    My SO defers to me re: these types of issues - so, I don't know what it's like to try to convince your partner that his decision is not the best one re: this interior renovation. My SO actually has very good taste/style + has a talent re: coordinating colors/patterns - you should see how many ties/suits/dress shirts/pocket squares/dress shoes he has! He receives compliments all the time re: his clothing (he's an attorney also, and prefers to wear a suit to the office every day). However, while he will provide opinions (we are renovating our entire house) - he always tells me that the final decision is up to me.

    I'm sure it adds an additional layer of difficulty when you have a partner who has strong opinions regarding certain aspects of the project (I am NOT implying that women should have the right to make these types of decisions - it's just worked out that way in this 15 year relationship + when I was married).

    Good luck!

  • 2 years ago
    last modified: 2 years ago

    I would ask your DH to find a photo online of 1 room with 2 different flooring materials that he thinks looks good - then you all can look at it together and decide -

    FWIW often what can happen is 1 person does all the research and the other just gets to veto options without understanding the constraints/tradeoffs or offering any solutions…. don’t ask me how I know 😅

  • 2 years ago

    Yeah, the word ”adamant” leads me to believe there will absolutely be two floor types. The compromise may be the tile inset. But I hope you get to use hardwood throughout.

  • 2 years ago

    What about having the tile bounded by the perimeter counters? (The island would have to line up at the top to do it this way, if it doesn't, let me know).

    Personally, I think a potential problem with the inlay surrounded by wood is that you have wood close to the cabinets and in the toekick area, and a joint between materials right underfoot. This is vulnerable to damage from water and cleaning the floor and such and kind of defeats the point of the tile in the kitchen. Its closer to the cabinets, not out in the middle where wood floors get damaged, I think, and that's wood with an inset. Your opinion may vary.


  • 2 years ago
    last modified: last year

    The word “adamant” in this context makes me think he’s not really thinking it through, he is just trying to end the conversation. Ask me how I know.
    I like the idea of looking at inspiration pictures that are “his way” and “the better way”, lol. I’ve had wood flooring in my kitchen for almost 40 years, and I would never want anything else. Tile is so hard on the back, knees and feet, and having two types of flooring in the same space seems like a poor aesthetic choice. Good luck!

  • last year

    Well I would 100% put vinyl or wood in a kitchen over ceramic tile because of that reason. But I would want the vinyl to be something that did Not look like wood, which is harder and harder to find.

  • last year

    Too bad your husband has had a bad experience with wood. I have wood floors in almost every kitchen we have owned and can tell you we have NEVER had any issues. I usually take out tile to put in wood as wood is timeless and wears so much better. The only tile we ever had that seemed to be bullet proof were the saltillo spanish tiles that we found to be a bit ugly.


    Have your husband talk to a few wood experts to get their honest opinion of wood floors. Maybe he can be persuaded.


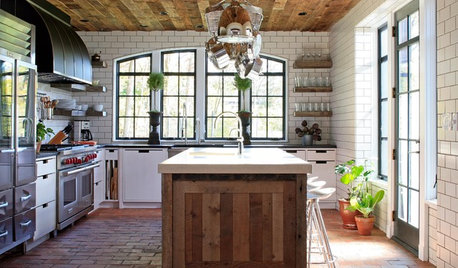
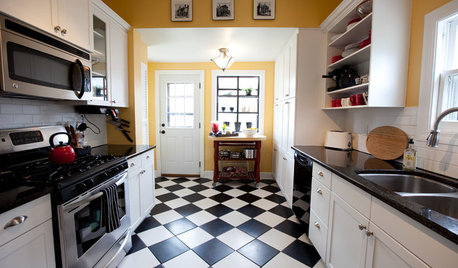
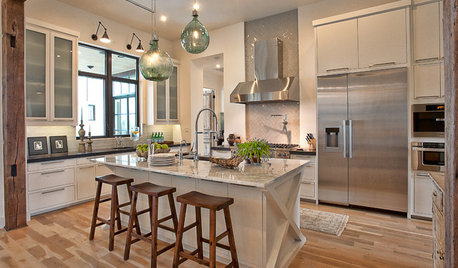
    But... Since you are asking for help, I will post some images of wood and tile and see if this helps you.


    LITTLE BURGUNDY HOME · More Info


    Countertops call us at 3052444999 · More Info


    Sugar Bush House · More Info


    Timeless Traditional · More Info


    Montecito Shores Remodel Bifold Door Open · More Info


    Houzz Pros and Cons of flooring material


  • last year
    last modified: last year

    We had wood floors in our last kitchen. My SO is a realtor and happened to sell the place to a third person from the person who bought it from us. The kitchen floor was perfect when we sold. The next owner and the renter who lived in it after the next owner moved out both banged up the floor and apparently allowed some water to sit on it, because it had water damage. They also banged up the base cabinets.

    This is really dependent on the people using it. I am wondering if your husband is concerned about being hard on things because he IS hard on things. That's fine, I am not judging, but he may have good reasons for not wanting wood.

    Also, how many decisions is your husband asking to make in this kitchen design? If he is giving you pretty free reign with the other decisions, I don't think it's a bad thing to cede him this one thing. It's his kitchen, too, unless he literally never steps foot in it except to eat.

  • last year

    Grout lines are a pain in the kitchen. Tile vs dropped object-sometimes the object wins and the tile chips, sometimes the tile wins with broken dishes, and sometimes, cracked tile and broken object.

  • last year

    I have had hardwoods (site finished oak) for 50 years, 2 different houses. No problems at all. If you get the proper finish, they are very easy to keep clean. If you ever have a leak, tile will be just as much a problem as hardwood, because the water will filter down to the subfloor (tile and grout is not waterproof) and the tile will have to be ripped out to replace the subfloor.

    If hubby is the main cook, he might have a say, but if he is not, then he should not get to decide that the main cook be forced to stand on a tile floor. It is much harder on your body than wood is.

    Add in the aesthetic mismatch of two different floors in the same area and hubby needs to stand down and support wood in the kitchen.

  • last year

    Just piling on that we've always had HW in the kitchen and never once regretted it. I think you should concede something else to your husband, but not this. :-)