Software
Houzz Logo Print
weedyacres

un-centered sink vs. awkward dishwasher

2 years ago

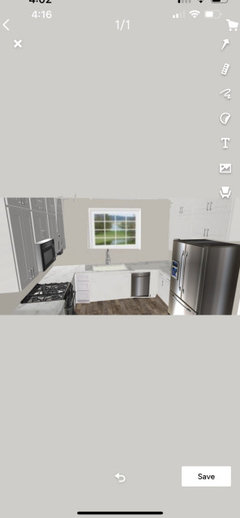
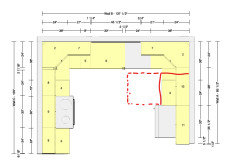
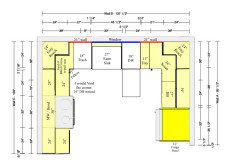
I'm designing a modest U-shaped kitchen and have a dilemma. To center the sink under the window, the dishwasher ends up in the corner. While I can use a filler to keep it from clipping the cabinet knobs/handles, I despise the conflict created by corner appliances. Plus that creates dead space in the corner, and I hate unused space. :-)


The other option is to move the sink to the left and have lazy susans in both corners. Which would you do?


On another note, would you put 18" cabinets across the top of the window or leave it open?


And I know you'll all take the liberty of making any other suggestions you see fit on the proposed design. :-)

Comments (27)

  • 2 years ago

    Move the sink left, it doesnt need to be centered under the window. or put a larger window in or move the window left. my preference would be just to slide the sink over to the left, simplest solution.

  • 2 years ago

    Id also get rid of the cabinets that wrap the corner and have them die straight into the window wall. the wrapped cabinets are not very useful and the crowd the spce, making the kitchen look cramped.


    weedyacres thanked wsea
  • 2 years ago

    Have you moved again! Always enjoy your projects.

    weedyacres thanked maggieq
  • 2 years ago

    No, this is a house we're flipping (I use the term loosely, as we're almost to the third anniversary of our purchase, LOL.). We're restoring a 100-year-old neglected beauty with good bones.

  • 2 years ago

    Hi Weedy!

    Your kitchen appears to be the mirror image of the kitchen in our last house. We broke the Second Law of Houzz Kitchens (First Law is "no cooktop on the island") by putting the DW around the corner from the sink. The corner between sink and fridge had a super susan; the other corner had a dead space, with drawers on both sides. Upper corners went from angled cabinets (as you show) to easy-reach.

    Dishes were stored in the cabinets above the DW, which was convenient; the trash pullout is to the right of the DW. With the DW open, it was a short reach from the sink, but it was far enough away to not interfere with using the sink. No cabinets were blocked when the DW was open.

    And NO to the cabinet above the sink. Our ceiling was 8' high.


    weedyacres thanked AnnKH
  • 2 years ago

    You could line up the left edge of the sink with the left edge of the window

    weedyacres thanked palimpsest
  • PRO
    2 years ago

    Symmetry is overrated.

    weedyacres thanked Joseph Corlett, LLC
  • 2 years ago

    is the sink in a 36 inch cab? If so, use a 30 inch sink cabinet.

    weedyacres thanked Karenseb
  • 2 years ago

    I think you are trying to cram too much into this space. Not sure if you can enlarge the window but if so I would do that. I would not put any cabinets on that window wall at all! Use a larger sink base and sink; remove one of those lower cabinets and add pull out drawers. Now bring the dishwasher over and yes add a filler. A bit of lost space will go a long way in aesthetics! You may want to add a ton of storage here but a bit of airiness would look more modern and appealing! Spend the $$ on a counter depth fridge. I prefer pull out drawers as opposed to standard lower cabinets and you might consider using some glass on those taller uppers as this is a small space . No corner cabinet.

    weedyacres thanked Business_Name_Placeholder
  • 2 years ago

    Because this is a 100 year old brick house and I've restored the original windows, enlarging/moving this kitchen window would be cost-prohibitive.


    The top left corner has an HVAC duct that needs to be concealed, so the corner cabinet is needed, at least on that side.


    All the base cabinets except sink and lazy susans will be drawer bases. I realized that's not shown in the original rendering.

  • 2 years ago

    Would you consider putting the dishwasher in the adjacent cabinet, where there is more flexibility in location? It would still be easily reached from the sink, the kitchen being small.

    weedyacres thanked John Liu
  • 2 years ago

    Switch DW from right side to left side

    weedyacres thanked HU-910663146
  • 2 years ago

    If the house is small could consider an 18" dishwasher. I love mine but we are DINKs.

    weedyacres thanked rebasheba
  • 2 years ago

    I'm not clear on the benefits of dishwasher to the left vs. the right. Both still need an off-center sink (which no one seems too bothered by).


    John Liu: do you mean putting the dishwasher "around the corner" from the sink? That seems awkward to me, though it's what AnnKH did. However the fridge wall is only 8' long before we hit a doorway, so putting the DW there would eliminate a 24" drawer base and the lazy susan.


  • 2 years ago

    Hi, this is similar to my u-shaped kitchen so I had a couple of thoughts:


    In my case the dishwasher is on the left and I like because it affords a better view out the window to see the garden instead of the driveway. So, that's worth considering - if you give up the centered window and shift it to one side, pick the side optimizing the view.


    The second thing I was able to do is access the dead space from the other side of the run of cabinets (I don't have a wall, it's just open to the front entry area, and we have drawers there holding grilling tools etc). Since you have a wall, I wonder what the room is on the other side, could the dead space be accessed from there as storage?


    Interesting dilemma, looking forward to seeing what you choose!

    weedyacres thanked lat62
  • 2 years ago

    The left wall has the dining room on the other side. The right wall is an exterior wall, with an enclosed back porch. Walls are plaster, and I'm not enthusiastic to knock holes in them to access cabinets. But it's a creative idea!


    Window view is mostly of the house next door, LOL. But I'll check the "facing front" and "facing back" views from the sink and see if one is preferable.

  • 2 years ago

    In my previous home the sink was off centered but the single pendant light above was centered on the window. The window was too close to the corner to have the sink centered. I fretted that the pendant and faucet not lining up would bother me, but it never did. The only time I thought about it was many many months later when I realized I'd been worried over nothing. I'd stick with the better layout and offset sink.

    weedyacres thanked aziline
  • 2 years ago
    last modified: 2 years ago

    I came up with this idea. I too despise when the dw door blocks the cabinets!


    I also wanted to avoid zone crossing. For instance, if someone is prepping dinner on the left and someone else wants to unload the dishes or set the table, they would bother the chef if they had to get into those upper cabinets.

    So, for this idea to work, it would mean going with an 18” DW. They really are not that much smaller. You could do a 24”, but it would defeat the purpose. It would be too tight to stand on the side and unload into the lazy susan and all the upper cabinets on the right. I figured you could stand at the front of the dw and unload dishes into the 27” drawers.

    The other corner could be a blind corner cabinet with whatever rev-a-shelf pullouts you prefer. I wasn’t sure the dimensions of a blind cab, but I think you could do a 3” filler, 24” door, and a 21” pullout inside?

    You could also void the corner and do the 3” filler and a 24” draw base to match the other side of the stove. I know you said you hate wasting space, but that would be my choice.

    I thought maybe a 27” farm sink would fit the older home’s style, but mostly because it has a little extra depth. A 27” regular undermount would be fine though. I like the idea of centering a pendant light in the window to draw the eye!

    I agree, no angled corner upper cabinets. Do easy reach, unless you have to angle because of the one pipe?

    ETA: Oops, reread and you did say it needs to be angles on the one side for hvac. So yes, I would angle both then.

    I left extra breathing room around the window. It actually will make the kitchen look bigger and feel more open. Plus, then there is not a cabinet in your face as you prep by the sink. You could add some shallow open shelves ending closer to the window, but I would not crowd the window too much. Definite no to the cabinet above the window.

    Well, I hope this gives you a few ideas. Sounds like a fun project!


    weedyacres thanked rebunky
  • 2 years ago

    I've got a follow up question now. One of the companies I'm working with on pricing used lazy susans that are only 33" (I thought they only came in 36"), shrunk the sink base to 30" (which I'm ok with), and thus fit a 15" drawer base to the left of the sink. As a side effect, the sink ends up pretty centered (not super important to me).


    My new question: is a 33" LZS a good idea? Or does that smaller access opening make it more of a pain to use and store things?

  • 2 years ago

    I've wondered that myself, about 33" Susans.

    Absolutely go with the smallest sink base you can.


    My standard advice to anyone doing a kitchen remodel is to develop a detailed storage plan. When I was trying to maximize used of space in our kitchen, I got hung up on trying avoid "wasted space" in the base corners. I looked at every corner storage solution I could find, over the course of months. My problem was that most corner solutions (like super susans and blind corner pullouts) are best suited to large items; I needed space for things like cooking utensils (I don't like them on the counter), towels, canisters of dry goods, bags and wraps. In other words, what I desperately needed was more drawers, for things I used every day. I had storage elsewhere for large, less-used items.

    I ended up with a super susan in one corner, which was perfect for small appliances and colanders, and drawer stacks on each side of a voided corner. Moving the DW around the corner allowed me to maximize the corners with the kind of storage I needed most, where I needed it. Dishes were in the uppers above the DW, so unloading was convenient.

    weedyacres thanked AnnKH
  • 2 years ago

    AnnKH: I would do a detailed storage plan, except that I won't be living in this house. So this just needs to be "most likely to be useful to a future buyer" layout.

  • 2 years ago

    Gotcha. I still think it would be worth the exercise, without details specific to you. I assume everyone has knives, cutting boards, colanders, cookie sheets, spices, cooking utensils, pots and pans, bags and wraps, leftover containers, dishes, flatware, potholders, a toaster or coffee maker.

    One of the worst things about our last house (before we remodeled) is that there wasn't a good place to put potholders. They ended up in a lazy susan between the sink and range, but that was far from ideal.

  • 2 years ago

    Good point. I'll do that.

  • 2 years ago

    We are a family if 4 and had an 18” dishwasher for three years and it was fine. it fit a whole days worthbod dishes and i ran it every night. just wanted to chime in because I think that is a great solution.

  • 2 years ago

    So if I went with a 30" sink base and 18" dishwasher, would you allocate the extra room on that wall to:

    -full-size (36") lazy susans on the corners

    -an extra drawer base

    -trash pullout next to the sink


    And would you put the dishwasher to the left of the sink (would be very close to conflicting with open oven door, but allows unimpeded movement to dish storage on the fridge wall) or to the right of the sink (no conflicting door, would impede access to dish storage, at least the uppers)?

  • 2 years ago

    Do not put the DW between the sink and range - that's the primary prep space. And one person can be putting away dishes while the other is prepping dinner.

    If you pick a sink with an offset drain, you might be able to squeeze a trash pullout under the sink. Otherwise I'd try to find room for one - there's no place for a free-standing trash can in a U-shaped kitchen.