

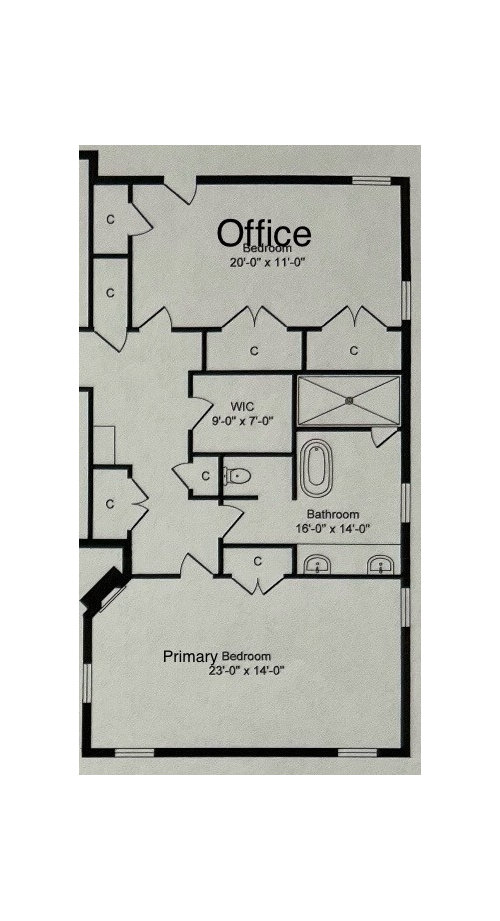
Floor plan help- Primary bedroom/bath/closet
last year
Sort by:Oldest
Comments (13)
Related Stories

BATHROOM MAKEOVERSBathroom of the Week: Light and Spa-Like Primary Bath
A designer helps a couple find a calm balance between their modern and traditional tastes
Full Story
BATHROOM DESIGNRoom of the Day: A Closet Helps a Master Bathroom Grow
Dividing a master bath between two rooms conquers morning congestion and lack of storage in a century-old Minneapolis home
Full Story
BATHROOM DESIGNDaring Style: Bedroom and Bath, All In One
Loft-Like Open Plans Remove the Master Bath Wall. Is This Look for You?
Full Story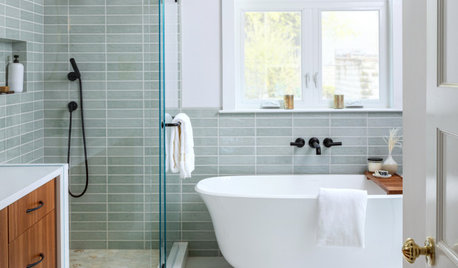
BATHROOM MAKEOVERSBathroom of the Week: Bedroom Is Converted Into a Spa-Like Bath
A design-build firm reconstructs the space to include a vaulted ceiling and a large arched window
Full Story
BATHROOM DESIGNHouzzers Say: Dream Features for the Bath and Closet
Universal design, clever storage and convenience top the list of dream-house necessities
Full Story
HOUSEKEEPING7-Day Plan: Get a Spotless, Beautifully Organized Bedroom
Create a sanctuary where you can relax and dream without the nightmare of lurking messes
Full Story
REMODELING GUIDES10 Things to Consider When Creating an Open Floor Plan
A pro offers advice for designing a space that will be comfortable and functional
Full Story
DECORATING GUIDES12 Ways to Divide Space in an Open Floor Plan
Look to curtains, furniture orientation and more to define areas that lack walls but serve multiple functions
Full Story
REMODELING GUIDESTile Floors Help a Hot Home Chill Out
Replace your hot-weather woes with a cool feel for toes when you treat your floors to deliciously refreshing tile
Full Story
BATHROOM WORKBOOKStandard Dimensions and Measurements for a Primary Bath
Create a luxe bathroom that functions well with these key fixture dimensions and layout tips
Full Story





bpath
Shauna SendachOriginal Author
Related Professionals
Rapid City Kitchen & Bathroom Designers · Baltimore Bathroom Remodelers · Daytona Beach Tile and Stone Contractors · Salisbury Tile and Stone Contractors · North Adams Interior Designers & Decorators · Middletown Interior Designers & Decorators · Scranton Architects & Building Designers · Sierra Vista Architects & Building Designers · Birmingham Kitchen & Bathroom Designers · Harrisburg Kitchen & Bathroom Designers · Rutland Kitchen & Bathroom Designers · Missoula Architects & Building Designers · Muskogee Design-Build Firms · Aberdeen Home Builders · Chula Vista Home BuildersSabrina Alfin Interiors
PPF.
bpath
BlueberryBundtcake - 6a/5b MA
Patricia Colwell Consulting
chispa
Mark Bischak, Architect
bpath
Shauna SendachOriginal Author
Mrs Pete
Shauna SendachOriginal Author