Software
Houzz Logo Print
sharina_vascassenno

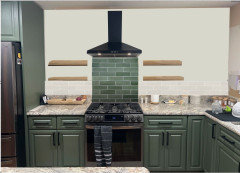
No counter top backsplash behind stove

last year
last modified: last year
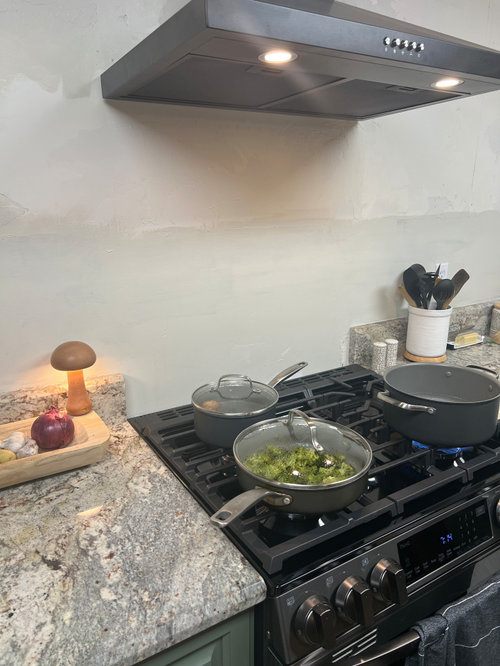


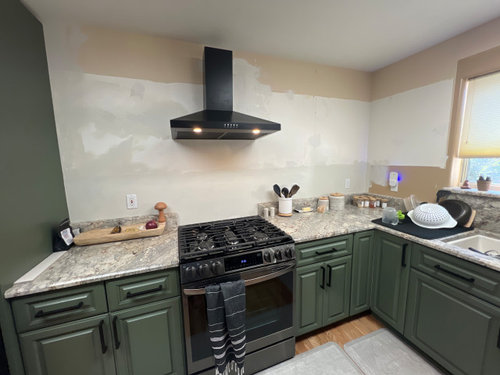
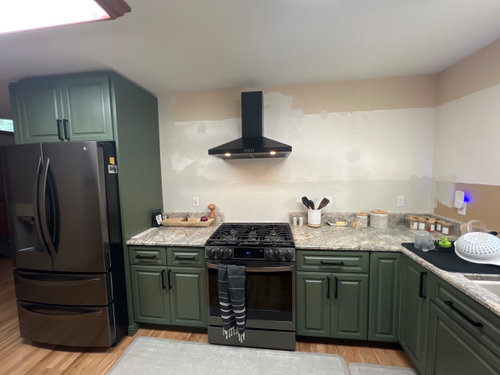
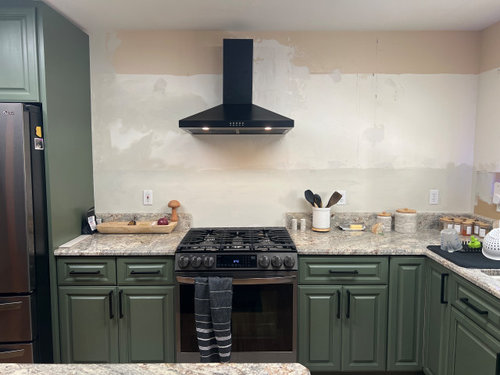
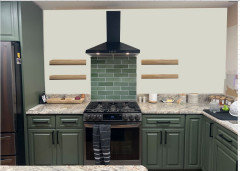
We are doing a little kitchen reno and purchased a new range. the kitchen currently has that little counter top backsplash piece everywhere besides behind the new range. when trying to remove it, it was just pulling the whole cabinet away from the wall. would it be weird to just keep it and tile behind the stove?


Comments (27)

  • PRO
    last year

    Can you post another picture that shows a front view of the entire wall so that we can see what's on both sides of the range hood?

  • last year

    I agree with lisedv - you need to add more photos - at least one photo that is taken from straight in front of the range - but not too close - we need to see what the whole wall looks like. It would be better to add a few photos of your kitchen in order for everyone to see what it looks like in order to provide helpful advice/suggestions.

  • last year

    I plan to tile halfway up the wall and have open shelving even with the range hood

  • last year
    last modified: last year

    Yes you can tile from stove top hood only. Most people will say not to put tile above where you have the 4 inches riser, so that would mean the tile would be an accent over the range.

    Riverside Drive Apartment · More Info


  • PRO
    last year
    last modified: last year

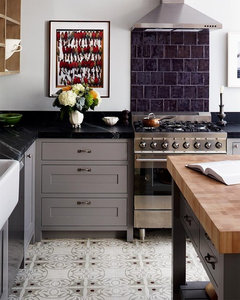
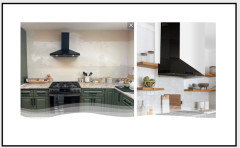
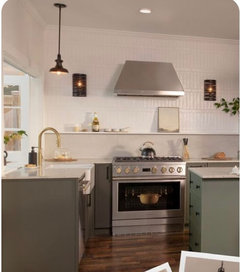
    From what I can see, I think you'd be able to do something similar to picture on the right with tiles going up to under the hood and backslash up to the bottom shelf or to under upper shelf. However I think that tiling the entire wall would be better depending on the tile you choose.


    Here's a photo with tiles going up to under the bottom shelf:


  • PRO
    last year

    After you've cut any silicone away, try driving a scraper between the back of the splash and the wall, then drive a shim between the splash and scraper. Do it again and work your way down the splash please. Properly secured cabinets don't move when this is done.

  • last year

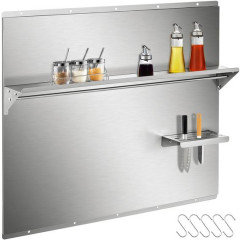
    I would leave the 4 inch standup (very European), paint the walls and install your floating shelves. You could tile just behind the stove to the vent hood or install a stainless steel panel behind the stove. You can buy one at the Big Box stores and easily install it yourself.

  • last year

    When we attempted to remove the standup it was damaging the drywall and moving the cabinet. it seems to be glued very tightly to the countertop, and less so against the wall. I was hoping to save some money and not hire a guy to come remove it.

    we have tile picked out for the wall behind it and up to where the open shelving will be.

    thanks everyone for the input and ideas!

  • last year

    Show us the tile you have already purchased and intend to use and then we can tell you whether it would look weird to use it just behind the stove with the 4" splash elsewhere.


    Nice green color on the cabinets.

  • last year

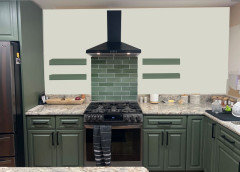
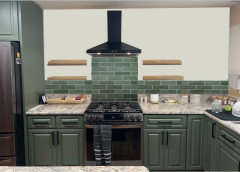
    Here are three versions of what I think you want.

  • last year

    I know this might be a silly question, but is it possible that your countertop are laminate and not granite?

    I ask because the way you describe the backsplash connected to the counter seems like laminate where it is all one piece.

  • last year

    Your range has so-called "island trim" at the rear edge. Perhaps you can get "riser trim" for your range, that would be close to the height of the backsplash. That would look cohesive and you wouldn't have to remove the backsplash.

  • PRO
    last year

    The 4” has to go, or you need the backguard.

  • last year
    last modified: last year

    Joe's method should work diy with patience. Start at an end with an 6" or 8" drywall joint knife behind the material. Tap the shim in between the joint knife and the wall. Remove the knife. Move down some depending on how the 4" piece is glued and repeat. Eventually you'll have a bunk of shims holding the trim away from the wall. You'll be able to tilt it forward and remove it.

  • last year

    Vent hood seems to be placed a little too high above the stove. Have you confirmed that you have the correct clearance? When I searched, it should be 24-30 inches above a gas cooktop.

  • last year

    There is nothing wrong with a 4" backsplash. It is a much more economical than a full backsplash and other than behind the stove you generally don't slop food on the walls.

    Older stoves usually had a back that was as high or higher than the backsplash and are often used without any additional backsplash. But with the newer ranges it makes the lack of a backsplash and just a painted wall it looks like you are missing the 4" backsplash.


    To keep the 4" backsplash and not make it obvious that this is a remodel and not a brand new kitchen is to make the backsplash behind the stove appear as an intentional design decision.


    I would probably do something like this (with a better wall color choice - sorry - I didn't pick the perfect wall color.)


    Or maybe this (same bad wall color needs fixed):


    I would not want to extend the tile in either the same color or a different color. It just make the space look like the 4" backsplash was not intentional. It looks choppy. One more surface than is needed.


    Sorry it is late and I am tired, so I didn't look for great tile - just something that tied to the green cabinets.

  • last year

    That looks very much like a laminate countertop. As far as I know you can’t use laminate behind a stove top because side it’s flammable. Do what’s been suggested by other and just tile behind the stove up to the hood in a decorative tile so it becomes a design feature and looks intentional. Just straight up like the poster above me shows. No need to add tile over the vertical 4” piece at the back of the rest of the counters

  • PRO
    last year
    last modified: last year

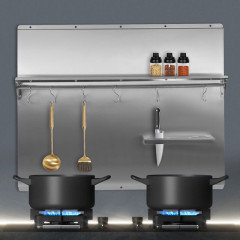
    Some idea to go with stainless steel backsplash.


    https://www.walmart.com/c/kp/stainless-steel-wall-shield


  • PRO
    last year

    You can see the undermount sink, with the through body stone around it. It's not laminate. Which means it should be able to be removed.

  • last year

    @Pam - funny thing is that I have Formica laminate from the 1960s in my kitchen (the stuff with metal channel that the Formica slides into). The Formica goes behind my Cafe Gas range. It is over 50 years old and not scorched or damaged.


  • last year

    Jennifer, I know what you mean. I think the building code is there for “just in case” scenarios as Formica has wood or pulp backing if I’m not mistaken so more likely to be flammable than stone or tile

  • last year
    last modified: last year

    The counter is granite, not laminate, whoever installed them before we owned the home mustve just glued them tightly to the top. we have done that proper process with shims and such and it damaged the drywall and pulled the cabinet away. The range did not have a riser option as all the controls and knobs are up front.

    we saw 36 inches for the range hood and ours is 30 inches

  • last year

    Actually Formica usually comes in thin sheets - it is glued to the backing. If you have the square edged Formica tops you can buy new sheets of Formica and simply glue new Formica to the old and have a new countertop. It is one of my favorite low cost big bang for your buck DIY reno projects.


    My backsplash is just a sheet of Formica over plaster. It isn't even glued to the plaster - just slid between the metal guides.

  • last year

    @ Sharina Vascassenno - Have any of the ideas that were shared working for you? What are your thoughts if you can't get the backsplash off? Can you share a picture of the tile you are wanting to use? How can we further assist you?

  • last year

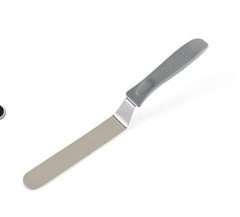
    I have a thin saw that looks kind of like my frosting spatula that I got to cut off the bottoms of my door casings when I put in new floors. I wonder if you could use something like that to cut through the glue holding the granite to the drywall. I also have a wire with two handles that I have used to go between a mirror and a wall to cut through the glue.

    Would a heat gun soften the glue?


    Pic is of a frosting spatula not the saw, but the saw is shaped like that so I can cut the casing flat against the new flooring and slide the flooring underneath.


  • last year

    I like the stainless steel panel, myself. But if you had just the right green tile . . . could look amazing .