Software
Houzz Logo Print
judie_nelson13

Porch Inspiration

last year

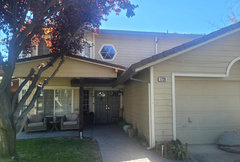
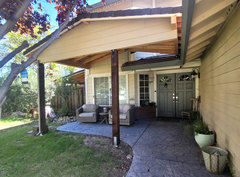
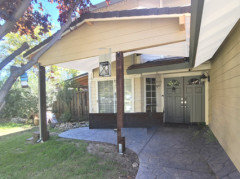
"We recently added a small covered porch and need help with deciding on a railing design and paint color. We're also planning to add a light/fan after finishing the ceiling, but we’re unsure about how to complete the ceiling and what color to paint it. Thank you for any tips or inspiration! This is my first time using the app, and I just want to make the right choices so it looks like it was always part of the house.For the railing, I’d like it to be wide enough to set a coffee cup on. I’ve seen some post covers that add fun details—one even had a surface to place your phone or drink on, which would be useful for this small space. We are thinking of painting the 6x6 posts the same color as the door but not sure if we should maybe do them the house color.Thank you in advance! We’re keeping the current house colors for now, but if you have any other ideas for a future change, feel free to share a color palette. Thanks again!"

Comments (22)

  • PRO
    last year

    For any suggestions, you need to post a picture.

  • last year
    last modified: last year

    There a "millions" of inspiration photos on Houzz ...

    https://www.houzz.com/photos/query/porch-railing/nqrwns


    Search bar is at the top of the page in the middle. Type in "what you are searching" and then select "what you are searching In Photos".

  • last year

    Thought I added pictures. Thank you for the link to pictures too :)

  • PRO
    last year

    No, and still no pictures.

  • last year
  • last year

    not sure why pics aren't uploading. thanks for letting me know..

  • last year

    They need to be in JPEG format and wait until you can clearly see them. It can take a minute or so.


  • last year

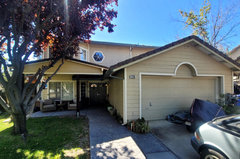
    hope these work. Doing from my phone. I will need to try on computer next.

  • PRO
    last year

    Now that I've eliminated what is on your patio, I don't have any dimenisons to determine what can fit. Please measure particularly the space in front of the window (width & lenght to the wall next to the entrance door).


  • last year

    Wow, that's cool how you removed everything. As for the measurements, it is 17' 5 " from entrance wall to far edge of porch cement pad in front of bay window. From bay window bricks to edge of cement pad in front of window is 6'9 (the two porch posts are out in additional 1.5 ft in the lawn).

  • PRO
    last year
    last modified: last year

    I just want to make the right choices so it looks like it was always part of the house

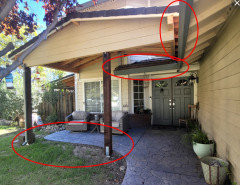
    Unfortunately, what you show (unless there is still lots of work to do), reads clearly as an addition.

    Will you be replacing the stamped concrete so it extends out to the posts?

    Will you remove the intruding roof?


  • PRO
    last year
    last modified: last year

    The added-on roof looks second-rate. It also makes the interior of the home much darker.

    A better solution might have been an awning or patio umbrella.


    I'd remove it and spend leisure time in the backyard.

  • last year

    I think I'll just figure it out. Thanks for your input.  

  • PRO
    last year

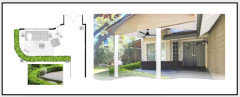
    Somehow I can't visualize a railing around your front yard porch at ground level, I think a low hedge such as Boxwood or even surrounded by a flowerbed would look much better in the front of your house. I would paint the posts and ceiling in white like the trim on your house, install furniture with an outdoor area rug, and place a few containers with plants here and there.

    Here's the idea...

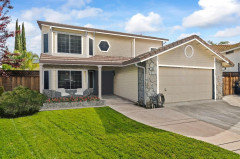
    NOTE: if you can post another picture standing back from the house (perhaps from the street) to confirm the colour of the posts. White looks fine in a close-up but need to see the entire house.

  • last year

    Thank you for the great ideas and creative pic... I will send a full picture tomorrow..I do think the white will be better than other idea of matching to the door(green).

  • last year

    Here is a fuller picture of the house.. I do also like the low boxwood idea you suggested.. Our plan was a railing (to give a place to set coffee or rest along,etc) and was thinking of a long planter in front of rail on house side with plants)..Not perfect but noboby would know the concrete was short. We also could have the concrete guy add some up to the railing as he has offered. We really didn't plan it out well as it all happened fast. But so far we are happy and will be addressing the busy roof angle in the back. Also this part of the house faces North so not much such sun enteres this part. We did put a 12x30 wrap around porch around side a d back and put a door on the East side of the house (it was original a faux window..so happy that is gone..With a nice full windowed door facing that east the room has more light then ever. So thrilled with that. That area too is a work in progress but feels like new space. The back yard was our first plan this front was just added on

    Thank you again for your postive input.

  • PRO
    last year

    Now that I see the entire front of your house I d o think the white posts work with the trim. As to your idea of placing a cup on the railing, I don't know, not something I would do but then everyone has their own ideas and habits. I think having any kind of railing would close-off the area in front of the house. And you have space to have side tables as shown of the floor plan.

  • last year

    I see what you are saying about being closed off with a railing. I also see that happening with the boxwood hedge.I do like adding the greenery. I do think we will use the trim white color over matching the door or house color. Appreciate your help and time.

  • last year

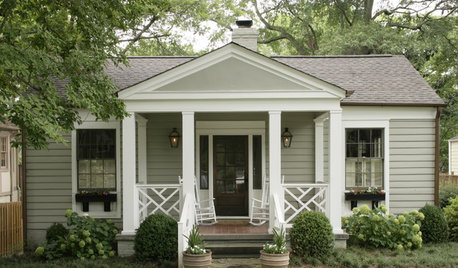
    Found this house online that looks like the same plan as yours, just different detailing. If down the road you decide to revise again, here is another way to extend a roofed area in front. Remove the original small roof over the door and rebuild it larger, with a shallower slope that would reach out farther, joining the garage roof in a valley and meeting the garage eave line.

  • last year

    Hey that idea looks great too. We initially wanted that style but cost was crazy expensive. Thanks for that pic though.

  • last year

    Nobody is going to "fall off" your porch, so I don't think I'd put any barriers or railings. Maybe you could put a couple of nice planters on that left side which would form a visual wall but still leave gaps to walk through -- you could do the same in the front, maybe a planter at the base of each post.