

trying to decide on a tile layout
last year
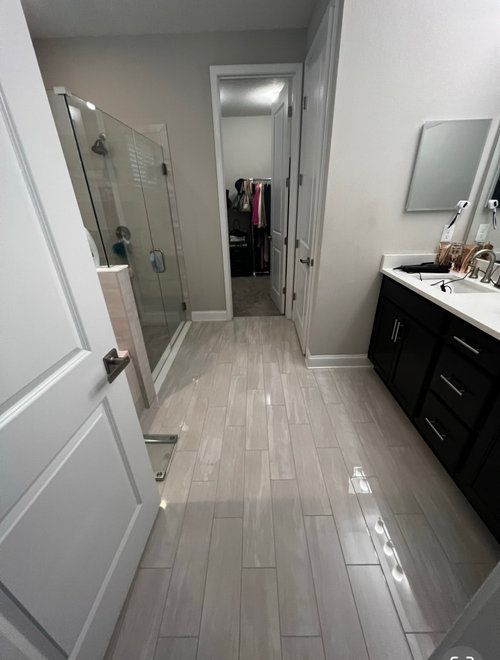
Sort by:Oldest
Comments (6)
Related Stories

MOST POPULAR10 Tile Layouts You Haven’t Thought Of
Consider fish scales, hopscotch and other patterns for an atypical arrangement on your next project
Full Story
TILEHow to Choose the Right Tile Layout
Brick, stacked, mosaic and more — get to know the most popular tile layouts and see which one is best for your room
Full Story
BATHROOM DESIGNBath Style: Ready to Try a Larger Tile?
Large-Format Rectangular Tiles GIve a Bathroom a Fresh New Look
Full Story
BATHROOM MAKEOVERSBathroom of the Week: High-Contrast Tile and a New Layout
Clever design choices and a wet room layout make good use of space in a compact main bathroom
Full Story
TILE20 Must-Know Subway Tile Layouts From Familiar to Fresh
Discover classic and creative ways to arrange this versatile tile to suit your space and aesthetic
Full Story
BEFORE AND AFTERSGreen Mermaid Tile and a New Layout Boost a Dated Pink Bathroom
This now-airy Whidbey Island bathroom features a soaking tub, a walk-in shower, heated floors and an expanded water view
Full Story
KITCHEN BACKSPLASHESLove a White Backsplash but Not Subway Tile? Try One of These
If you want to go beyond the classic rectangle, consider these 11 white backsplash tile options
Full Story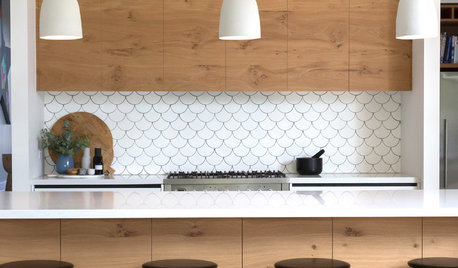
TILELet’s Talk Tile: An Alphabetical Guide to Tile Terminology
Get set for a tile project with this handy glossary of shapes, materials, finishes and more
Full Story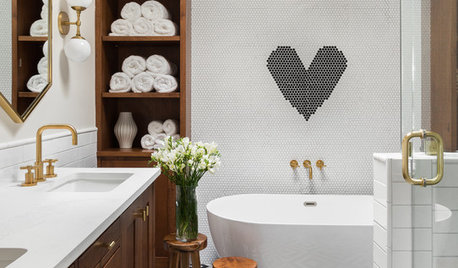
MOST POPULAR13 Tile Ideas You’ll Want to See
Playful patterns, fun colors, fresh layouts — consider these tile suggestions for tricking out kitchens and bathrooms
Full Story
BEFORE AND AFTERSKitchen of the Week: Creamy White, Warm Walnut and a New Layout
Years after realizing their custom kitchen wasn’t functional, a Minnesota couple decide to get it right the second time
Full Story
HU-954673331Original Author
Skippack Tile & Stone
Related Professionals
Ashland Flooring Contractors · Fort Dodge Flooring Contractors · Utica Flooring Contractors · Natchitoches Kitchen Remodelers · Waterloo Kitchen Remodelers · Kennewick Kitchen Remodelers · Ottawa Kitchen Remodelers · Dalton Kitchen & Bathroom Designers · Evansville Bathroom Remodelers · Syracuse Interior Designers & Decorators · Taunton Architects & Building Designers · Twin Falls Architects & Building Designers · Fort Smith Kitchen & Bathroom Designers · Louisville Kitchen & Bathroom Designers · Cornwall Kitchen & Bathroom DesignersBeth H. :
Forrest Roberts
HU-954673331Original Author
Jennifer Hogan